Skip main navigation
Sold for $485,000
  • $485,000

    717 N Youngs Rd, Attica, MI 48412

    5beds
    2,676sqft
    Single Family Residence
    Built in 1995
    4.62 Acres Lot
    $488,700 Zestimate®
    $181/sqft
    $3,166 Estimated rent

    Home value

    $488,700

    $332,000 - $723,000

    $3,166/mo

    Zestimate® history
    Loading
    Loading...

    Owner options

    List your home for rent

    $3,166/mo

    Rent Zestimate®

    Find your next renter with Zillow Rental Manager. Plus, with online applications, you can quickly screen prospective tenants – for free.

    Learn more

    $3,166/mo

    Rent Zestimate®

    Refinance and save

    $3,140/mo

    Est. payment

    Refinancing to a lower rate could help reduce your monthly payments and save thousands over the life of the loan.

    See today's rates

    $3,140/mo

    Est. payment

    Explore your selling options

    Work with a Zillow partner agent

    Leverage their expertise and Zillow's premium Showcase listings to get your home seen by more buyers.

    Get started

    List with your own agent

    Get your home in front of millions of buyers by listing it on Zillow.

    Learn how to do it

    Sell it yourself

    Take full control of how buyers see your home on Zillow by listing For Sale by Owner (FSBO).

    List your home

    What's special

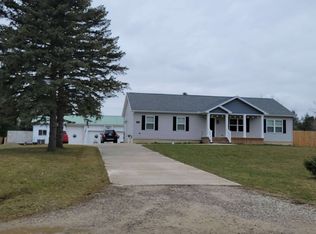
    Exceptional 4 bedroom, 2.5 bath Colonial on just under 5 beautifully treed & landscaped acres, offering a peaceful country setting with outstanding amenities both inside and out. Start your day with coffee and stunning sunrises from the covered front porch, unwind in the evening on the upper wood deck overlooking the pond as you take in spectacular sunsets. Inside a flexible office/den provides the potential for a 5th bedroom, while the finished walkout daylight basement offers additional living and entertaining space and opens to its own private deck. The home also features first-floor laundry, two fireplaces, all appliances included, a newer high-efficiency furnace with humidifier, newer hot water tank, water softener, reverse osmosis system, and sump pump with battery backup. Outdoor living is truly unmatched. Enjoy the beautiful pond stocked with fish, complete with a floating dock, beach area, paddle boat, paddle board, and sand tiller. Entertain family and friends at the gazebo with lighting and patio furniture, pergola with sink, horseshoe pit, fire pit, picnic area, and storage shed. The property also features a large engineered septic field (septic tank was recently pumped) Car enthusiasts, hobbyists, & those needing exceptional storage or workshop space will appreciate the attached 2.5 car garage and impressive 4-car detached garage featuring heaters, sinks, air compressor, two refrigerators, freezer, attic storage, and four automatic overhead doors with openers. Additional incl, items add even more value, including the dining room table & hutch, kitchen bar stools, and kitchen floor cabinets. Combining comfortable living, breathtaking outdoor spaces, extensive garage and workshop amenities, and nearly 5 private acres, this one-of-a-kind property offers the perfect blend of recreation, relaxation, and country living. A rare opportunity to own a private retreat with room for entertaining, hobbies, and year-round enjoyment. Don't miss this rare opportunity!

    Zillow last checked:

    Listing updated:

    Listed by:

    Kathleen Curtis 248-685-1588,

    Coldwell Banker Town & Country

    Bought with:

    Rehne Voss, 6501340410

    Coldwell Banker Professionals

    Source: Realcomp II,MLS#: 20261042374MLS Logo

    Facts & features

    Interior

    Bedrooms & bathrooms
    • Bedrooms: 5
    • Bathrooms: 3
    • Full bathrooms: 2
    • 1/2 bathrooms: 1
    Primary bedroom
    • Level: Second
    • Area: 165
    • Dimensions: 15 X 11
    Bedroom
    • Level: Second
    • Area: 130
    • Dimensions: 13 X 10
    Bedroom
    • Level: Second
    • Area: 132
    • Dimensions: 12 X 11
    Bedroom
    • Level: Second
    • Area: 100
    • Dimensions: 10 X 10
    Bedroom
    • Level: Entry
    • Area: 108
    • Dimensions: 12 X 9
    Primary bathroom
    • Level: Second
    • Area: 70
    • Dimensions: 10 X 7
    Other
    • Level: Second
    • Area: 70
    • Dimensions: 10 X 7
    Other
    • Level: Entry
    • Area: 21
    • Dimensions: 7 X 3
    Dining room
    • Level: Entry
    • Area: 156
    • Dimensions: 13 X 12
    Family room
    • Level: Basement
    • Area: 490
    • Dimensions: 35 X 14
    Great room
    • Level: Entry
    • Area: 238
    • Dimensions: 17 X 14
    Kitchen
    • Level: Entry
    • Area: 130
    • Dimensions: 13 X 10
    Laundry
    • Level: Entry
    • Area: 91
    • Dimensions: 13 X 7
    Heating
    • Forced Air, Natural Gas
    Cooling
    • Ceiling Fans, Central Air
    Appliances
    • Included: Dishwasher, Dryer, Free Standing Freezer, Free Standing Gas Range, Free Standing Refrigerator, Humidifier, Microwave, Washer, Water Purifier Owned, Water Softener Owned
    • Laundry: Gas Dryer Hookup, Washer Hookup
    Features
    • Entrance Foyer, High Speed Internet, Jetted Tub
    • Basement: Daylight,Finished,Walk Out Access
    • Has fireplace: Yes
    • Fireplace features: Basement, Gas, Master Bedroom
    Interior area
    • Total interior livable area: 2,676 sqft
    • Finished area above ground: 1,976
    • Finished area below ground: 700

    Property

    Parking
    • Total spaces: 2.5
    • Parking features: Twoand Half Car Garage, Attached, Direct Access, Garage Faces Front, Garage Door Opener, Side Entrance
    • Attached garage spaces: 2.5
    Features
    • Levels: Two
    • Stories: 2
    • Entry location: GroundLevelwSteps
    • Patio & porch: Covered, Deck, Patio, Porch
    • Exterior features: Barbecue, Lighting
    • Pool features: None
    • Fencing: Back Yard,Fenced
    • Waterfront features: Pond
    Lot
    • Size: 4.62 Acres
    • Dimensions: 237 x 831 x 247 x 831
    Details
    • Additional structures: Gazebo, Other, Second Garage, Sheds
    • Parcel number: 00300101630
    • Special conditions: Short Sale No,Standard

    Construction

    Type & style
    • Home type: SingleFamily
    • Architectural style: Colonial
    • Property subtype: Single Family Residence
    Materials
    • Vinyl Siding
    • Foundation: Basement, Poured
    • Roof: Asphalt
    Condition
    • Site Condo
    • New construction: No
    • Year built: 1995

    Utilities & green energy

    • Sewer: Septic Tank
    • Water: Well
    • Utilities for property: Cable Available

    Community & HOA

    HOA
    • Has HOA: No
    Location
    • Region: Attica

    Financial & listing details

    • Price per square foot: $181/sqft
    • Tax assessed value: $147,525
    • Annual tax amount: $3,941
    • Date on market: 6/8/2026
    • Cumulative days on market: 2 days
    • Listing agreement: Exclusive Right To Sell
    • Listing terms: Cash,Conventional

    Price history

    DateEventPrice
    7/10/2026Sold$485,000-1%$181/sqft
    Source: Realcomp II #20261042374 Report a problem
    6/30/2026Pending sale$490,000$183/sqft
    Source: Realcomp II #20261042374 Report a problem
    6/8/2026Listed for sale$490,000+17.9%$183/sqft
    Source: Realcomp II #20261042374 Report a problem
    7/19/2022Sold$415,500+0.1%$155/sqft
    Source: Realcomp II #2220041559 Report a problem
    6/23/2022Pending sale$415,000$155/sqft
    Source: Realcomp II #2220041559 Report a problem
    6/18/2022Price change$415,000-2.4%$155/sqft
    Source: Realcomp II #2220041559 Report a problem
    6/13/2022Price change$425,000-5.6%$159/sqft
    Source: Realcomp II #2220041559 Report a problem
    5/28/2022Listed for sale$450,000$168/sqft
    Source: Realcomp II #2220041559 Report a problem

    Public tax history

    YearProperty taxesTax assessment
    2025$3,941 +5%$149,400 +0.3%
    2024$3,753 +41.6%$148,900 +6%
    2023$2,651 +12.8%$140,500 +20.1%
    2022$2,350 +0.9%$117,000 +3.4%
    2021$2,328 $113,200 -0.1%
    2020-- $113,300 +20.8%
    2018$2,287 +0.6%$93,800 -2.1%
    2017$2,274 $95,800 +2.9%
    2016-- $93,100 -2.4%
    2015-- $95,400 +4.6%
    2014-- $91,200 +9.7%
    2013-- $83,100 -4.2%
    2012-- $86,700 -17.6%
    2011-- $105,200 -7%
    2010-- $113,100 -12%
    2009-- $128,500 +0.8%
    2008-- $127,500 -6.3%
    2007-- $136,100 -4%
    2006-- $141,700 +6%
    2005-- $133,700 +12%
    2004-- $119,400 +2.3%
    2003-- $116,700 +4.9%
    2002-- $111,200 +8.6%
    2001-- $102,400
    Find assessor info on the county website

    Neighborhood: 48412

    Nearby schools

    GreatSchools rating
    Get pre-qualified for a loan
    At Zillow Home Loans, we can pre-qualify you in as little as 5 minutes with no impact to your credit score.

    An equal housing lender. NMLS #10287.