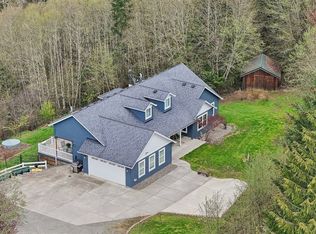
Close in Acreage, Beautiful setting with a charming all-new farmhouse. Fenced and secluded, this flexible floor plan includes 3 Bedrooms plus a den on the main, a loft upstairs, and 2.5 Bathrooms. This home is the little piece of heaven you have been waiting for. 5+ acres to spread out, build that shop and a 2260+ sqft home that is light and bright with an amazing gourmet kitchen plus all kitchen appliances stay, Great Room with nature on display from every window. The Primary Suite won't disappoint, with a walk-in closet, double sinks, a soaker tub, and a shower. Upstairs laundry just off the loft will be a lifesaver. The area outside the fenced yard provides privacy without blocking territorial views. Don't miss the firepit on your way in. Wired for Starlink and landline, brand-new, well pump, and whole-house water filter system.
Active
Listed by: Imagine Homes Realty, LLC • Terry B. Eccles-Pettet
Price cut: $10.1K (6/27)
$858,900
717 NE 382nd Street, La Center, WA 98629
3beds
2,264sqft
Single Family Residence
Built in 2021
5.2 Acres Lot
$853,800 Zestimate®
$379/sqft
$-- HOA
What's special
Charming all-new farmhouseFenced and secludedAmazing gourmet kitchenTerritorial viewsFlexible floor planLoft upstairsAll kitchen appliances stay
- 43 days |
- 529 |
- 19 |
Zillow last checked:
Listing updated:
Listed by:
Terry B. Eccles-Pettet,
Imagine Homes Realty, LLC
Source: NWMLS as distributed by MLS GRID,MLS#: 2531170
Facts & features
Interior
Bedrooms & bathrooms
- Bedrooms: 3
- Bathrooms: 3
- Full bathrooms: 2
- 1/2 bathrooms: 1
- Main level bathrooms: 1
Bedroom
- Description: Primary, en suite
- Level: Second
Bedroom
- Level: Second
Bedroom
- Level: Second
Bathroom full
- Description: Primary Bath
- Level: Second
Bathroom full
- Description: Hall Bath upstairs
- Level: Second
Other
- Level: Main
Bonus room
- Description: Loft upstairs
- Level: Second
Den office
- Description: off the Kitchen
- Level: Main
Entry hall
- Description: Covered Entry
- Level: Main
Kitchen with eating space
- Description: Greatroom floor plan
- Level: Main
Living room
- Description: Tall windows, Fireplace
- Level: Main
Utility room
- Description: Laundry off the Loft
- Level: Second
Utility room
- Description: Also Storage
- Level: Main
Heating
- Fireplace, Heat Pump, Electric
Cooling
- Heat Pump
Appliances
- Included: Dishwasher, Refrigerator, Stove(s)/Range(s), Dishwasher(s), Refrigerator(s), Water Heater: Electric, Water Heater Location: Garage
Features
- Ceiling Fan(s), Loft, Pantry
- Flooring: Engineered Hardwood
- Basement: None
- Number of fireplaces: 1
- Fireplace features: Electric, Main Level: 1, Fireplace
Interior area
- Total structure area: 2,264
- Total interior livable area: 2,264 sqft
Property
Parking
- Total spaces: 8
- Parking features: Driveway, Attached Garage
- Has attached garage: Yes
- Covered spaces: 2
- Uncovered spaces: 6
Features
- Levels: Two
- Stories: 2
- Entry location: Main
- Patio & porch: Ceiling Fan(s), Fireplace, Loft, Pantry, SMART Wired, Vaulted Ceiling(s), Walk-In Closet(s), Water Heater
- Has view: Yes
- View description: Territorial
Lot
- Size: 5.2 Acres
- Features: Secluded, Value In Land, Fenced-Partially, Outbuildings
- Topography: Level,Sloped
- Residential vegetation: Pasture, Wooded
Details
- Parcel number: 256293000
- Zoning description: Jurisdiction: County
- Special conditions: Standard
Construction
Type & style
- Home type: SingleFamily
- Architectural style: Contemporary,2 Story
- Property subtype: Single Family Residence
Materials
- Cement/Concrete
- Roof: Composition
Condition
- Very Good
- Year built: 2021
- Major remodel year: 2021
Utilities & green energy
- Electric: Company: Clark PUD
- Sewer: Septic Tank
- Water: Individual Well
- Utilities for property: Xfinity, Starlink
Community & HOA
Community
- Subdivision: La Center
Location
- Region: La Center
Financial & listing details
- Price per square foot: $379/sqft
- Tax assessed value: $685,943
- Annual tax amount: $6,874
- Date on market: 5/28/2026
- Cumulative days on market: 56 days
- Listing terms: Conventional,FHA,VA Loan
- Inclusions: Dishwasher(s), Refrigerator(s), Stove(s)/Range(s)
- Road surface type: Dirt
Estimated market value
$853,800
$811,000 - $896,000
$3,284/mo
Price history
| Date | Event | Price |
|---|---|---|
| 6/27/2026 | Price change | $858,900-1.2%$379/sqft |
Source:  RMLS (OR) #479020842 Report a problem RMLS (OR) #479020842 Report a problem | ||
| 5/1/2026 | Price change | $869,000-2.2%$384/sqft |
Source: RMLS (OR) #479020842 Report a problem | ||
| 4/25/2026 | Price change | $889,000-1.1%$393/sqft |
Source: RMLS (OR) #479020842 Report a problem | ||
| 4/3/2026 | Listed for sale | $899,000+236.7%$397/sqft |
Source: RMLS (OR) #479020842 Report a problem | ||
| 5/11/2021 | Sold | $267,000+90.7%$118/sqft |
Source: Public Record Report a problem | ||
| 5/9/2016 | Sold | $140,000-19.5%$62/sqft |
Source: RMLS (OR) #15155045 Report a problem | ||
| 4/27/2016 | Pending sale | $174,000$77/sqft |
Source: Windermere Stellar #15155045 Report a problem | ||
| 4/20/2016 | Price change | $174,000-5.9%$77/sqft |
Source: Windermere Stellar #15155045 Report a problem | ||
| 2/2/2016 | Price change | $185,000-7.5%$82/sqft |
Source: Windermere Stellar #15155045 Report a problem | ||
| 1/22/2016 | Listed for sale | $199,900$88/sqft |
Source: Windermere Stellar #15155045 Report a problem | ||
| 1/15/2016 | Pending sale | $199,900$88/sqft |
Source: Windermere Stellar #15155045 Report a problem | ||
| 12/31/2015 | Listed for sale | $199,900+33.4%$88/sqft |
Source: Windermere Stellar #15155045 Report a problem | ||
| 5/19/2013 | Listing removed | $149,900$66/sqft |
Source: Windermere Real Estate/Stellar Group #13140218 Report a problem | ||
| 1/21/2013 | Price change | $149,900+4.1%$66/sqft |
Source: Windermere Real Estate/Stellar Group #13140218 Report a problem | ||
| 5/22/2012 | Price change | $144,000-1.3%$64/sqft |
Source: Windermere Real Estate/Stellar Group #13140218 Report a problem | ||
| 4/14/2012 | Listed for sale | $145,900-23.2%$64/sqft |
Source: Visual Tour #12039778 Report a problem | ||
| 11/18/2011 | Listing removed | $189,900$84/sqft |
Source: Windermere Real Estate/Stellar Group #11690075 Report a problem | ||
| 6/9/2011 | Price change | $189,900-5%$84/sqft |
Source: Windermere Real Estate/Stellar Group #11690075 Report a problem | ||
| 10/31/2010 | Price change | $199,900-9.1%$88/sqft |
Source: Keller Williams Realty Premier Partners #10009796 Report a problem | ||
| 6/12/2010 | Price change | $219,900-8.3%$97/sqft |
Source: Keller Williams Realty Premier Partners #10009796 Report a problem | ||
| 2/6/2010 | Listed for sale | $239,900+219.9%$106/sqft |
Source: Visual Tour #10009796 Report a problem | ||
| 9/1/1998 | Sold | $75,000$33/sqft |
Source: Public Record Report a problem | ||
Public tax history
| Year | Property taxes | Tax assessment |
|---|---|---|
| 2024 | $6,584 +2.6% | $685,943 -2% |
| 2023 | $6,415 +182.8% | $699,594 +9.3% |
| 2022 | $2,269 +6.1% | $640,277 +207.7% |
| 2021 | $2,139 +4.1% | $208,116 +12.8% |
| 2020 | $2,054 | $184,514 +6.6% |
| 2019 | $2,054 +10.9% | $173,144 +8.4% |
| 2018 | $1,853 +3% | $159,769 +4.4% |
| 2017 | $1,799 +20.7% | $152,983 +6.3% |
| 2016 | $1,490 +292.8% | $143,958 +171.5% |
| 2015 | $379 -5% | $53,014 |
| 2014 | $399 | $53,014 +0.3% |
| 2013 | $399 -4.1% | $52,877 +8.9% |
| 2012 | $416 -1.8% | $48,564 -7.9% |
| 2011 | $424 +10.3% | $52,721 -9.4% |
| 2010 | $384 +9.3% | $58,186 -0.7% |
| 2009 | $352 | $58,600 -60% |
| 2008 | -- | $146,500 |
| 2007 | -- | $146,500 +248.8% |
| 2005 | -- | $42,000 |
| 2004 | -- | $42,000 |
| 2001 | $964 +2.8% | $42,000 |
| 2000 | $937 | $42,000 |
Find assessor info on the county website
Monthly payment
Est. payment
Payment breakdown
Explore the cost of this home by adjusting the details. Changes won't be saved.Climate risks
Neighborhood: 98629
Nearby schools
GreatSchools rating
- 6/10Lacenter Elementary SchoolGrades: PK-5Distance: 2.5 mi
- 7/10Lacenter Middle SchoolGrades: 6-8Distance: 2.7 mi
- 8/10La Center High SchoolGrades: 9-12Distance: 2.3 mi
Schools provided by the listing agent
- Elementary: Lacenter Elem
- Middle: Lacenter Mid
- High: La Center High
Source: NWMLS as distributed by MLS GRID. This data may not be complete. We recommend contacting the local school district to confirm school assignments for this home.
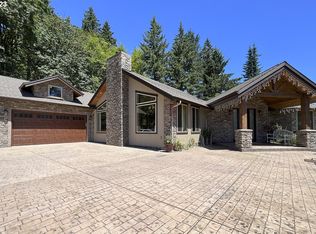
- $980,0003 bd3 ba2.6k sqft600 NE 382nd St, La Center, WA 98629Sold
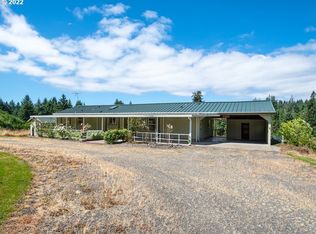
- $628,0003 bd2 ba1.7k sqft38206 NE 12th Ave, La Center, WA 98629Sold
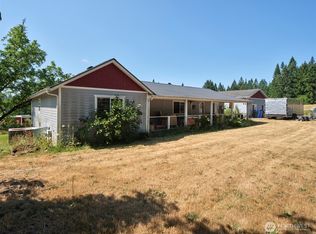
- $805,0004 bd2 ba2k sqft1109 NE 389th St, Woodland, WA 98674Sold
- $799,9004 bd2 ba3k sqft215 NE 386th St, Woodland, WA 98674Sold

- $399,9007.77 Acres0 NE Jenny Creek Rd, La Center, WA 98629Lot/Land
- $--20 Acres0 NE 12th Ave, Woodland, WA 98674Off Market
- $965,0004 bd2 ba2.3k sqft1613 NE 389th St, La Center, WA 98674Sold
- $669,0003 bd2 ba1.5k sqft119 NW 386th St, Woodland, WA 98674For Sale
A local agent can set up tours, give advice and negotiate with sellers.
Similar homes
- $875,0004 bd2 ba2.1k sqft31112 NE 75TH Place, La Center, WA 98629Active
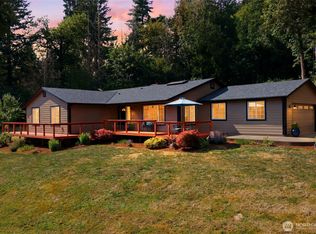 MLS ID #2549924, Amy E Asivido. NWMLS as distributed by MLS GRID
 - $795,0004 bd4 ba2.8k sqft35211 NE 127th Avenue, La Center, WA 98629Active
 MLS ID #2544859, Jill Daniels. NWMLS as distributed by MLS GRID
 - $830,0004 bd3 ba3.2k sqft14900 NE Critter Hill Drive, Amboy, WA 98601Active
 MLS ID #2529889, Cinnamin Marie Webb. NWMLS as distributed by MLS GRID
 - $899,0003 bd2 ba2.1k sqft362 Cemetery, Kalama, WA 98625Active
 MLS ID #2545313, Emory J.Storedahl. NWMLS as distributed by MLS GRID
 - $769,9003 bd3 ba2.6k sqftUrban Meadows, La Center, WA 98629ActiveMLS ID #2543615, Joe Bjorklund. NWMLS as distributed by MLS GRID
- $637,5004 bd3 ba2.6k sqftKays, La Center, WA 98629ActiveMLS ID #2520541, LeAnne Marie Moore. NWMLS as distributed by MLS GRID
- $649,9504 bd3 ba2.3k sqft2031 E 9th Street, La Center, WA 98629ActiveMLS ID #2484935, Shastine M Bredlie. NWMLS as distributed by MLS GRID
- $750,0004 bd3 ba2.8k sqft123 Blackjack Drive, Kalama, WA 98625ActiveMLS ID #2520430, Emory J.Storedahl. NWMLS as distributed by MLS GRID
- $749,0003 bd3 ba2.3k sqftBluff Estates, Kelso, WA 98626ActiveMLS ID #2525055, Cynthia Ridenhour. NWMLS as distributed by MLS GRID
- $1,165,0004 bd3 ba2.7k sqft185 Eagle Court, Woodland, WA 98674ActiveMLS ID #2512038, Joey McNamara. NWMLS as distributed by MLS GRID
- $760,0004 bd3 ba2.4k sqft775 N 49 Avenue, Ridgefield, WA 98642ActiveMLS ID #2546985, Anthony Giglio. NWMLS as distributed by MLS GRID
- $539,9004 bd3 ba2.2k sqft728 E Heritage Loop, La Center, WA 98629ActiveMLS ID #2499790, Lindsey Carpenter. NWMLS as distributed by MLS GRID
- $759,0003 bd3 ba2.8k sqft163 Cedar Falls Drive, Kelso, WA 98626ActiveMLS ID #2506887, Barbara Stephenson. NWMLS as distributed by MLS GRID
- $699,9004 bd3 ba2.5k sqft25313 NE 227th St, Battle Ground, WA 98604Active
 MLS ID #724537144, Kale Dunning, Windermere Northwest Living. RMLS (OR)
 - $749,9003 bd2 ba2.1k sqftCloverhill Pud Ph1, Ridgefield, WA 98642ActiveMLS ID #2547470, Torri Fosteer. NWMLS as distributed by MLS GRID
- $475,0003 bd3 ba1.6k sqft1228 W 16TH Avenue, La Center, WA 98629ActiveMLS ID #2523127, Amy E Asivido. NWMLS as distributed by MLS GRID
- $999,9003 bd4 ba3.3k sqft15212 NE Winsor Drive, Brush Prairie, WA 98606ActiveMLS ID #2547866, Lindsey Maze. NWMLS as distributed by MLS GRID
- $739,9005 bd3 ba3.2k sqft24716 NE 419th Street, Amboy, WA 98601ActiveMLS ID #2520377, Kori Burke. NWMLS as distributed by MLS GRID
- $865,0004 bd3 ba3k sqft2511 NW 116th Street, Vancouver, WA 98685ActiveMLS ID #2531410, Laura Lipinski. NWMLS as distributed by MLS GRID
- $519,0003 bd2 ba1.8k sqft210 Webster Lane, Woodland, WA 98674ActiveMLS ID #2542241, Jaime Horning. NWMLS as distributed by MLS GRID
