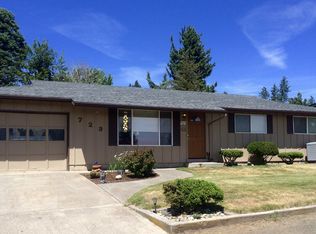
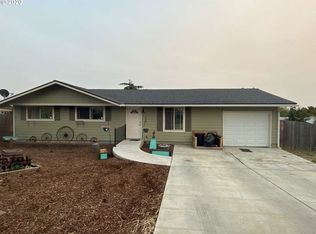
Located on the edge of town in a desirable Goldendale neighborhood, this move-in-ready ranch style home offers comfort, convenience, and an impressive list of recent upgrades. Featuring 3 bedrooms, 1 bathroom, and an attached two-car garage. This well-maintained home combines single-level living with thoughtful modern improvements. The spacious lot includes a backyard deck, raised garden beds, terraced landscaping, tool shed, and impressive gated driveway access to additional backyard parking.Inside, you’ll appreciate the fresh interior paint, updated doors and hardware, new trim, lighting, kitchen sink, faucets, and upgraded exterior door hardware. The kitchen comes equipped with newer appliances including a range, refrigerator, microwave and dishwasher. The washer/dryer and freezer in the garage are also newer making this home truly turnkey.Outside, the property shines with fresh exterior paint, updated landscaping in the front, side, and backyard and improved leveling. New gates and a newly graded gravel driveway on the east side of the home allow for additional vehicle, trailer, or RV parking. Whether you are looking for your first home, a downsizing opportunity, or an investment property, this clean and updated home is ready for its next owner. Schedule a showing today!
Pending
$319,900
717 NE High St, Goldendale, WA 98620
3beds
1,056sqft
Residential, Single Family Residence
Built in 1970
8,712 Square Feet Lot
$-- Zestimate®
$303/sqft
$-- HOA
What's special
Backyard deckAttached two-car garageTerraced landscapingRaised garden bedsNew trimUpgraded exterior door hardwareNew gates
- 19 days |
- 26 |
- 2 |
Likely to sell faster than
Zillow last checked:
Listing updated:
Listed by:
Robert Wing 509-250-0357,
Kelly Right Real Estate Vancouver,
Whitney Fredette 509-306-1505,
Kelly Right Real Estate Vancouver
Source: RMLS (OR),MLS#: 683914426
Facts & features
Interior
Bedrooms & bathrooms
- Bedrooms: 3
- Bathrooms: 1
- Full bathrooms: 1
- Main level bathrooms: 1
Rooms
- Room types: Bedroom 2, Bedroom 3, Dining Room, Family Room, Kitchen, Living Room, Primary Bedroom
Primary bedroom
- Features: Closet
- Level: Main
Bedroom 2
- Features: Closet
- Level: Main
Bedroom 3
- Features: Closet
- Level: Main
Dining room
- Level: Main
Kitchen
- Features: Dishwasher, Microwave, Free Standing Range, Free Standing Refrigerator, Solid Surface Countertop
- Level: Main
Living room
- Level: Main
Heating
- Baseboard
Cooling
- Other, Wall Unit(s)
Appliances
- Included: Dishwasher, Free-Standing Range, Free-Standing Refrigerator, Microwave, Washer/Dryer, Gas Water Heater
Features
- Closet
- Flooring: Laminate
- Windows: Double Pane Windows, Vinyl Frames
- Basement: Crawl Space
- Number of fireplaces: 1
- Fireplace features: Gas
Interior area
- Total structure area: 1,056
- Total interior livable area: 1,056 sqft
Property
Parking
- Total spaces: 2
- Parking features: Driveway, RV Access/Parking, Garage Door Opener, Attached
- Attached garage spaces: 2
- Has uncovered spaces: Yes
Accessibility
- Accessibility features: Minimal Steps, Parking, Accessibility
Features
- Levels: One
- Stories: 1
- Patio & porch: Deck
- Exterior features: Raised Beds, Yard
- Fencing: Fenced
- Has view: Yes
- View description: City, Territorial
Lot
- Size: 8,712 Square Feet
- Features: Gentle Sloping, Level, Terraced, SqFt 7000 to 9999
Details
- Additional structures: RVParking, ToolShed
- Parcel number: 04161658000300
Construction
Type & style
- Home type: SingleFamily
- Architectural style: Ranch
- Property subtype: Residential, Single Family Residence
Materials
- Wood Siding
- Foundation: Concrete Perimeter
- Roof: Composition,Shingle
Condition
- Resale
- New construction: No
- Year built: 1970
Utilities & green energy
- Gas: Gas
- Sewer: Public Sewer
- Water: Public
- Utilities for property: DSL
Community & HOA
HOA
- Has HOA: No
Location
- Region: Goldendale
Financial & listing details
- Price per square foot: $303/sqft
- Tax assessed value: $174,030
- Annual tax amount: $1,803
- Date on market: 5/26/2026
- Cumulative days on market: 20 days
- Listing terms: Cash,Conventional,FHA,VA Loan
- Road surface type: Paved
Estimated market value
Not available
Estimated sales range
Not available
Not available
Price history
| Date | Event | Price |
|---|---|---|
| 6/3/2026 | Pending sale | $319,900$303/sqft |
Source: | ||
| 5/26/2026 | Listed for sale | $319,900+113.3%$303/sqft |
Source: | ||
| 7/19/2019 | Sold | $150,000$142/sqft |
Source: | ||
| 6/8/2019 | Pending sale | $150,000$142/sqft |
Source: Coldwell Banker United Properties #19631521 Report a problem | ||
| 6/8/2019 | Listed for sale | $150,000$142/sqft |
Source: Coldwell Banker United Properties #19631521 Report a problem | ||
Public tax history
| Year | Property taxes | Tax assessment |
|---|---|---|
| 2024 | $1,700 +3.9% | $174,030 +7.3% |
| 2023 | $1,636 +6.9% | $162,230 +4.6% |
| 2022 | $1,530 +6.9% | $155,030 +18.5% |
| 2021 | $1,432 +32.6% | $130,860 +1.5% |
| 2020 | $1,079 | $128,980 +35.9% |
| 2018 | $1,079 | $94,880 +4.4% |
| 2017 | $1,079 +552.4% | $90,880 |
| 2016 | $165 | $90,880 +6.9% |
| 2015 | $165 | $84,980 -21.3% |
| 2013 | $165 | $107,980 +5.7% |
| 2012 | -- | $102,130 +10.7% |
| 2011 | -- | $92,300 -10.3% |
| 2010 | -- | $102,900 +26.6% |
| 2009 | -- | $81,300 |
Find assessor info on the county website
Monthly payment
Est. payment$--/mo
Payment breakdown
Explore the cost of this home by adjusting the details. Changes won't be saved.All calculations are estimates and provided by Zillow, Inc. for informational purposes only. Actual amounts may vary.
HOA fees may include property taxes on listings classified as Co-Ops. Contact the listing agent and/or owner for fee details.
Mortgage interest rates are dependent on a number of factors, including credit score, down payment, and repayment length. Interest rate data provided by Zillow Group Marketplace, Inc. as of 1/1/1970 from various mortgage lenders with which we have lead or other similar arrangements; the Estimated Payment is an average of those rates.
See how much you could borrow to make a competitive offer.
Climate risks
Neighborhood: 98620
Nearby schools
GreatSchools rating
- 4/10Goldendale Middle SchoolGrades: 5-8Distance: 0.6 mi
- 7/10Goldendale High SchoolGrades: 9-12Distance: 0.9 mi
- 6/10Goldendale Primary SchoolGrades: K-4Distance: 0.9 mi
Schools provided by the listing agent
- Elementary: Goldendale,Centerville
- Middle: Goldendale
- High: Goldendale
Source: RMLS (OR). This data may not be complete. We recommend contacting the local school district to confirm school assignments for this home.
A local agent can set up tours, give advice and negotiate with sellers.
- Washington
- Klickitat County
- Goldendale
- 98620
- 717 NE High St


