Skip main navigation
Sold-co-op by mls member
  • $290,000

    717 Northwood Dr, Janesville, MN 56048

    4beds
    2,224sqft
    Single Family Residence
    Built in 2007
    10,018 Square Feet Lot
    $323,300 Zestimate®
    $130/sqft
    $2,154 Estimated rent

    Home value

    $323,300

    $307,000 - $339,000

    $2,154/mo

    Zestimate® history
    Loading
    Loading...

    Owner options

    List your home for rent

    $2,154/mo

    Rent Zestimate®

    Find your next renter with Zillow Rental Manager. Plus, with online applications, you can quickly screen prospective tenants – for free.

    Learn more

    $2,154/mo

    Rent Zestimate®

    Refinance and save

    $1,887/mo

    Est. payment

    Refinancing to a lower rate could help reduce your monthly payments and save thousands over the life of the loan.

    See today's rates

    $1,887/mo

    Est. payment

    Explore your selling options

    Work with a Zillow partner agent

    Leverage their expertise and Zillow's premium Showcase listings to get your home seen by more buyers.

    Get started

    List with your own agent

    Get your home in front of millions of buyers by listing it on Zillow.

    Learn how to do it

    Sell it yourself

    Take full control of how buyers see your home on Zillow by listing For Sale by Owner (FSBO).

    List your home

    What's special

    Lvp floorsNice yardOpen livingNew parkNew sinkNice walking trailsLaundry room
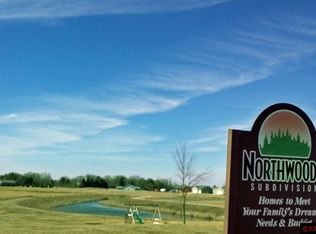
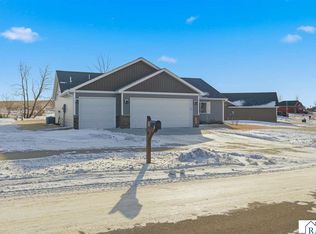
    Welcome home to this lovely updated 4 Bed 2 Bath split level house located in the Northwood Addition of Janesville. This home has had many updates done that are sure to impress. As you enter you will be greeted with tall ceilings and tons of natural light. Take your shoes off and begin your tour with the main floor. As you explore around the home take note of that very nice carpet, tile, laminate and LVP floors you are walking on. On the main floor you will notice tall vaulted ceilings, open living, dining and kitchen. The kitchen has had new stainless appliances, new sink and faucet as well as backsplash installed. There are 2 bedrooms on this floor with generous sized walk in closets as well as a full bath. In the lower level there is a large 22x13 family room with windows that allow a generous amount of daylight into the space. The lower level includes a laundry room, 2 additional bedrooms and another full bathroom. Exterior storage you ask? Check out the attached 2 stall heated garage giving you an additional 576 sq ft of space as well as a very nice 10x16 shed in the back yard. Not only does this home have a nice yard but there is a new park only houses away, nice walking trails and agriculture fields all around. Schedule a showing today and say yes to this address!

    Zillow last checked:

    Listing updated:

    Listed by:

    Dennis Terrell,

    Re/Max Dynamic Agents

    Bought with:

    Patti Schuch

    Re/Max Results

    Source: RASM,MLS#: 7033319MLS Logo

    Facts & features

    Interior

    Bedrooms & bathrooms
    • Bedrooms: 4
    • Bathrooms: 2
    • Full bathrooms: 2
    Bedroom
    • Description: Walk-in Closet
    • Level: Upper
    • Area: 132
    • Dimensions: 12 x 11
    Bedroom 1
    • Description: Walk-in Closet
    • Level: Upper
    • Area: 154
    • Dimensions: 14 x 11
    Bedroom 2
    • Description: Walk-in Closet
    • Level: Lower
    • Area: 120
    • Dimensions: 12 x 10
    Bedroom 3
    • Description: Walk-in Closet
    • Level: Lower
    • Area: 99
    • Dimensions: 11 x 9
    Family room
    • Level: Lower
    • Area: 286
    • Dimensions: 22 x 13
    Kitchen
    • Description: New Appliances
    • Level: Upper
    • Area: 144
    • Dimensions: 12 x 12
    Living room
    • Description: Vaulted Ceiling
    • Level: Upper
    • Area: 168
    • Dimensions: 14 x 12
    Heating
    • Forced Air, Natural Gas
    Cooling
    • Central Air
    Appliances
    • Included: Dishwasher, Dryer, Exhaust Fan, Microwave, Range, Refrigerator, Washer, Water Softener Owned
    Features
    • Bath Description: Full Basement, Main Floor Full Bath, Upper Level Bath
    • Basement: Block,Full
    Interior area
    • Total structure area: 2,104
    • Total interior livable area: 2,224 sqft
    • Finished area above ground: 1,112
    • Finished area below ground: 992

    Property

    Parking
    • Total spaces: 2
    • Parking features: Attached
    • Attached garage spaces: 2
    Features
    • Levels: Bi-Level Split
    Lot
    • Size: 10,018 Square Feet
    • Dimensions: 70 x 144
    Details
    • Foundation area: 1112
    • Parcel number: 145600430

    Construction

    Type & style
    • Home type: SingleFamily
    • Property subtype: Single Family Residence
    Materials
    • Frame/Wood, Vinyl Siding
    • Roof: Asphalt
    Condition
    • Year built: 2007

    Utilities & green energy

    • Sewer: City
    • Water: Public

    Community & HOA

    Location
    • Region: Janesville

    Financial & listing details

    • Price per square foot: $130/sqft
    • Tax assessed value: $294,300
    • Annual tax amount: $3,680
    • Date on market: 10/23/2023

    Price history

    DateEventPrice
    10/16/2023Sold$290,000-1.7%$130/sqft
    Source: RASM #7033319 Report a problem
    9/15/2023Listed for sale$295,000+23.9%$133/sqft
    Source: RASM #7033319 Report a problem
    4/9/2021Sold$238,000+4.4%$107/sqft
    Source: Public Record Report a problem
    3/3/2021Listed for sale$227,900+3.6%$102/sqft
    Source: TRUE REAL ESTATE #7026307 Report a problem
    5/27/2020Listing removed$219,900$99/sqft
    Source: TRUE REAL ESTATE #7024064 Report a problem
    5/23/2020Price change$219,900-4.3%$99/sqft
    Source: TRUE REAL ESTATE #7024064 Report a problem
    5/15/2020Listed for sale$229,900+38.9%$103/sqft
    Source: TRUE REAL ESTATE #7024064 Report a problem
    11/3/2014Sold$165,500+0.4%$74/sqft
    Source: Lake Superior Area Realtors as distributed by MLS GRID #2142600 Report a problem
    8/23/2014Price change$164,900-2.9%$74/sqft
    Source: JBeal Real Estate Group #7004516 Report a problem
    7/12/2014Pending sale$169,900$76/sqft
    Source: JBeal Real Estate Group #7004516 Report a problem
    5/8/2014Listed for sale$169,900$76/sqft
    Source: JBeal Homes Inc #7004516 Report a problem
    4/11/2014Pending sale$169,900$76/sqft
    Source: JBeal Homes Inc #7004516 Report a problem
    4/2/2014Price change$169,900-5.6%$76/sqft
    Source: JBeal Homes Inc #7004516 Report a problem
    2/21/2014Listed for sale$179,900+16.1%$81/sqft
    Source: JBeal Homes Inc #7004516 Report a problem
    1/30/2009Sold$155,000$70/sqft
    Source: Lake Superior Area Realtors as distributed by MLS GRID #1248125 Report a problem

    Public tax history

    YearProperty taxesTax assessment
    2025$3,570 -2.5%$294,300 +8.7%
    2024$3,662 -1.2%$270,800 +1.5%
    2023$3,706 +3.8%$266,700 +39.3%
    2022$3,572 +6.5%$191,400 +9.6%
    2021$3,354 -4.6%$174,700 -13.1%
    2020$3,514 +100%$201,100
    2019$1,757 -51.8%$201,100 -0.3%
    2018$3,648 +21%$201,800 +26.7%
    2017$3,016 $159,300 +5.1%
    2016-- $151,500
    2015-- $151,500 +9.3%
    2012-- $138,600
    2011-- $138,600 -13.1%
    2010-- $159,500
    Find assessor info on the county website

    Neighborhood: 56048

    Nearby schools

    GreatSchools rating
    Schools provided by the listing agent
    • District: Janesville-Waldorf-Pemberton #2835

    Source: RASM. This data may not be complete. We recommend contacting the local school district to confirm school assignments for this home.

    Get pre-qualified for a loan
    At Zillow Home Loans, we can pre-qualify you in as little as 5 minutes with no impact to your credit score.

    An equal housing lender. NMLS #10287.