Outstanding custom French country home in Kinloch with seasonal views of Kinloch Lake across the street. Situated on a private lot with a wooded buffer on the corner, the setting is tranquil with lush landscaping and gardens to enjoy year round. Built as a builder's personal home, it features 10' ceilings on the first floor, wide-plank hickory floors, tall windows, 8' mahogany doors, exceptional moldings, new light fixtures, LED recessed lights, new ceiling fans, custom closets, new Hunter Douglas window blinds, and a two-way stone fireplace between the kitchen and family room. Spacious foyer and gorgeous dining room with exposed beams, a family room with vaulted ceiling and a renovated kitchen with a Wolf 6-burner range top. Kitchen updates include quartz countertops, backsplash, farm sink, faucets, light fixtures, Wolf vent hood, Kitchen Aid wall oven, microwave, refrigerator and GE Monogram dishwasher. New butler's pantry with coffee bar, cabinets and granite tops. The stunning vaulted ceiling porch has a stone surround gas fireplace, Phantom screens and 72" designer fan. The first floor primary suite has new countertops, sink, faucets and mirrors, shower light and fan plus a new custom closet system. The first floor guest suite has a vaulted ceiling and a private bath with new vanity top, sink faucets and upgraded shower head, floor, lights and fan. Second floor guest suite with sitting room and renovated bath. Two more bedrooms with custom closets, private baths with new granite tops, sinks and faucets. Second floor office with new bookcases and granite tops, exercise room and walk-in attic. Entertainment room with upgraded home theatre, wet bar with new quartz tops, farm sink, cabinets, refrigerator and ice maker. Two-car garage and a full size garage for golf carts. Newer HVAC with humidifiers, oversized leaf guard gutters. Optional Kinloch Lake Association for $100/year. Next to Kinloch Golf Club and Hermitage Country Club. Great fishing and kayaking on Kinloch Lake. 10 minutes to Wegmans.
Sold for $1,845,000
$1,845,000
717 Old Stream Rd, Manakin Sabot, VA 23103
5beds
5,887sqft
Single Family Residence
Built in 2008
0.85 Acres Lot
$1,887,300 Zestimate®
$313/sqft
$6,379 Estimated rent
Home value
$1,887,300
Estimated sales range
Not available
$6,379/mo
Zestimate® history
Owner options
List your home for rent
$6,379/mo
Rent Zestimate®
Find your next renter with Zillow Rental Manager. Plus, with online applications, you can quickly screen prospective tenants – for free.
$6,379/mo
Rent Zestimate®
Refinance and save
$12,311/mo
Est. payment
Refinancing to a lower rate could help reduce your monthly payments and save thousands over the life of the loan.
$12,311/mo
Est. payment
Explore your selling options
Work with a Zillow partner agent
Leverage their expertise and Zillow's premium Showcase listings to get your home seen by more buyers.
Get startedList with your own agent
Get your home in front of millions of buyers by listing it on Zillow.
Learn how to do itSell it yourself
Take full control of how buyers see your home on Zillow by listing For Sale by Owner (FSBO).
List your homeWhat's special
First floor primary suiteStone surround gas fireplaceWet barHome theatreWide-plank hickory floorsRenovated bathLed recessed lights
Zillow last checked:
Listing updated:
Listed by:
Pam Diemer (804)241-3347,
Long & Foster REALTORS
Bought with:
Sue Vaught, 0225093110
The Steele Group
Source: CVRMLS,MLS#: 2514081 Originating MLS: Central Virginia Regional MLS
Originating MLS: Central Virginia Regional MLSFacts & features
Interior
Bedrooms & bathrooms
- Bedrooms: 5
- Bathrooms: 6
- Full bathrooms: 5
- 1/2 bathrooms: 1
Primary bedroom
- Description: 11' ceiling, hardwood, tray ceiling
- Level: First
- Dimensions: 15.0 x 18.0
Bedroom 2
- Description: double closet, private bath, 10' ceiling
- Level: First
- Dimensions: 13.0 x 15.0
Bedroom 3
- Description: private bath, triple closet
- Level: Second
- Dimensions: 17.0 x 14.0
Bedroom 4
- Description: carpet, 2 double closets, private bath
- Level: Second
- Dimensions: 14.0 x 13.0
Bedroom 5
- Description: carpet, sitting room 12 X 8 , private bath
- Level: Second
- Dimensions: 14.0 x 13.0
Additional room
- Description: HW
- Level: Second
- Dimensions: 17.0 x 20.0
Additional room
- Description: Entertainment bar
- Level: Basement
- Dimensions: 16.0 x 12.0
Dining room
- Description: chandelier
- Level: First
- Dimensions: 22.0 x 19.0
Family room
- Description: coffered ceiling, fireplace
- Level: First
- Dimensions: 22.0 x 19.0
Foyer
- Level: First
- Dimensions: 17.0 x 8.0
Other
- Description: Shower
- Level: Basement
Other
- Description: Tub & Shower
- Level: First
Other
- Description: Tub & Shower
- Level: Second
Half bath
- Level: Second
Kitchen
- Description: Beamed ceiling, casual dining, fp
- Level: First
- Dimensions: 30.0 x 18.0
Laundry
- Description: granite tops, stainless sink, cabinets, W & D
- Level: First
- Dimensions: 8.0 x 10.0
Office
- Description: HW, closet
- Level: Second
- Dimensions: 10.0 x 15.0
Recreation
- Description: Ceramic tile, theater, wet bar
- Level: Basement
- Dimensions: 22.0 x 40.0
Sitting room
- Description: French doors, Hardwoods, off the primary suite
- Level: First
- Dimensions: 12.0 x 16.0
Heating
- Electric, Heat Pump, Natural Gas, Zoned
Cooling
- Heat Pump, Zoned
Appliances
- Included: Double Oven, Dishwasher, Exhaust Fan, Gas Cooking, Disposal, Gas Water Heater, Refrigerator, Range Hood, Tankless Water Heater
- Laundry: Washer Hookup, Dryer Hookup
Features
- Wet Bar, Bookcases, Built-in Features, Bedroom on Main Level, Separate/Formal Dining Room, Double Vanity, Eat-in Kitchen, French Door(s)/Atrium Door(s), Fireplace, Granite Counters, High Ceilings, Kitchen Island, Bath in Primary Bedroom, Main Level Primary, Pantry, Recessed Lighting, Cable TV, Walk-In Closet(s)
- Flooring: Ceramic Tile, Partially Carpeted, Wood
- Doors: French Doors, Insulated Doors
- Windows: Screens, Thermal Windows
- Basement: Full
- Attic: Walk-In
- Number of fireplaces: 2
- Fireplace features: Gas, Vented
Interior area
- Total interior livable area: 5,887 sqft
- Finished area above ground: 4,519
- Finished area below ground: 1,368
Property
Parking
- Total spaces: 2
- Parking features: Attached, Direct Access, Driveway, Garage, Garage Door Opener, Off Street, Paved, Garage Faces Rear, Garage Faces Side
- Attached garage spaces: 2
- Has uncovered spaces: Yes
Features
- Levels: Two
- Stories: 2
- Patio & porch: Rear Porch, Screened
- Exterior features: Sprinkler/Irrigation, Lighting, Paved Driveway
- Pool features: None
- Fencing: Invisible,None
- Waterfront features: Lake, Water Access
- Body of water: Kinloch lake
Lot
- Size: 0.85 Acres
- Features: Landscaped
Details
- Parcel number: 5843710
- Zoning description: RPUD
Construction
Type & style
- Home type: SingleFamily
- Architectural style: Two Story,Transitional
- Property subtype: Single Family Residence
Materials
- Block, Drywall, Frame, Stone, Synthetic Stucco
- Roof: Composition,Shingle
Condition
- Resale
- New construction: No
- Year built: 2008
Utilities & green energy
- Sewer: Public Sewer
- Water: Public
Community & HOA
Community
- Features: Common Grounds/Area, Dock, Home Owners Association, Lake, Pond, Curbs, Gutter(s)
- Security: Security System, Smoke Detector(s)
- Subdivision: Kinloch
HOA
- Has HOA: Yes
- Amenities included: Landscaping, Management
- Services included: Association Management, Common Areas, Trash, Water, Water Access
- HOA fee: $1,200 annually
Location
- Region: Manakin Sabot
Financial & listing details
- Price per square foot: $313/sqft
- Tax assessed value: $1,801,700
- Annual tax amount: $8,739
- Date on market: 12/19/2025
- Ownership: Individuals
- Ownership type: Sole Proprietor
Price history
| Date | Event | Price |
|---|---|---|
| 9/10/2025 | Sold | $1,845,000-2.6%$313/sqft |
Source:  CVRMLS #2514081 Report a problem CVRMLS #2514081 Report a problem | ||
| 7/16/2025 | Pending sale | $1,895,000$322/sqft |
Source: CVRMLS #2514081 Report a problem | ||
| 6/6/2025 | Listed for sale | $1,895,000+64.8%$322/sqft |
Source: CVRMLS #2514081 Report a problem | ||
| 12/29/2014 | Sold | $1,150,000+194.9%$195/sqft |
Source: CVRMLS #1427794 Report a problem | ||
| 9/26/2007 | Sold | $390,000+100%$66/sqft |
Source: Public Record Report a problem | ||
| 3/12/2007 | Sold | $195,000$33/sqft |
Source: Public Record Report a problem | ||
Public tax history
| Year | Property taxes | Tax assessment |
|---|---|---|
| 2025 | $15,314 +75.2% | $1,801,700 +9.3% |
| 2024 | $8,739 -36.2% | $1,648,900 +2.3% |
| 2023 | $13,700 +7.4% | $1,611,800 +7.4% |
| 2022 | $12,754 | $1,500,500 +2.3% |
| 2021 | -- | $1,466,700 +7.3% |
| 2020 | -- | $1,366,600 |
| 2019 | $7,243 +6% | $1,366,600 +6% |
| 2018 | $6,830 -49.1% | $1,288,700 -17.5% |
| 2017 | $13,429 +102.4% | $1,562,900 +0.1% |
| 2016 | $6,636 | $1,561,300 +1.9% |
| 2015 | $6,636 | $1,532,400 +3.5% |
| 2014 | -- | $1,480,700 +1.9% |
| 2013 | -- | $1,452,600 -0.5% |
| 2012 | -- | $1,460,300 -2.3% |
| 2011 | -- | $1,494,200 -6.8% |
| 2010 | -- | $1,603,500 +1% |
| 2009 | $8,416 +429.3% | $1,588,000 +429.3% |
| 2008 | $1,590 | $300,000 |
| 2007 | -- | $300,000 |
| 2006 | -- | -- |
Find assessor info on the county website
Neighborhood: 23103
Nearby homes
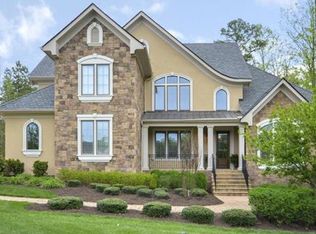
- $1,288,7005 bd6 ba5.5k sqft717 Old Stream Rd, Manakin Sabot, VA 23103Off Market
- $2,319,6004 bd5 ba5.9k sqft704 Old Stream Rd, Manakin Sabot, VA 23103Off Market
- $2,187,7005 bd6 ba4.1k sqft713 Old Stream Rd, Manakin Sabot, VA 23103Off Market
- $2,502,5004 bd6 ba7.1k sqft718 Old Stream Rd, Manakin Sabot, VA 23103Off Market
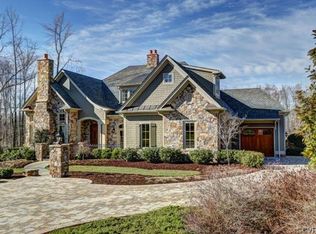
- $1,547,8006 bd5 ba4.4k sqft310 Broadfield Ln, Manakin Sabot, VA 23103Off Market
- $2,389,5004 bd3 ba5.3k sqft714 Old Stream Rd, Manakin Sabot, VA 23103Off Market
- $1,091,5004 bd5 ba4k sqft500 Hunt Field Rd, Manakin Sabot, VA 23103Off Market
- $2,065,7004 bd4 ba4.7k sqft720 Old Stream Rd, Manakin Sabot, VA 23103Off Market
Nearby schools
GreatSchools rating
- 10/10Randolph Elementary SchoolGrades: PK-5Distance: 6.3 mi
- 6/10Goochland Middle SchoolGrades: 6-8Distance: 11.8 mi
- 9/10Goochland High SchoolGrades: 9-12Distance: 11.8 mi
Schools provided by the listing agent
- Elementary: Randolph
- Middle: Goochland
- High: Goochland
Source: CVRMLS. This data may not be complete. We recommend contacting the local school district to confirm school assignments for this home.
Get a cash offer in 3 minutes
Find out how much your home could sell for in as little as 3 minutes with a no-obligation cash offer.
Estimated market value
$1,887,300
Get a cash offer in 3 minutes
Find out how much your home could sell for in as little as 3 minutes with a no-obligation cash offer.
Estimated market value
$1,887,300
- Virginia
- Goochland County
- Manakin Sabot
- 23103
- 717 Old Stream Rd
