Skip main navigation
Closed
  • $325,000

    717 Oneida Ln, Crossville, TN 38572

    3beds
    1,383sqft
    Single Family Residence, Residential
    Built in 2026
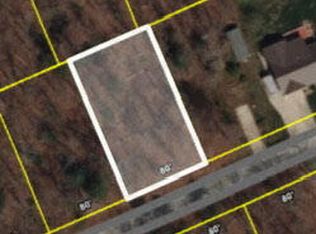
    0.5 Acres Lot
    $325,000 Zestimate®
    $235/sqft
    $1,896 Estimated rent

    Home value

    $325,000

    $309,000 - $341,000

    $1,896/mo

    Zestimate® history
    Loading
    Loading...

    Owner options

    List your home for rent

    $1,896/mo

    Rent Zestimate®

    Find your next renter with Zillow Rental Manager. Plus, with online applications, you can quickly screen prospective tenants – for free.

    Learn more

    $1,896/mo

    Rent Zestimate®

    Refinance and save

    $1,923/mo

    Est. payment

    Refinancing to a lower rate could help reduce your monthly payments and save thousands over the life of the loan.

    See today's rates

    $1,923/mo

    Est. payment

    Explore your selling options

    Work with a Zillow partner agent

    Leverage their expertise and Zillow's premium Showcase listings to get your home seen by more buyers.

    Get started

    List with your own agent

    Get your home in front of millions of buyers by listing it on Zillow.

    Learn how to do it

    Sell it yourself

    Take full control of how buyers see your home on Zillow by listing For Sale by Owner (FSBO).

    List your home

    What's special

    Oversize garageStone gas fireplaceOpen floor planWhite shaker cabinetsTrey ceilingGranite topsTankless water heater
    NEW CONSTRUCTION!! This new 2 bedroom with bonus room and 2 bathroom home is ready for new owners, with modern living in mind. Open floor plan draws you in, where everything flows together. White shaker cabinets and granite tops. Custom tile shower with dual shower heads in the master bathroom with a trey ceiling. Large closets with plenty of room. Tankless water heater, stone gas fireplace, oversize garage and concrete front and back porches. This new home is ready for you, no projects, it's ready for nice peaceful living. Call for a showing today!!

    Zillow last checked:

    Listing updated:

    Listed by:

    Chris Dalton 931-710-6070,

    Highlands Elite Real Estate,

    Rachel Dalton,

    Highlands Elite Real Estate

    Bought with:

    Chris Dalton, 337077

    Highlands Elite Real Estate

    Rachel Dalton, 365570

    Highlands Elite Real Estate

    Source: RealTracs MLS as distributed by MLS GRID,MLS#: 3225631MLS Logo

    Facts & features

    Interior

    Bedrooms & bathrooms
    • Bedrooms: 3
    • Bathrooms: 2
    • Full bathrooms: 2
    • Main level bedrooms: 3
    Bedroom 1
    • Features: Walk-In Closet(s)
    • Level: Walk-In Closet(s)
    Other
    • Features: Utility Room
    • Level: Utility Room
    Heating
    • Central, Electric, Natural Gas
    Cooling
    • Central Air, Ceiling Fan(s)
    Appliances
    • Included: Dishwasher, Microwave, Range, Refrigerator
    • Laundry: Washer Hookup, Electric Dryer Hookup
    Features
    • Walk-In Closet(s), Ceiling Fan(s), Kitchen Island
    • Flooring: Wood
    • Basement: Crawl Space
    • Number of fireplaces: 1
    Interior area
    • Total structure area: 1,383
    • Total interior livable area: 1,383 sqft
    • Finished area above ground: 1,383

    Property

    Parking
    • Total spaces: 2
    • Parking features: Garage Door Opener, Attached
    • Attached garage spaces: 2
    Features
    • Levels: One
    • Stories: 1
    • Patio & porch: Porch, Covered
    • Pool features: Association
    Lot
    • Size: 0.5 Acres
    • Dimensions: 80 x 140
    • Features: Other, Rolling Slope
    • Topography: Other,Rolling Slope
    Details
    • Parcel number: 150O H 02100 000
    • Special conditions: Standard

    Construction

    Type & style
    • Home type: SingleFamily
    • Architectural style: Traditional
    • Property subtype: Single Family Residence, Residential
    Materials
    • Frame, Vinyl Siding, Other
    Condition
    • New construction: Yes
    • Year built: 2026

    Utilities & green energy

    • Sewer: Septic Tank
    • Water: Public
    • Utilities for property: Electricity Available, Natural Gas Available, Water Available
    Green energy
    • Energy efficient items: Water Heater

    Community & HOA

    Community
    • Subdivision: Iroquois In Lake Tansi
    HOA
    • Has HOA: Yes
    • Amenities included: Pool, Golf Course
    • HOA fee: $120 annually
    Location
    • Region: Crossville

    Financial & listing details

    • Price per square foot: $235/sqft
    • Tax assessed value: $4,500
    • Annual tax amount: $13
    • Date on market: 5/30/2026
    • Electric utility on property: Yes

    Price history

    DateEventPrice
    6/3/2026Sold$325,000-3%$235/sqft
    Source: RealTracs MLS as distributed by MLS GRID #3225631 Report a problem
    5/31/2026Contingent$335,000$242/sqft
    Source: RealTracs MLS as distributed by MLS GRID #3225631 Report a problem
    5/31/2026Pending sale$335,000$242/sqft
    Source: East Tennessee Realtors #1342878 Report a problem
    5/31/2026Listed for sale$335,000+5053.8%$242/sqft
    Source: East Tennessee Realtors #1342878 Report a problem
    12/19/2025Sold$6,500$5/sqft
    Source: Public Record Report a problem

    Public tax history

    YearProperty taxesTax assessment
    2025$13 $1,125
    2024$13 $1,125
    2023$13 $1,125
    2022$13 -27.5%$1,125
    2021$18 $1,125
    2020$18 $1,125
    2019$18 $1,125
    2018$18 -2.2%$1,125
    2017$18 +5.9%$1,125
    2016$17 +0.9%$1,125
    2015$17 $1,125
    2014$17 $1,125
    2013$17 -0.2%$1,125
    2012$17 $1,125
    2011-- $1,125
    2010$16 +7.2%$1,125
    2009$15 +7.2%$1,125
    2008$14 $1,125
    2007$14 -24.4%$1,125
    2006$18 $1,125
    2005$18 $1,125
    2004$18 +13.9%$1,125
    2002$16 $1,125
    2001-- $1,125 -75%
    2000-- $4,500
    Find assessor info on the county website

    Neighborhood: Lake Tansi

    Nearby schools

    GreatSchools rating
    Get pre-qualified for a loan
    At Zillow Home Loans, we can pre-qualify you in as little as 5 minutes with no impact to your credit score.

    An equal housing lender. NMLS #10287.