Skip main navigation
Sold
  • $354,000

    717 Orange St, Indianapolis, IN 46203

    4beds
    2,612sqft
    Residential, Single Family Residence
    Built in 1908
    3,049.2 Square Feet Lot
    $370,200 Zestimate®
    $136/sqft
    $3,207 Estimated rent

    Home value

    $370,200

    $352,000 - $389,000

    $3,207/mo

    Zestimate® history
    Loading
    Loading...

    Owner options

    List your home for rent

    $3,207/mo

    Rent Zestimate®

    Find your next renter with Zillow Rental Manager. Plus, with online applications, you can quickly screen prospective tenants – for free.

    Learn more

    $3,207/mo

    Rent Zestimate®

    Refinance and save

    $2,220/mo

    Est. payment

    Refinancing to a lower rate could help reduce your monthly payments and save thousands over the life of the loan.

    See today's rates

    $2,220/mo

    Est. payment

    Explore your selling options

    Work with a Zillow partner agent

    Leverage their expertise and Zillow's premium Showcase listings to get your home seen by more buyers.

    Get started

    List with your own agent

    Get your home in front of millions of buyers by listing it on Zillow.

    Learn how to do it

    Sell it yourself

    Take full control of how buyers see your home on Zillow by listing For Sale by Owner (FSBO).

    List your home

    What's special

    Vibrant city centerUrban lifestyleDowntown livingProximity to downtown indianapolisBeautifully updated home
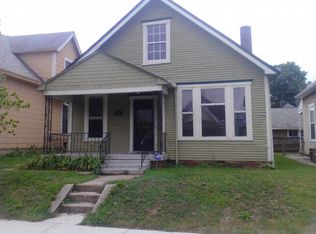
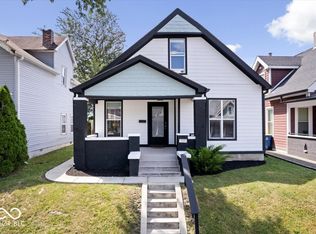
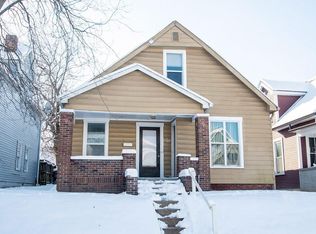
    Experience the charm of downtown living with this beautifully updated home nestled in the historic Bates-Hendricks Neighborhood. This beautiful 4bed/2bath home combines modern enhancements with tranquil living, just a stone's throw from the vibrant city center. Spanning 2,092 sqft of elegant interior space, this home welcomes you with an open and inviting atmosphere. The craftsmanship becomes evident as you explore each room, revealing premium finishes and thoughtful updates. At the heart of the home, the primary bedroom on the main level serves as a serene retreat, offering privacy and comfort. Step outside to discover a peaceful outdoor oasis, where you can unwind or entertain in your secluded haven. Whether you're hosting a summer barbecue or enjoying a quiet morning, this space caters to all moments of life. Beyond the confines of this enchanting property, the Bates-Hendricks Neighborhood beckons with its unique blend of history, charm, and community spirit. Enjoy the proximity to downtown Indianapolis, where dining, entertainment, and shopping are always an adventure. Local attractions and conveniences are just around the corner, ensuring that your urban lifestyle is both exciting and convenient. Embrace the opportunity to make this exquisite dwelling your forever home, where every detail reflects your desire for quality, location, and community.

    Zillow last checked:

    Listing updated:

    Listing Provided by:

    Ryan Cox 317-474-3026,

    My Agent

    Bought with:

    Mark Branch

    Highgarden Real Estate

    Source: MIBOR as distributed by MLS GRID,MLS#: 21971472MLS Logo

    Facts & features

    Interior

    Bedrooms & bathrooms
    • Bedrooms: 4
    • Bathrooms: 2
    • Full bathrooms: 2
    • Main level bathrooms: 1
    • Main level bedrooms: 1
    Primary bedroom
    • Features: Hardwood
    • Level: Main
    • Area: 143 Square Feet
    • Dimensions: 11X13
    Bedroom 2
    • Features: Hardwood
    • Level: Upper
    • Area: 156 Square Feet
    • Dimensions: 12X13
    Bedroom 3
    • Features: Hardwood
    • Level: Upper
    • Area: 80 Square Feet
    • Dimensions: 8X10
    Bedroom 4
    • Features: Hardwood
    • Level: Upper
    • Area: 110 Square Feet
    • Dimensions: 10X11
    Dining room
    • Features: Hardwood
    • Level: Main
    • Area: 143 Square Feet
    • Dimensions: 11X13
    Kitchen
    • Features: Hardwood
    • Level: Main
    • Area: 156 Square Feet
    • Dimensions: 12X13
    Living room
    • Features: Hardwood
    • Level: Main
    • Area: 238 Square Feet
    • Dimensions: 14X17
    Heating
    • Has Heating (Unspecified Type)
    Cooling
    • Has cooling: Yes
    Appliances
    • Included: Dishwasher, Gas Water Heater, Microwave, Gas Oven, Range Hood
    Features
    • Kitchen Island, Hardwood Floors, High Speed Internet
    • Flooring: Hardwood
    • Windows: Wood Work Painted
    • Basement: Unfinished
    • Number of fireplaces: 1
    • Fireplace features: Electric
    Interior area
    • Total structure area: 2,612
    • Total interior livable area: 2,612 sqft
    • Finished area below ground: 0

    Property

    Parking
    • Total spaces: 1
    • Parking features: Attached
    • Attached garage spaces: 1
    Features
    • Levels: One and One Half
    • Stories: 1
    • Patio & porch: Covered, Patio
    Lot
    • Size: 3,049 sqft
    Details
    • Parcel number: 491113202018000101
    • Horse amenities: None

    Construction

    Type & style
    • Home type: SingleFamily
    • Architectural style: Traditional
    • Property subtype: Residential, Single Family Residence
    Materials
    • Cement Siding
    • Foundation: Block
    Condition
    • Updated/Remodeled
    • New construction: No
    • Year built: 1908

    Utilities & green energy

    • Water: Municipal/City

    Community & neighborhood

    Location
    • Region: Indianapolis
    • Subdivision: No Subdivision

    Price history

    DateEventPrice
    5/30/2024Sold$354,000-1.4%$136/sqft
    Source: MIBOR as distributed by MLS GRID #21971472 Report a problem
    4/19/2024Pending sale$358,900$137/sqft
    Source: MIBOR as distributed by MLS GRID #21971472 Report a problem
    4/3/2024Listed for sale$358,900+56.1%$137/sqft
    Source: MIBOR as distributed by MLS GRID #21971472 Report a problem
    9/9/2016Sold$229,900-2.2%$88/sqft
    Source: MIBOR as distributed by MLS GRID #21428858 Report a problem
    7/8/2016Listed for sale$235,000+276%$90/sqft
    Source: BLP Realty Group #21428858 Report a problem
    2/17/2016Sold$62,500-20.8%$24/sqft
    Source: Public Record Report a problem
    12/21/2015Listed for sale$78,888+1113.7%$30/sqft
    Source: Owner Report a problem
    5/27/2014Sold$6,500$2/sqft
    Source: Public Record Report a problem

    Public tax history

    YearProperty taxesTax assessment
    2025$4,528 +0.7%$397,800 +5.7%
    2024$4,497 +1.9%$376,300 0%
    2023$4,411 +17.5%$376,400 +2.6%
    2022$3,754 +6.5%$366,700 +14.2%
    2021$3,523 +10.8%$321,200 +6.8%
    2020$3,179 +10.9%$300,800 +12.7%
    2019$2,866 +20.8%$266,900 +11.5%
    2018$2,372 +523%$239,400 +8.7%
    2017$381 -68.9%$220,300 +272.1%
    2016$1,225 +4.9%$59,200 +9.8%
    2014$1,168 +252.5%$53,900 +7.2%
    2013$331 $50,300
    2012$331 $50,300 -8.2%
    2011-- $54,800
    2010$342 +21.5%$54,800 +7.2%
    2009$281 $51,100 -12%
    2007-- $58,100 -0.5%
    2006-- $58,400 +60%
    2005-- $36,500
    2004-- $36,500
    2003-- $36,500 +172.4%
    2002-- $13,400 +199.8%
    2001-- $4,470 +9%
    2000-- $4,100

    Find assessor info on the county website

    Neighborhood: Near Southside

    Nearby schools

    GreatSchools rating
    Get a cash offer in 3 minutes
    Find out how much your home could sell for in as little as 3 minutes with a no-obligation cash offer.
    Estimated market value
    $370,200
    Get a cash offer in 3 minutes
    Find out how much your home could sell for in as little as 3 minutes with a no-obligation cash offer.
    Estimated market value
    $370,200