Skip main navigation
Off market
Street View
  • $472,500

    717 Overland Trl, McKinney, TX 75071

    3beds
    1,729sqft
    Single Family Residence
    Built in 2016
    1.56 Acres Lot
    $472,500 Zestimate®
    $273/sqft
    $2,388 Estimated rent

    Home value

    $472,500

    $444,000 - $501,000

    $2,388/mo

    Zestimate® history
    Loading
    Loading...

    Owner options

    List your home for rent

    $2,388/mo

    Rent Zestimate®

    Find your next renter with Zillow Rental Manager. Plus, with online applications, you can quickly screen prospective tenants – for free.

    Learn more

    $2,388/mo

    Rent Zestimate®

    Refinance and save

    $3,124/mo

    Est. payment

    Refinancing to a lower rate could help reduce your monthly payments and save thousands over the life of the loan.

    See today's rates

    $3,124/mo

    Est. payment

    Explore your selling options

    Work with a Zillow partner agent

    Leverage their expertise and Zillow's premium Showcase listings to get your home seen by more buyers.

    Get started

    List with your own agent

    Get your home in front of millions of buyers by listing it on Zillow.

    Learn how to do it

    Sell it yourself

    Take full control of how buyers see your home on Zillow by listing For Sale by Owner (FSBO).

    List your home

    What's special

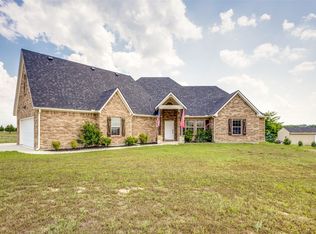
    Amazing single story home is situated in the perfect country setting on approximately 1.56 ACRES! This fabulous 3 bedroom, red brick home with beautiful curb appeal has it all! Step inside to see an expansive Living room, that is perfect for entertaining! Dual Guest Bedrooms are nestled on the right side of the home, split by a full guest bathroom! Privately Located on the other end of the home is the Primary Suite, very nicely sized with plenty of space for a sitting area & an en-suite bath offers dual sinks, walk in closet, garden tub plus a separate shower! Stunning Chef's Kitchen has all the extras including a well customized walk-in pantry! Spacious Dining Room & meticulously kept 3 car garage! The backyard showcases a very peaceful & serene view from the HUGE open patio that overlooks the view of the acreage Texas Shaped Fire pit. Great location, just minutes to the hustle & bustle of the city yet far enough away to feel like you are living in the country! Refrigerator conveys!

    This property is off market, which means it's not currently listed for sale or rent on Zillow. This may be different from what's available on other websites or public sources.

    Zillow last checked:

    Listing updated:

    Listed by:

    Shannon Moneymaker Bartek 0689179 972-208-8797,

    Coldwell Banker Apex, REALTORS 972-208-8797

    Bought with:

    Daniel Wolf

    New Home DFW

    Source: NTREIS,MLS#: 20349051

    Facts & features

    Interior

    Bedrooms & bathrooms
    • Bedrooms: 3
    • Bathrooms: 2
    • Full bathrooms: 2
    Primary bedroom
    • Features: En Suite Bathroom, Sitting Area in Primary, Walk-In Closet(s)
    • Level: First
    • Dimensions: 15 x 17
    Bedroom
    • Features: Walk-In Closet(s)
    • Level: First
    • Dimensions: 12 x 10
    Bedroom
    • Features: Walk-In Closet(s)
    • Level: First
    • Dimensions: 12 x 10
    Primary bathroom
    • Features: Built-in Features, Dual Sinks, En Suite Bathroom, Garden Tub/Roman Tub, Split Bedrooms, Separate Shower, Walk-In Closet(s)
    • Level: First
    • Dimensions: 5 x 15
    Bathroom
    • Features: Built-in Features, Garden Tub/Roman Tub
    • Level: First
    • Dimensions: 8 x 5
    Dining room
    • Level: First
    • Dimensions: 10 x 7
    Kitchen
    • Features: Built-in Features, Eat-in Kitchen, Kitchen Island, Pantry, Walk-In Pantry
    • Level: First
    • Dimensions: 10 x 14
    Living room
    • Level: First
    • Dimensions: 17 x 17
    Utility room
    • Features: Utility Room
    • Level: First
    • Dimensions: 6 x 8
    Heating
    • Central, Electric
    Cooling
    • Central Air, Ceiling Fan(s), Electric
    Appliances
    • Included: Dishwasher, Electric Cooktop, Electric Oven, Disposal, Microwave
    • Laundry: Washer Hookup, Electric Dryer Hookup, Laundry in Utility Room
    Features
    • Decorative/Designer Lighting Fixtures, Eat-in Kitchen, High Speed Internet, Open Floorplan, Pantry, Cable TV, Walk-In Closet(s)
    • Flooring: Carpet, Ceramic Tile
    • Has basement: No
    • Has fireplace: No
    Interior area
    • Total interior livable area: 1,729 sqft

    Property

    Parking
    • Total spaces: 3
    • Parking features: Concrete, Covered, Direct Access, Driveway, Garage Faces Front, Garage, Garage Door Opener, Inside Entrance, Kitchen Level, Lighted, Oversized
    • Attached garage spaces: 3
    • Has uncovered spaces: Yes
    Features
    • Levels: One
    • Stories: 1
    • Patio & porch: Front Porch, Patio, Covered
    • Exterior features: Lighting, Private Yard
    • Pool features: None
    • Fencing: None
    Lot
    • Size: 1.56 Acres
    • Features: Acreage, Back Yard, Interior Lot, Lawn, Landscaped, Few Trees
    • Residential vegetation: Grassed
    Details
    • Parcel number: R1088300C00501

    Construction

    Type & style
    • Home type: SingleFamily
    • Architectural style: Traditional,Detached
    • Property subtype: Single Family Residence
    Materials
    • Brick, Rock, Stone
    • Foundation: Slab
    • Roof: Composition,Shingle
    Condition
    • Year built: 2016

    Utilities & green energy

    • Sewer: Aerobic Septic, Septic Tank
    • Water: Community/Coop
    • Utilities for property: Electricity Available, Electricity Connected, Phone Available, Septic Available, Water Available, Cable Available

    Community & HOA

    Community
    • Security: Prewired, Security System, Security Lights
    • Subdivision: Trails Of 1827 Sec Two
    HOA
    • Has HOA: No
    Location
    • Region: Mckinney

    Financial & listing details

    • Price per square foot: $273/sqft
    • Tax assessed value: $472,471
    • Annual tax amount: $5,704
    • Date on market: 6/12/2023
    • Cumulative days on market: 7 days
    • Listing terms: Cash,Conventional,FHA,VA Loan
    • Exclusions: Personal belongings, mower in the garage.
    • Electric utility on property: Yes

    Price history

    DateEventPrice
    7/21/2023Listing removed--
    Source: Coldwell Banker Apex, Realtors Report a problem
    7/19/2023Listed for sale$485,000$281/sqft
    Source: Coldwell Banker Apex, Realtors #20349051 Report a problem
    7/18/2023Sold--
    Source: NTREIS #20349051 Report a problem
    6/19/2023Pending sale$485,000$281/sqft
    Source: Coldwell Banker Apex, Realtors #20349051 Report a problem
    6/18/2023Contingent$485,000$281/sqft
    Source: NTREIS #20349051 Report a problem
    6/12/2023Listed for sale$485,000$281/sqft
    Source: NTREIS #20349051 Report a problem

    Public tax history

    YearProperty taxesTax assessment
    2025$6,136 -7.6%$472,471 -3.6%
    2024$6,643 +195.9%$489,989 +20.8%
    2023$2,245 -47%$405,690 +10%
    2022$4,237 $368,809 +10%
    2021$4,237 $335,281 +10%
    2020$4,237 $304,801 +4.3%
    2019$4,237 $292,226 +10%
    2018$4,237 +745.5%$265,660 +133.4%
    2017$501 $113,828 +333.7%
    2016$501 $26,243
    Find assessor info on the county website

    Neighborhood: 75071

    Nearby schools

    GreatSchools rating
    Schools provided by the listing agent
    • Elementary: Webb
    • Middle: Johnson
    • High: McKinney North
    • District: McKinney ISD

    Source: NTREIS. This data may not be complete. We recommend contacting the local school district to confirm school assignments for this home.

    Get a cash offer in 3 minutes
    Find out how much your home could sell for in as little as 3 minutes with a no-obligation cash offer.
    Estimated market value
    $472,500
    Get a cash offer in 3 minutes
    Find out how much your home could sell for in as little as 3 minutes with a no-obligation cash offer.
    Estimated market value
    $472,500