***PLEASE NOTE*** Due to hail storm, a NEW roof will be added to the property ASAP.
Some homes you love. Others you buy twice. This is that kind of place. Tucked beside a wooded city park on two spacious lots, this full-brick 1½-story beauty feels more like a private retreat than a home in town.
Step inside and feel the warmth—a soaring brick fireplace anchors the great room, stretching floor to ceiling beneath rich wood beams. Natural light pours through the wall of windows, connecting you to the peaceful views outside. Upstairs, a loft and cozy office with built-in bookcases give you space to think, create, or simply unwind.
The kitchen is updated with granite countertops, new appliances, a pantry, and a cozy breakfast nook overlooking your private parklike setting. Speaking of outside, your backyard oasis awaits—with a relaxing deck, koi pond, and not one, but two cascading waterfalls.
Need more? A fully finished basement for movie nights, hobbies, or guests. A two-car garage with extra storage closets. And a front-yard sprinkler system to keep everything lush.
This isn’t just where you live. It’s where life feels right.
Closed
Listed by: Mayfield Real Estate • John D Mayfield • Contact: 573-756-0077
Bought with: Coldwell Banker Hulsey
Price Unknown
717 Ozark Dr, Farmington, MO 63640
3beds
2,670sqft
Single Family Residence
Built in 1980
0.84 Acres Lot
$425,100 Zestimate®
$--/sqft
$2,535 Estimated rent
Home value
$425,100
$332,000 - $540,000
$2,535/mo
Zestimate® history
Owner options
List your home for rent
$2,535/mo
Rent Zestimate®
Find your next renter with Zillow Rental Manager. Plus, with online applications, you can quickly screen prospective tenants – for free.
$2,535/mo
Rent Zestimate®
Refinance and save
Refinancing to a lower rate could help reduce your monthly payments and save thousands over the life of the loan.
Explore your selling options
Work with a Zillow partner agent
Leverage their expertise and Zillow's premium Showcase listings to get your home seen by more buyers.
Get startedList with your own agent
Get your home in front of millions of buyers by listing it on Zillow.
Learn how to do itSell it yourself
Take full control of how buyers see your home on Zillow by listing For Sale by Owner (FSBO).
List your homeWhat's special
Koi pondSoaring brick fireplaceTwo cascading waterfallsFully finished basementGranite countertopsBackyard oasisWall of windows
Zillow last checked:
Listing updated:
Listed by:
John D Mayfield 573-756-0077,
Mayfield Real Estate
Bought with:
Kim D Hutson, 2004033520
Coldwell Banker Hulsey
Source: MARIS,MLS#: 25004035 Originating MLS: Mineral Area Board of REALTORS
Originating MLS: Mineral Area Board of REALTORSFacts & features
Interior
Bedrooms & bathrooms
- Bedrooms: 3
- Bathrooms: 4
- Full bathrooms: 3
- 1/2 bathrooms: 1
- Main level bathrooms: 2
- Main level bedrooms: 1
Primary bedroom
- Features: Floor Covering: Wood, Wall Covering: Some
- Level: Main
- Area: 294
- Dimensions: 14 x 21
Bedroom
- Features: Floor Covering: Carpeting, Wall Covering: Some
- Level: Upper
- Area: 126
- Dimensions: 14 x 9
Bedroom
- Features: Floor Covering: Carpeting, Wall Covering: Some
- Level: Upper
- Area: 208
- Dimensions: 13 x 16
Primary bathroom
- Features: Floor Covering: Vinyl, Wall Covering: Some
- Level: Main
- Area: 63
- Dimensions: 7 x 9
Bathroom
- Features: Floor Covering: Wood, Wall Covering: None
- Level: Main
- Area: 24
- Dimensions: 4 x 6
Bathroom
- Features: Floor Covering: Ceramic Tile, Wall Covering: Some
- Level: Upper
- Area: 63
- Dimensions: 9 x 7
Bathroom
- Features: Floor Covering: Vinyl, Wall Covering: None
- Level: Lower
- Area: 42
- Dimensions: 7 x 6
Breakfast room
- Features: Floor Covering: Vinyl, Wall Covering: None
- Level: Main
- Area: 99
- Dimensions: 11 x 9
Dining room
- Features: Floor Covering: Wood, Wall Covering: Some
- Level: Main
- Area: 121
- Dimensions: 11 x 11
Exercise room
- Features: Floor Covering: Carpeting, Wall Covering: None
- Level: Lower
- Area: 216
- Dimensions: 9 x 24
Family room
- Features: Floor Covering: Carpeting
- Level: Lower
- Area: 288
- Dimensions: 24 x 12
Great room
- Features: Floor Covering: Wood, Wall Covering: Some
- Level: Main
- Area: 280
- Dimensions: 14 x 20
Kitchen
- Features: Floor Covering: Vinyl, Wall Covering: Some
- Level: Main
- Area: 117
- Dimensions: 13 x 9
Laundry
- Features: Floor Covering: Vinyl, Wall Covering: Some
- Level: Main
- Area: 80
- Dimensions: 8 x 10
Loft
- Features: Floor Covering: Carpeting, Wall Covering: None
- Level: Upper
- Area: 108
- Dimensions: 12 x 9
Other
- Features: Floor Covering: Concrete, Wall Covering: None
- Level: Lower
- Area: 25
- Dimensions: 5 x 5
Other
- Features: Floor Covering: Wood, Wall Covering: None
- Level: Main
- Area: 100
- Dimensions: 10 x 10
Recreation room
- Features: Floor Covering: Concrete, Wall Covering: None
- Level: Lower
- Area: 448
- Dimensions: 16 x 28
Storage
- Features: Floor Covering: Concrete, Wall Covering: None
- Level: Lower
- Area: 36
- Dimensions: 6 x 6
Storage
- Features: Floor Covering: Concrete, Wall Covering: None
- Level: Lower
- Area: 64
- Dimensions: 8 x 8
Heating
- Forced Air, Electric
Cooling
- Ceiling Fan(s), Central Air, Electric, Heat Pump
Appliances
- Included: Dishwasher, Disposal, Electric Cooktop, Microwave, Range, Electric Range, Electric Oven, Refrigerator, Oven, Water Softener, Electric Water Heater
- Laundry: Main Level
Features
- Separate Dining, Bookcases, Open Floorplan, Vaulted Ceiling(s), Walk-In Closet(s), Breakfast Room, Eat-in Kitchen, Granite Counters, Pantry, Shower, Entrance Foyer
- Flooring: Hardwood
- Doors: Panel Door(s)
- Windows: Bay Window(s)
- Basement: Full,Partially Finished,Concrete,Sleeping Area,Sump Pump,Walk-Out Access
- Number of fireplaces: 1
- Fireplace features: Recreation Room, Masonry, Insert, Wood Burning, Great Room
Interior area
- Total structure area: 2,670
- Total interior livable area: 2,670 sqft
- Finished area above ground: 2,124
- Finished area below ground: 546
Property
Parking
- Total spaces: 2
- Parking features: Attached, Garage, Garage Door Opener, Storage, Workshop in Garage
- Attached garage spaces: 2
Features
- Levels: One and One Half
- Patio & porch: Deck, Composite
- Exterior features: Balcony
Lot
- Size: 0.84 Acres
- Dimensions: 2 Lots
- Features: Adjoins Government Land, Adjoins Wooded Area, Cul-De-Sac, Sprinklers In Front, Sprinklers In Rear
Details
- Additional structures: Gazebo
- Parcel number: 097025030010005.01
- Special conditions: Standard
Construction
Type & style
- Home type: SingleFamily
- Architectural style: Contemporary,Other
- Property subtype: Single Family Residence
Materials
- Brick
Condition
- Year built: 1980
Utilities & green energy
- Sewer: Public Sewer
- Water: Public
- Utilities for property: Electricity Available, Sewer Available, Water Available
Community & HOA
Community
- Security: Smoke Detector(s)
- Subdivision: Holiday Park Estate
HOA
- Services included: Other
Location
- Region: Farmington
Financial & listing details
- Tax assessed value: $221,360
- Annual tax amount: $2,118
- Date on market: 1/29/2025
- Cumulative days on market: 191 days
- Listing terms: Cash,Conventional,VA Loan
- Ownership: Private
- Electric utility on property: Yes
- Road surface type: Concrete
Price history
| Date | Event | Price |
|---|---|---|
| 8/18/2025 | Sold | -- |
Source:  MARIS #25004035 Report a problem MARIS #25004035 Report a problem | ||
| 7/5/2025 | Contingent | $439,000$164/sqft |
Source: MARIS #25004035 Report a problem | ||
| 6/18/2025 | Listed for sale | $439,000-2.2%$164/sqft |
Source: MARIS #25004035 Report a problem | ||
| 6/8/2025 | Listing removed | $449,000$168/sqft |
Source: MARIS #25004035 Report a problem | ||
| 4/27/2025 | Price change | $449,000-6.4%$168/sqft |
Source: MARIS #25004035 Report a problem | ||
| 4/9/2025 | Price change | $479,900-3.8%$180/sqft |
Source: MARIS #25004035 Report a problem | ||
| 2/27/2025 | Price change | $498,900-5%$187/sqft |
Source: MARIS #25004035 Report a problem | ||
| 1/29/2025 | Listed for sale | $525,000+75.6%$197/sqft |
Source: MARIS #25004035 Report a problem | ||
| 1/14/2019 | Sold | -- |
Source: MARIS #18056966 Report a problem | ||
| 6/9/2015 | Listing removed | $299,000$112/sqft |
Source: Coldwell Banker Hulsey Real Estate #15017274 Report a problem | ||
| 4/3/2015 | Listed for sale | $299,000$112/sqft |
Source: Coldwell Banker Hulsey Real Estate #15017274 Report a problem | ||
Public tax history
| Year | Property taxes | Tax assessment |
|---|---|---|
| 2024 | $2,118 -0.2% | $42,060 |
| 2023 | $2,122 -0.2% | $42,060 |
| 2022 | $2,125 +0.3% | $42,060 |
| 2021 | $2,119 -0.6% | $42,060 |
| 2020 | $2,132 0% | $42,060 |
| 2019 | $2,133 | $42,060 +5% |
| 2018 | -- | $40,040 |
| 2017 | -- | $40,040 |
| 2016 | -- | $40,040 |
| 2015 | -- | $40,040 |
| 2014 | -- | $40,040 |
| 2013 | -- | $40,040 |
| 2012 | -- | $40,040 |
| 2011 | -- | $40,040 |
| 2010 | -- | $40,040 |
Find assessor info on the county website
Neighborhood: 63640
Nearby homes
- $316,8003 bd3 ba1.7k sqft713 Ozark Dr, Farmington, MO 63640Off Market
- $283,9003 bd2 ba1.4k sqft501 Cobblestone Ct, Farmington, MO 63640Off Market
- $411,6004 bd5 ba3.1k sqft704 Hollyhock Ln, Farmington, MO 63640Off Market
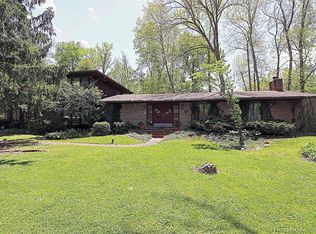
- $358,0004 bd2 ba2.4k sqft502 Cobblestone Ct, Farmington, MO 63640Off Market
- $300,1003 bd2 ba1.5k sqft502 Log Cabin Ln, Farmington, MO 63640Off Market
- $432,0004 bd2 ba4.6k sqft705 Hollyhock Ln, Farmington, MO 63640Off Market
- $--3 bd3 ba4.2k sqft707 Ozark Dr, Farmington, MO 63640Sold
- $287,2003 bd2 ba1.4k sqft503 Cobblestone Ct, Farmington, MO 63640Off Market
Nearby schools
GreatSchools rating
- 5/10Jefferson Elementary SchoolGrades: 1-4Distance: 0.6 mi
- 6/10Farmington Middle SchoolGrades: 7-8Distance: 2 mi
- 5/10Farmington Sr. High SchoolGrades: 9-12Distance: 1.3 mi
Schools provided by the listing agent
- Elementary: Farmington R-Vii
- Middle: Farmington Middle
- High: Farmington Sr. High
Source: MARIS. This data may not be complete. We recommend contacting the local school district to confirm school assignments for this home.
Get a cash offer in 3 minutes
Find out how much your home could sell for in as little as 3 minutes with a no-obligation cash offer.
Estimated market value
$425,100
Get a cash offer in 3 minutes
Find out how much your home could sell for in as little as 3 minutes with a no-obligation cash offer.
Estimated market value
$425,100
- Missouri
- Saint Francois County
- Farmington
- 63640
- 717 Ozark Dr
Nearby cities
Nearby neighborhoods
Nearby zip codes
Other Farmington Topics
