Amazing 3BR/2.5BA in sought after Carmichael Farms! Better than new! Beautiful neighborhood, open floor plan ranch, high ceilings, upgraded finishes, private back yard, 3 car garage, close to Alpharetta, Woodstock, Milton and Cumming. Just 45 minutes north of Atlanta in the rolling green hills and horse farms of Canton lies the much sought after vibrant community of Carmichael Farms with its tree covered streets of large custom homes and friendly people. The flex room just off of the entry has French doors and transom and is perfect for a private office or sitting room. Enjoy special occasions and entertaining your guests in the dining room with wainscoting and an elegant chandelier. Relax in your family room with 11' ceiling and gas fireplace overlooking the double size private patio and huge flat, fully fenced back yard perfect for a pool. Outside enjoy your morning coffee viewing the heavily wooded area beyond for complete privacy with its' own bird sanctuary. Back inside you will find the breakfast area with windows on 3 sides and the chef's kitchen with huge granite island which seats 5 and has stainless steel appliances, gas cooktop which vents to outside, undercounter lights, double ovens, custom cabinetry, walk-in pantry, recessed lighting and pendants. The owner's retreat ensuite has a 10' tray ceiling and large sitting area for relaxing. The bath includes cultured Tuscan marble double vanity, a huge deep soaking tub plus shower, private water closet and double size his and hers closet. Bedrooms 2 and 3 share a Jack and Jill bath/shower with separate vanity rooms and large closets for each. Large service hall/drop zone includes powder room and laundry room. This home also features an irrigation system with rain gauge, security system, 4 ceiling fans, and drop-down attic stairs. Amenities include a clubhouse, which is available for private gatherings, junior Olympic pool, toddler pool with fountain, fitness facility, event lawn, tennis, pickleball, basketball, playground, covered picnic area and lots of planned activities throughout the year. Highly rated Cherokee County schools. Three golf courses nearby and within 10 minutes of shopping, restaurants, new library and the highly rated new Northside Cherokee Hospital and medical complex. This one won’t last long! A must see!
Closed
$639,900
717 Paint Horse Dr, Canton, GA 30115
3beds
2,833sqft
Single Family Residence, Residential
Built in 2017
0.56 Acres Lot
$655,200 Zestimate®
$226/sqft
$2,989 Estimated rent
Home value
$655,200
$622,000 - $688,000
$2,989/mo
Zestimate® history
Owner options
List your home for rent
$2,989/mo
Rent Zestimate®
Find your next renter with Zillow Rental Manager. Plus, with online applications, you can quickly screen prospective tenants – for free.
$2,989/mo
Rent Zestimate®
Refinance and save
$4,988/mo
Est. payment
Refinancing to a lower rate could help reduce your monthly payments and save thousands over the life of the loan.
$4,988/mo
Est. payment
Explore your selling options
Work with a Zillow partner agent
Leverage their expertise and Zillow's premium Showcase listings to get your home seen by more buyers.
Get startedList with your own agent
Get your home in front of millions of buyers by listing it on Zillow.
Learn how to do itSell it yourself
Take full control of how buyers see your home on Zillow by listing For Sale by Owner (FSBO).
List your homeWhat's special
Zillow last checked:
Listing updated:
Listed by:
Mike Reis,
Coldwell Banker Realty 770-993-9200
Bought with:
Kristin May, 329049
1 Look Real Estate
Source: FMLS GA,MLS#: 7450713
Facts & features
Interior
Bedrooms & bathrooms
- Bedrooms: 3
- Bathrooms: 3
- Full bathrooms: 2
- 1/2 bathrooms: 1
- Main level bathrooms: 2
- Main level bedrooms: 3
Rooms
- Room types: Family Room, Living Room
Primary bedroom
- Features: Master on Main, Oversized Master
- Level: Master on Main, Oversized Master
Bedroom
- Features: Master on Main, Oversized Master
Primary bathroom
- Features: Double Vanity, Soaking Tub, Separate Tub/Shower
Dining room
- Features: Open Concept
Kitchen
- Features: Pantry Walk-In, Solid Surface Counters, Kitchen Island, View to Family Room
Heating
- Natural Gas, Central
Cooling
- Central Air
Appliances
- Included: Dishwasher, Microwave, Gas Cooktop
- Laundry: Laundry Room, Main Level
Features
- Flooring: Carpet, Hardwood
- Windows: None
- Basement: None
- Attic: Pull Down Stairs
- Number of fireplaces: 1
- Fireplace features: Gas Log, Living Room, Factory Built
- Common walls with other units/homes: No Common Walls
Interior area
- Total structure area: 2,833
- Total interior livable area: 2,833 sqft
- Finished area above ground: 2,833
Property
Parking
- Total spaces: 3
- Parking features: Attached, Garage
- Attached garage spaces: 3
Accessibility
- Accessibility features: None
Features
- Levels: One
- Stories: 1
- Patio & porch: Covered, Rear Porch
- Exterior features: Private Yard
- Pool features: None
- Spa features: None
- Fencing: Back Yard,Fenced,Wood
- Has view: Yes
- View description: Other
- Waterfront features: None
- Body of water: None
Lot
- Size: 0.56 Acres
- Features: Back Yard, Level, Private, Front Yard, Wooded, Landscaped
Details
- Additional structures: None
- Parcel number: 02N01A 054
- Other equipment: None
- Horse amenities: None
Construction
Type & style
- Home type: SingleFamily
- Architectural style: Traditional
- Property subtype: Single Family Residence, Residential
Materials
- Other
- Foundation: Slab
- Roof: Composition
Condition
- Resale
- New construction: No
- Year built: 2017
Utilities & green energy
- Electric: None
- Sewer: Public Sewer
- Water: Public
- Utilities for property: Cable Available, Electricity Available, Natural Gas Available, Phone Available, Underground Utilities, Sewer Available, Water Available
Green energy
- Energy efficient items: None
- Energy generation: None
Community & HOA
Community
- Features: Clubhouse, Pickleball, Fitness Center, Pool, Sidewalks, Homeowners Assoc, Near Trails/Greenway, Park, Playground, Street Lights, Tennis Court(s), Near Schools
- Security: Security System Owned
- Subdivision: Carmichael Farms
HOA
- Has HOA: Yes
- Services included: Swim, Tennis
- HOA fee: $1,100 annually
- HOA phone: 770-575-0943
Location
- Region: Canton
Financial & listing details
- Price per square foot: $226/sqft
- Tax assessed value: $580,400
- Annual tax amount: $1,560
- Date on market: 9/5/2024
- Cumulative days on market: 3 days
- Listing terms: Cash,Conventional,FHA
- Electric utility on property: Yes
- Road surface type: Asphalt
Price history
| Date | Event | Price |
|---|---|---|
| 10/7/2024 | Sold | $639,900$226/sqft |
Source:  FMLS GA #7450713 Report a problem FMLS GA #7450713 Report a problem | ||
| 9/10/2024 | Pending sale | $639,900$226/sqft |
Source:  GAMLS #10371999 Report a problem GAMLS #10371999 Report a problem | ||
| 9/5/2024 | Price change | $639,900-2.3%$226/sqft |
Source: FMLS GA #7450713 Report a problem | ||
| 8/18/2024 | Price change | $655,000-1.5%$231/sqft |
Source: GAMLS #10360589 Report a problem | ||
| 7/24/2024 | Listed for sale | $665,000+92.2%$235/sqft |
Source: Owner Report a problem | ||
| 11/30/2017 | Sold | $346,054-2.4%$122/sqft |
Source: Public Record Report a problem | ||
| 6/22/2017 | Listing removed | $354,490$125/sqft |
Source: Century Communities of Atlanta Report a problem | ||
| 6/3/2017 | Price change | $354,490-4.2%$125/sqft |
Source: Century Communities of Atlanta Report a problem | ||
| 4/26/2017 | Listed for sale | $369,990$131/sqft |
Source: Century Communities of Atlanta Report a problem | ||
Public tax history
| Year | Property taxes | Tax assessment |
|---|---|---|
| 2025 | $6,008 +211.6% | $232,160 +1.5% |
| 2024 | $1,928 +23.6% | $228,680 -0.9% |
| 2023 | $1,560 +23.2% | $230,760 +30.6% |
| 2022 | $1,266 -0.5% | $176,680 +16.1% |
| 2021 | $1,273 -0.7% | $152,240 -0.8% |
| 2020 | $1,282 +4.3% | $153,520 +9.6% |
| 2019 | $1,230 -0.7% | $140,080 -60.1% |
| 2018 | $1,238 +49.2% | $351,200 +387.8% |
| 2017 | $830 -1% | $72,000 |
| 2016 | $838 | $72,000 -4% |
| 2015 | $838 +535.3% | $75,000 +569.6% |
| 2014 | $132 -1.6% | $11,200 |
| 2013 | $134 -62.8% | $11,200 -62.7% |
| 2012 | $361 +2.8% | $30,000 |
| 2011 | $351 -18.7% | $30,000 +97.4% |
| 2010 | $432 -4.1% | $15,200 -9.5% |
| 2009 | $450 -41.6% | $16,800 -42.9% |
| 2008 | $771 -30.1% | $29,400 -30% |
| 2007 | $1,103 | $42,000 |
Find assessor info on the county website
Neighborhood: 30115
Nearby homes
- $807,1005 bd4 ba4.2k sqft719 Paint Horse Dr, Canton, GA 30115Off Market
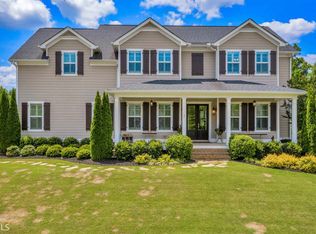
- $638,0003 bd3 ba2.7k sqft715 Paint Horse Dr, Canton, GA 30115Off Market

- $668,1003 bd3 ba2.7k sqft715 Paint Horse Dr #80, Canton, GA 30115Off Market
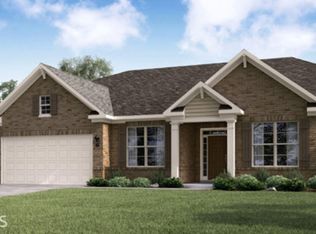
- $771,3006 bd4 ba3.8k sqft721 Paint Horse Dr #77, Canton, GA 30115Off Market

- $1,100-- bd-- ba-- sqft7027 Union Hill Rd, Canton, GA 30115Off Market
- $775,0006 bd4 ba-- sqft721 Paint Horse Dr, Canton, GA 30115Sold
- $989,8006 bd6 ba6.5k sqft713 Paint Horse Dr, Canton, GA 30115Off Market
- $697,7004 bd5 ba3.1k sqft716 Paint Horse Dr, Canton, GA 30115Off Market
Nearby schools
GreatSchools rating
- 9/10Avery Elementary SchoolGrades: PK-5Distance: 0.7 mi
- 7/10Creekland Middle SchoolGrades: 6-8Distance: 4.3 mi
- 9/10Creekview High SchoolGrades: 9-12Distance: 4.1 mi
Schools provided by the listing agent
- Elementary: Avery
- Middle: Creekland - Cherokee
- High: Creekview
Source: FMLS GA. This data may not be complete. We recommend contacting the local school district to confirm school assignments for this home.
Get a cash offer in 3 minutes
Find out how much your home could sell for in as little as 3 minutes with a no-obligation cash offer.
Estimated market value
$655,200
Get a cash offer in 3 minutes
Find out how much your home could sell for in as little as 3 minutes with a no-obligation cash offer.
Estimated market value
$655,200
- Georgia
- Cherokee County
- Canton
- 30115
- 717 Paint Horse Dr
Nearby cities
Nearby zip codes
Other Canton Topics
