Skip main navigation
Sold for $339,900
  • $339,900

    717 Papsworth Ct, Fuquay Varina, NC 27526

    3beds
    1,188sqft
    Single Family Residence
    Built in 1994
    0.33 Acres Lot
    $333,600 Zestimate®
    $286/sqft
    $1,764 Estimated rent

    Home value

    $333,600

    $314,000 - $354,000

    $1,764/mo

    Zestimate® history
    Loading
    Loading...

    Owner options

    List your home for rent

    $1,764/mo

    Rent Zestimate®

    Find your next renter with Zillow Rental Manager. Plus, with online applications, you can quickly screen prospective tenants – for free.

    Learn more

    $1,764/mo

    Rent Zestimate®

    Refinance and save

    $2,132/mo

    Est. payment

    Refinancing to a lower rate could help reduce your monthly payments and save thousands over the life of the loan.

    See today's rates

    $2,132/mo

    Est. payment

    Explore your selling options

    Work with a Zillow partner agent

    Leverage their expertise and Zillow's premium Showcase listings to get your home seen by more buyers.

    Get started

    List with your own agent

    Get your home in front of millions of buyers by listing it on Zillow.

    Learn how to do it

    Sell it yourself

    Take full control of how buyers see your home on Zillow by listing For Sale by Owner (FSBO).

    List your home

    What's special

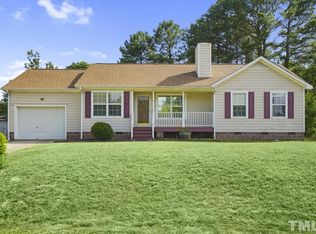
    Upscale finishesFresh designer paintNatural lightBrand-new deckSerene one-third acre lotExpansive backyardCustom tile
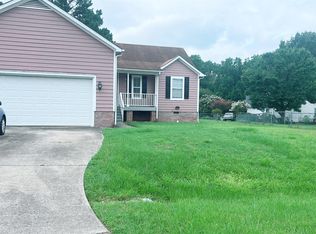
    Luxury Living Meets Peaceful Perfection on a Quiet Cul-de-Sac Welcome to a rare gem where timeless elegance meets modern comfort. Situated on a serene one-third acre lot at the end of a quiet cul-de-sac, this exquisitely remodeled home offers a truly turnkey lifestyle. Every inch has been masterfully updated to reflect quality and care. From the brand-new HVAC system, and full plumbing replacement in 2024, New Roof (2025) to the smooth ceilings, luxury vinyl plank flooring, fresh designer paint, and custom tile throughout, no detail has been overlooked. The bathrooms have been completely transformed with upscale finishes, and all plumbing and electrical fixtures were upgraded in 2025 to meet today's modern standards. The charm begins the moment you arrive. The freshly updated front porch with stylish cable railing invites you to slow down, relax, and picture your favorite rocking chair or swing gently swaying as you take in the peaceful setting. Step inside, and natural light pours into open, airy spaces that feel both refined and welcoming. A brand-new deck expands your living space outdoors — the perfect place to entertain, unwind, or simply enjoy the privacy of your expansive backyard. This home is more than move-in ready — it's the lifestyle upgrade you've been waiting for. Every system, finish, and feature has already been done. All that's missing is you. Homes of this caliber, in this location, do not come along often — and they certainly don't stay on the market for long. Come see it in person. Fall in love. Make it yours.

    Zillow last checked:

    Listing updated:

    Listed by:

    Carson Changela 919-369-1356,

    Equitable Realty Group LLC

    Bought with:

    Diana S May, 302472

    HomeTowne Realty

    Source: Doorify MLS,MLS#: 10092621MLS Logo

    Facts & features

    Interior

    Bedrooms & bathrooms
    • Bedrooms: 3
    • Bathrooms: 3
    • Full bathrooms: 2
    • 1/2 bathrooms: 1
    • Main level bathrooms: 2
    Primary bedroom
    • Level: Main
    Bedroom 2
    • Level: Second
    Bedroom 3
    • Level: Second
    Primary bathroom
    • Level: Main
    Bathroom 2
    • Level: Main
    Bathroom 3
    • Level: Second
    Breakfast room
    • Level: Main
    Family room
    • Level: Main
    Utility room
    • Level: Main
    Heating
    • Electric, Fireplace(s), Heat Pump
    Cooling
    • Central Air, Ceiling Fan(s), Electric
    Appliances
    • Included: Disposal, Dishwasher, Exhaust Fan, Free-Standing Gas Range, Gas Range, Microwave, Washer
    • Laundry: Electric Dryer Hookup, In Hall, Inside, Main Level, Washer Hookup
    Features
    • Ceiling Fan(s), Pantry, Primary Downstairs, Kitchen/Dining Room Combination, Bathtub/Shower Combination, Walk-In Shower, Water Closet, Quartz Counters, Smooth Ceilings
    • Flooring: Carpet, Ceramic Tile, Luxury Vinyl, Tile
    Interior area
    • Total structure area: 1,188
    • Total interior livable area: 1,188 sqft
    • Finished area above ground: 1,188
    • Finished area below ground: 0

    Property

    Parking
    • Total spaces: 3
    • Parking features: Garage Door Opener
    • Garage spaces: 1
    • Uncovered spaces: 2
    Features
    • Levels: One and One Half
    • Stories: 1
    • Patio & porch: Deck, Front Porch
    • Exterior features: Garden, Private Yard
    Lot
    • Size: 0.33 Acres
    • Features: Back Yard, Cul-De-Sac
    Details
    • Parcel number: 0667219608
    • Special conditions: Seller Licensed Real Estate Professional

    Construction

    Type & style
    • Home type: SingleFamily
    • Architectural style: Traditional
    • Property subtype: Single Family Residence
    Materials
    • Frame, Vinyl Siding
    • Foundation: Block, Raised
    • Roof: Shingle
    Condition
    • New construction: No
    • Year built: 1994

    Utilities & green energy

    • Sewer: Public Sewer
    • Water: Public
    • Utilities for property: Cable Available, Electricity Connected, Natural Gas Available, Natural Gas Connected

    Community & HOA

    Community
    • Subdivision: Cottonwood
    HOA
    • Has HOA: No
    • Amenities included: None
    Location
    • Region: Fuquay Varina

    Financial & listing details

    • Price per square foot: $286/sqft
    • Tax assessed value: $309,670
    • Annual tax amount: $2,718
    • Date on market: 4/30/2025
    • Listing agreement: Exclusive Right To Sell
    • Listing terms: Cash,Conventional,FHA,VA Loan

    Price history

    DateEventPrice
    5/28/2025Sold$339,9000%$286/sqft
    Source: Doorify MLS #10092621 Report a problem
    5/8/2025Pending sale$339,999$286/sqft
    Source: Doorify MLS #10092621 Report a problem
    5/6/2025Price change$339,999-2.2%$286/sqft
    Source: Doorify MLS #10092621 Report a problem
    4/30/2025Listed for sale$347,490+58%$293/sqft
    Source: Doorify MLS #10092621 Report a problem
    1/21/2025Sold$220,000$185/sqft
    Source: Public Record Report a problem

    Public tax history

    YearProperty taxesTax assessment
    2025$2,730 +0.4%$309,670
    2024$2,719 +31.9%$309,670 +68.7%
    2023$2,061 +6.4%$183,536
    2022$1,937 +4.9%$183,536
    2021$1,846 $183,536
    2020$1,846 +10.5%$183,536 +28.2%
    2019$1,671 $143,143
    2018$1,671 +10%$143,143
    2017$1,519 +1.4%$143,143
    2016$1,499 +6.9%$143,143 +3.6%
    2015$1,401 +3.7%$138,197
    2014$1,351 $138,197
    2013-- $138,197
    2012-- $138,197
    2011-- $138,197
    2010-- $138,197
    2009-- $138,197
    2008-- --
    2007-- --
    2006-- --
    2005-- --
    2004-- --
    2003-- --
    2002-- --
    2001-- --
    Find assessor info on the county website

    Neighborhood: 27526

    Nearby schools

    GreatSchools rating
    Schools provided by the listing agent
    • Elementary: Wake - Herbert Akins Road Elementary
    • Middle: Wake - Herbert Akins Road Middle
    • High: Wake - Fuquay Varina High

    Source: Doorify MLS. This data may not be complete. We recommend contacting the local school district to confirm school assignments for this home.

    Get a cash offer in 3 minutes
    Find out how much your home could sell for in as little as 3 minutes with a no-obligation cash offer.
    Estimated market value
    $333,600
    Get a cash offer in 3 minutes
    Find out how much your home could sell for in as little as 3 minutes with a no-obligation cash offer.
    Estimated market value
    $333,600