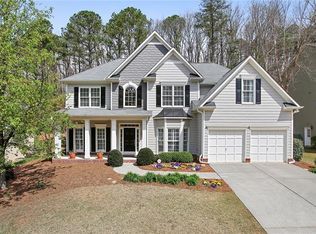
Welcome to 717 Parkside Dr. Nestled in one of Woodstock’s most sought-after communities, this move-in ready beautifully updated 4-bedroom, 3.5-bath showstopper offers the perfect blend of elegance, thoughtful design, and comfort. From the moment you step inside, you’ll appreciate the attention to detail throughout. The stunning completely updated kitchen serves as the heart of the home, featuring quartz countertops, updated cabinetry, a large center island, stainless steel appliances and apron-front sink, and a charming keeping room highlighted by beautiful tongue and groove beamed ceilings, with access to walk-in pantry. The kitchen opens seamlessly to the spacious family room, where a cozy masonry fireplace, extensive wainscoting, custom moldings, and stylish shiplap accents create a warm, cozy, and inviting atmosphere. The highly desirable primary suite on the main level offers both convenience and privacy, with shiplap accent wall, complete with separate His and Her’s walk-in closets, and a beautifully appointed ensuite bath with shiplap accents. A private study with French doors provides the perfect space on the main for working from home or a quiet retreat. The main living area also features a large separate dining room, and provides access to your very own private backyard oasis featuring a covered porch and open deck, outdoor living space, fully fenced, and featuring an outdoor fire pit with swings. Luxury engineered flooring flows through the main floor. Upstairs, you’ll find a versatile loft area while three generously sized bedrooms, each with walk-in closets, offer comfort and flexibility for family and guests. The fully finished terrace level is truly a standout feature of the home, offering an impressive amount of finished flexible living space and expands the home’s possibilities, offering a full finished bath, abundant space for a media room, game room, fitness area, home office, homeschool setup, guest suite, or private in-law suite. Designed for flexibility, whether you’re looking for a private retreat, a teen suite, guest accommodations, or multi-generational living, this level provides exceptional flexibility and functionality. Located on a private cul-de-sac street in the highly desirable amenity rich Arbor View community, this exceptional home has been lovingly maintained and cared for by original owners. This is truly one you don’t want to miss.
Closed
$650,000
717 Parkside Dr, Woodstock, GA 30188
4beds
4,278sqft
Single Family Residence, Residential
Built in 1999
0.35 Acres Lot
$649,800 Zestimate®
$152/sqft
$3,345 Estimated rent
Home value
$649,800
$617,000 - $682,000
$3,345/mo
Zestimate® history
Owner options
List your home for rent
$3,345/mo
Rent Zestimate®
Find your next renter with Zillow Rental Manager. Plus, with online applications, you can quickly screen prospective tenants – for free.
$3,345/mo
Rent Zestimate®
Refinance and save
$4,657/mo
Est. payment
Refinancing to a lower rate could help reduce your monthly payments and save thousands over the life of the loan.
$4,657/mo
Est. payment
Explore your selling options
Work with a Zillow partner agent
Leverage their expertise and Zillow's premium Showcase listings to get your home seen by more buyers.
Get startedList with your own agent
Get your home in front of millions of buyers by listing it on Zillow.
Learn how to do itSell it yourself
Take full control of how buyers see your home on Zillow by listing For Sale by Owner (FSBO).
List your homeWhat's special
Zillow last checked:
Listing updated:
Listed by:
KIRSTEN FORD,
1 Look Real Estate 678-365-3607
Bought with:
Brandy Black, 428989
Keller Williams Realty Partners
Source: FMLS GA,MLS#: 7785949
Facts & features
Interior
Bedrooms & bathrooms
- Bedrooms: 4
- Bathrooms: 4
- Full bathrooms: 3
- 1/2 bathrooms: 1
- Main level bathrooms: 1
- Main level bedrooms: 1
Rooms
- Room types: Basement, Exercise Room, Loft, Other
Primary bedroom
- Features: Master on Main
- Level: Master on Main
Bedroom
- Features: Master on Main
Primary bathroom
- Features: Double Vanity, Separate Tub/Shower, Vaulted Ceiling(s)
Dining room
- Features: Dining L, Separate Dining Room
Kitchen
- Features: Breakfast Bar, Breakfast Room, Eat-in Kitchen, Keeping Room, Kitchen Island, Pantry Walk-In, Solid Surface Counters, View to Family Room
Heating
- Central, Natural Gas
Cooling
- Central Air, Multi Units
Appliances
- Included: Dishwasher, Disposal, Dryer, Gas Range, Gas Water Heater, Microwave, Washer
- Laundry: Laundry Room, Main Level
Features
- Beamed Ceilings, Cathedral Ceiling(s), Crown Molding, Double Vanity, Entrance Foyer 2 Story, High Speed Internet, His and Hers Closets, Recessed Lighting, Tray Ceiling(s), Vaulted Ceiling(s), Walk-In Closet(s)
- Flooring: Carpet, Luxury Vinyl, Tile
- Windows: Double Pane Windows, Insulated Windows, Wood Frames
- Basement: Daylight,Exterior Entry,Finished,Finished Bath,Full,Interior Entry
- Attic: Pull Down Stairs
- Number of fireplaces: 1
- Fireplace features: Brick, Family Room, Gas Starter
- Common walls with other units/homes: No Common Walls
Interior area
- Total structure area: 4,278
- Total interior livable area: 4,278 sqft
- Finished area above ground: 2,796
- Finished area below ground: 1,779
Property
Parking
- Total spaces: 2
- Parking features: Driveway, Garage, Garage Door Opener, Parking Pad
- Garage spaces: 2
- Has uncovered spaces: Yes
Accessibility
- Accessibility features: None
Features
- Levels: Three Or More
- Patio & porch: Covered, Deck, Rear Porch
- Exterior features: Other, No Dock
- Pool features: None
- Spa features: None
- Fencing: Back Yard,Fenced,Wood
- Has view: Yes
- View description: Neighborhood
- Waterfront features: None
- Body of water: None
Lot
- Size: 0.35 Acres
- Features: Back Yard, Front Yard, Landscaped
Details
- Additional structures: Other
- Parcel number: 15N22H 081
- Other equipment: None
- Horse amenities: None
Construction
Type & style
- Home type: SingleFamily
- Architectural style: Traditional
- Property subtype: Single Family Residence, Residential
Materials
- HardiPlank Type, Stone
- Foundation: Concrete Perimeter
- Roof: Composition,Ridge Vents
Condition
- Resale
- New construction: No
- Year built: 1999
Utilities & green energy
- Electric: 110 Volts
- Sewer: Public Sewer
- Water: Public
- Utilities for property: Cable Available, Electricity Available, Natural Gas Available, Phone Available, Sewer Available, Underground Utilities, Water Available
Green energy
- Energy efficient items: None
- Energy generation: None
Community & HOA
Community
- Features: Clubhouse, Homeowners Assoc, Near Schools, Near Trails/Greenway, Park, Pickleball, Playground, Pool, Sidewalks, Street Lights, Swim Team, Tennis Court(s)
- Security: Carbon Monoxide Detector(s), Smoke Detector(s)
- Subdivision: Arbor View
HOA
- Has HOA: Yes
- Services included: Swim, Tennis
- HOA fee: $750 annually
Location
- Region: Woodstock
Financial & listing details
- Price per square foot: $152/sqft
- Tax assessed value: $578,400
- Annual tax amount: $5,363
- Date on market: 6/11/2026
- Cumulative days on market: 3 days
- Listing terms: Cash,Conventional,FHA,VA Loan
- Electric utility on property: Yes
- Road surface type: Asphalt
Price history
| Date | Event | Price |
|---|---|---|
| 7/9/2026 | Sold | $650,000+0.2%$152/sqft |
Source:  FMLS GA #7785949 Report a problem FMLS GA #7785949 Report a problem | ||
| 6/22/2026 | Pending sale | $649,000$152/sqft |
Source: FMLS GA #7785949 Report a problem | ||
| 6/11/2026 | Listed for sale | $649,000+187.9%$152/sqft |
Source: FMLS GA #7785949 Report a problem | ||
| 6/27/2000 | Sold | $225,400$53/sqft |
Source: Public Record Report a problem | ||
Public tax history
| Year | Property taxes | Tax assessment |
|---|---|---|
| 2025 | $5,363 +1.2% | $231,360 +1.6% |
| 2024 | $5,300 +9.7% | $227,760 +11.3% |
| 2023 | $4,832 +6.9% | $204,636 +7.7% |
| 2022 | $4,521 +5.5% | $189,996 +16.2% |
| 2021 | $4,284 +7.1% | $163,480 +8.2% |
| 2020 | $4,001 +7.3% | $151,120 +8.4% |
| 2019 | $3,729 +5.9% | $139,400 -57% |
| 2018 | $3,521 +3.7% | $324,300 +5.2% |
| 2017 | $3,397 +2.3% | $308,200 +3.9% |
| 2016 | $3,319 | $296,500 +5.2% |
| 2015 | $3,319 +9.5% | $281,900 +7.2% |
| 2014 | $3,030 +6.7% | $262,900 +8.3% |
| 2013 | $2,839 +5% | $242,700 +5.2% |
| 2012 | $2,705 -6.6% | $230,700 -8.9% |
| 2011 | $2,896 +1.9% | $253,300 +147.7% |
| 2010 | $2,842 +1.4% | $102,280 -4.2% |
| 2009 | $2,802 +10.4% | $106,760 -0.1% |
| 2008 | $2,538 -1.1% | $106,920 -0.9% |
| 2007 | $2,566 +6.7% | $107,880 +7.9% |
| 2006 | $2,404 -0.5% | $100,000 |
| 2005 | $2,415 | $100,000 -62.2% |
| 2004 | -- | $264,600 +18.4% |
| 2003 | -- | $223,400 +147.8% |
| 2002 | $2,155 -0.1% | $90,160 +4.5% |
| 2001 | $2,158 | $86,280 |
| 2000 | -- | $86,280 +619% |
| 1999 | $348 | $12,000 |
Find assessor info on the county website
Neighborhood: 30188
Nearby homes
- $560,3003 bd3 ba3.2k sqft719 Parkside Dr, Woodstock, GA 30188Off Market
- $565,0005 bd3 ba2.9k sqft715 Parkside Dr, Woodstock, GA 30188Off Market
- $561,8004 bd2 ba2.9k sqft721 Parkside Dr, Woodstock, GA 30188Off Market
- $545,0005 bd3 ba2.9k sqft713 Parkside Dr, Woodstock, GA 30188Sold

- $527,3005 bd4 ba2.8k sqft716 Parkside Dr, Woodstock, GA 30188Off Market
- $509,2003 bd3 ba2.3k sqft711 Parkside Dr, Woodstock, GA 30188Off Market
- $537,6004 bd2 ba2.9k sqft718 Parkside Dr, Woodstock, GA 30188Off Market
- $529,4003 bd2 ba2.4k sqft723 Parkside Dr, Woodstock, GA 30188Off Market
Nearby schools
GreatSchools rating
- 6/10Johnston Elementary SchoolGrades: PK-5Distance: 0.8 mi
- 8/10Mill Creek Middle SchoolGrades: 6-8Distance: 1.5 mi
- 8/10River Ridge High SchoolGrades: 9-12Distance: 1.6 mi
Schools provided by the listing agent
- Elementary: Johnston
- Middle: Mill Creek
- High: River Ridge
Source: FMLS GA. This data may not be complete. We recommend contacting the local school district to confirm school assignments for this home.
Get a cash offer in 3 minutes
Find out how much your home could sell for in as little as 3 minutes with a no-obligation cash offer.
Estimated market value
$649,800
Get a cash offer in 3 minutes
Find out how much your home could sell for in as little as 3 minutes with a no-obligation cash offer.
Estimated market value
$649,800
- Georgia
- Cherokee County
- Woodstock
- 30188
- 717 Parkside Dr
Nearby cities
Nearby zip codes
Other Woodstock Topics
