Welcome to this well-maintained, move-in ready home in Saginaw, Texas! This 3-bedroom, 2-bath home features an open-concept layout that seamlessly connects the living, dining, and kitchen areas, creating a spacious and inviting atmosphere. Each bedroom includes a walk-in closet, providing plenty of storage, while the 3-car garage offers additional space for vehicles, hobbies, or extra storage.
The kitchen is designed for both functionality and convenience, featuring ample cabinetry and generous counter space. A large laundry room adds everyday convenience, and the home also features a brand-new roof for added peace of mind. The refrigerator will convey with a reasonable offer, making your move even easier. Step outside to enjoy the covered patio and fenced backyard, complete with an outdoor shed for additional storage.
Located in a well-established community, this home offers easy access to the freeway and is conveniently close to schools, shopping, and dining. Residents enjoy neighborhood amenities, including a community pool and playground, as well as the added convenience of twice-weekly trash pickup. This home truly combines comfort, functionality, and a great location making this a wonderful place to call home.
Sold
Price Unknown
717 Partridge Dr, Saginaw, TX 76131
3beds
1,657sqft
Single Family Residence
Built in 2006
7,100 Square Feet Lot
$-- Zestimate®
$--/sqft
$2,088 Estimated rent
Home value
Not available
Estimated sales range
Not available
$2,088/mo
Zestimate® history
Owner options
List your home for rent
$2,088/mo
Rent Zestimate®
Find your next renter with Zillow Rental Manager. Plus, with online applications, you can quickly screen prospective tenants – for free.
$2,088/mo
Rent Zestimate®
Refinance and save
$307/mo
Est. payment
Refinancing to a lower rate could help reduce your monthly payments and save thousands over the life of the loan.
$307/mo
Est. payment
Explore your selling options
Work with a Zillow partner agent
Leverage their expertise and Zillow's premium Showcase listings to get your home seen by more buyers.
Get startedList with your own agent
Get your home in front of millions of buyers by listing it on Zillow.
Learn how to do itSell it yourself
Take full control of how buyers see your home on Zillow by listing For Sale by Owner (FSBO).
List your homeWhat's special
Covered patioFenced backyardGenerous counter spaceSpacious and inviting atmosphereLarge laundry roomOpen-concept layoutBrand-new roof
Zillow last checked:
Listing updated:
Listed by:
Monica Reyna 0748432 682-429-9074,
United Real Estate DFW 817-360-8499
Bought with:
Cathy Derstein, 0639228
Beem Realty, LLC
Source: NTREIS,MLS#: 21321976
Facts & features
Interior
Bedrooms & bathrooms
- Bedrooms: 3
- Bathrooms: 2
- Full bathrooms: 2
Primary bedroom
- Features: Ceiling Fan(s), Walk-In Closet(s)
- Level: First
- Dimensions: 13 x 15
Bedroom
- Features: Ceiling Fan(s), Walk-In Closet(s)
- Level: First
- Dimensions: 10 x 12
Bedroom
- Features: Ceiling Fan(s), Walk-In Closet(s)
- Level: First
- Dimensions: 10 x 12
Primary bathroom
- Features: Built-in Features
- Level: First
- Dimensions: 14 x 5
Dining room
- Features: Ceiling Fan(s)
- Level: First
- Dimensions: 13 x 9
Other
- Features: Built-in Features
- Level: First
- Dimensions: 8 x 5
Kitchen
- Features: Built-in Features, Ceiling Fan(s), Pantry
- Level: First
- Dimensions: 13 x 13
Laundry
- Level: First
- Dimensions: 11 x 8
Living room
- Features: Ceiling Fan(s)
- Level: First
- Dimensions: 18 x 15
Heating
- Central
Cooling
- Attic Fan, Central Air, Ceiling Fan(s), Window Unit(s)
Appliances
- Included: Dishwasher, Electric Oven, Electric Range, Electric Water Heater, Disposal, Refrigerator
- Laundry: Washer Hookup, Electric Dryer Hookup, Laundry in Utility Room
Features
- Open Floorplan, Pantry, Walk-In Closet(s)
- Flooring: Carpet, Luxury Vinyl Plank
- Has basement: No
- Has fireplace: No
Interior area
- Total interior livable area: 1,657 sqft
Property
Parking
- Total spaces: 3
- Parking features: Door-Multi, Door-Single, Driveway, Garage Faces Front, Garage, Garage Door Opener
- Attached garage spaces: 3
Features
- Levels: One
- Stories: 1
- Patio & porch: Patio, Covered
- Exterior features: Storage
- Pool features: None, Community
- Fencing: Back Yard,Privacy,Wood
Lot
- Size: 7,100 Square Feet
Details
- Additional structures: Shed(s)
- Parcel number: 40064271
Construction
Type & style
- Home type: SingleFamily
- Architectural style: Traditional,Detached
- Property subtype: Single Family Residence
- Attached to another structure: Yes
Materials
- Brick
- Foundation: Slab
- Roof: Shingle
Condition
- Year built: 2006
Utilities & green energy
- Sewer: Public Sewer
- Water: Public
- Utilities for property: Sewer Available, Water Available
Community & HOA
Community
- Features: Playground, Pool, Curbs, Sidewalks
- Security: Smoke Detector(s)
- Subdivision: Heather Ridge Estates
HOA
- Has HOA: Yes
- Services included: Association Management, Maintenance Grounds
- HOA fee: $307 annually
- HOA name: First Service Residential
- HOA phone: 877-378-2388
Location
- Region: Saginaw
Financial & listing details
- Tax assessed value: $268,895
- Annual tax amount: $6,020
- Date on market: 7/7/2026
- Cumulative days on market: 11 days
- Listing terms: Cash,Conventional,FHA,VA Loan
- Exclusions: All personal items located inside garage/outdoor shed and Patio furniture
Price history
| Date | Event | Price |
|---|---|---|
| 8/14/2026 | Sold | -- |
Source: NTREIS #21321976 Report a problem | ||
| 7/22/2026 | Pending sale | $274,999$166/sqft |
Source: NTREIS #21321976 Report a problem | ||
| 7/18/2026 | Contingent | $274,999$166/sqft |
Source: NTREIS #21321976 Report a problem | ||
| 7/7/2026 | Listed for sale | $274,999$166/sqft |
Source: NTREIS #21321976 Report a problem | ||
Public tax history
| Year | Property taxes | Tax assessment |
|---|---|---|
| 2025 | $1,656 -26.4% | $268,895 |
| 2024 | $2,252 -22.6% | $268,895 -12.9% |
| 2023 | $2,909 -18.3% | $308,586 +42.9% |
| 2022 | $3,559 -27.3% | $215,957 +2.2% |
| 2021 | $4,892 +9.8% | $211,368 +11.5% |
| 2020 | $4,454 +9.3% | $189,584 -0.4% |
| 2019 | $4,075 +9.3% | $190,254 +20.5% |
| 2018 | $3,729 +9.4% | $157,857 -0.1% |
| 2017 | $3,409 +9.6% | $158,084 +15.8% |
| 2016 | $3,111 +5.1% | $136,508 +15.1% |
| 2015 | $2,961 | $118,600 |
| 2014 | $2,961 | $118,600 +3.8% |
| 2013 | -- | $114,300 +7.8% |
| 2012 | -- | $106,000 -4.7% |
| 2011 | -- | $111,200 -0.1% |
| 2010 | -- | $111,300 -7% |
| 2009 | -- | $119,700 -1.7% |
| 2008 | -- | $121,800 +4.5% |
| 2007 | -- | $116,500 +782.4% |
| 2006 | -- | $13,203 |
| 2005 | -- | $13,203 |
| 2004 | -- | $13,203 |
| 2003 | -- | $13,203 |
Find assessor info on the county website
Neighborhood: Heather Ridge Estates
Nearby homes
- $316,8003 bd3 ba2.4k sqft721 Partridge Dr, Saginaw, TX 76131Off Market
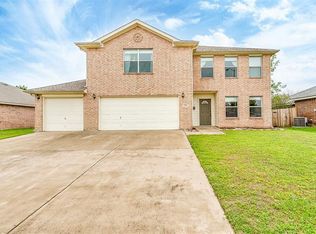
- $308,1003 bd3 ba2k sqft713 Partridge Dr, Saginaw, TX 76131Off Market

- $306,6003 bd3 ba2.2k sqft716 Mallard Dr, Saginaw, TX 76131Off Market

- $336,5003 bd2 ba3k sqft720 Mallard Dr, Saginaw, TX 76131Off Market
- $359,6004 bd3 ba3.4k sqft712 Mallard Dr, Saginaw, TX 76131Off Market
- $306,8004 bd3 ba2.2k sqft709 Partridge Dr, Saginaw, TX 76131Off Market
- $326,800-- bd-- ba2.2k sqft709 Partridge Dr, Saginaw, TX 76131Off Market
- $267,5003 bd2 ba1.5k sqft716 Partridge Dr, Saginaw, TX 76131Off Market
Nearby schools
GreatSchools rating
- 3/10High Country Elementary SchoolGrades: PK-5Distance: 1 mi
- 5/10Highland Middle SchoolGrades: 6-8Distance: 1 mi
- 5/10Saginaw High SchoolGrades: 9-12Distance: 0.6 mi
Schools provided by the listing agent
- Elementary: Highctry
- Middle: Highland
- High: Saginaw
- District: Eagle MT-Saginaw ISD
Source: NTREIS. This data may not be complete. We recommend contacting the local school district to confirm school assignments for this home.
- Texas
- Tarrant County
- Saginaw
- 76131
- Heather Ridge Estates
- 717 Partridge Dr
