Welcome home to this beautifully maintained 3-bedroom, 2-bath ranch nestled on a quiet cul-de-sac in Gastonia. Relax and unwind on the inviting front porch or enjoy outdoor living in the fenced backyard, perfect for pets, play, or entertaining.
Inside, you'll find a thoughtfully updated home featuring a completely renovated primary bathroom, upgraded kitchen countertops, newer HVAC and numerous improvements for peace of mind. More recent updates include a new roof (August 2021) and new water heater (June 2023).
Conveniently located with easy access to shopping, dining, parks, and major highways, this move-in ready home offers the perfect combination of comfort, style, and functionality. Don't miss your opportunity to make this wonderful property your next home!
Closed
Zestimate®
$296,000
717 Peregrine Ct, Gastonia, NC 28056
3beds
1,350sqft
Single Family Residence
Built in 1998
0.37 Acres Lot
$296,000 Zestimate®
$219/sqft
$1,829 Estimated rent
Home value
$296,000
$281,000 - $311,000
$1,829/mo
Zestimate® history
Owner options
List your home for rent
$1,829/mo
Rent Zestimate®
Find your next renter with Zillow Rental Manager. Plus, with online applications, you can quickly screen prospective tenants – for free.
$1,829/mo
Rent Zestimate®
Refinance and save
$1,838/mo
Est. payment
Refinancing to a lower rate could help reduce your monthly payments and save thousands over the life of the loan.
$1,838/mo
Est. payment
Explore your selling options
Work with a Zillow partner agent
Leverage their expertise and Zillow's premium Showcase listings to get your home seen by more buyers.
Get startedList with your own agent
Get your home in front of millions of buyers by listing it on Zillow.
Learn how to do itSell it yourself
Take full control of how buyers see your home on Zillow by listing For Sale by Owner (FSBO).
List your homeWhat's special
Completely renovated primary bathroomThoughtfully updated homeInviting front porchQuiet cul-de-sacUpgraded kitchen countertops
Zillow last checked:
Listing updated:
Listed by:
Judi Seyez judi@teamsatterfield.com,
Keller Williams Ballantyne Area,
Lisa Satterfield,
Keller Williams Ballantyne Area
Bought with:
Jen Tucker
Call It Closed International Inc
Source: Canopy MLS as distributed by MLS GRID,MLS#: 4390307
Facts & features
Interior
Bedrooms & bathrooms
- Bedrooms: 3
- Bathrooms: 2
- Full bathrooms: 2
- Main level bedrooms: 3
Primary bedroom
- Level: Main
Bedroom s
- Level: Main
Bedroom s
- Level: Main
Bathroom full
- Level: Main
Bathroom full
- Level: Main
Dining room
- Level: Main
Laundry
- Level: Main
Living room
- Level: Main
Heating
- Forced Air, Natural Gas
Cooling
- Central Air
Appliances
- Included: Dishwasher, Disposal, Electric Range, Microwave, Refrigerator
- Laundry: Main Level
Features
- Has basement: No
- Attic: Pull Down Stairs
- Fireplace features: Gas
Interior area
- Total structure area: 1,350
- Total interior livable area: 1,350 sqft
- Finished area above ground: 1,350
- Finished area below ground: 0
Property
Parking
- Total spaces: 1
- Parking features: Driveway, Attached Garage, Garage on Main Level
- Attached garage spaces: 1
- Has uncovered spaces: Yes
Features
- Levels: One
- Stories: 1
- Patio & porch: Patio, Porch
- Fencing: Back Yard
Lot
- Size: 0.37 Acres
- Dimensions: 69' x 152' x 106' x 23' x 24' x 137
- Features: Cul-De-Sac
Details
- Parcel number: 139563
- Zoning: R1
- Special conditions: Standard
Construction
Type & style
- Home type: SingleFamily
- Property subtype: Single Family Residence
Materials
- Hardboard Siding, Wood
- Foundation: Crawl Space
Condition
- New construction: No
- Year built: 1998
Utilities & green energy
- Sewer: Public Sewer
- Water: City
Community & HOA
Community
- Subdivision: Hawks Ridge
Location
- Region: Gastonia
Financial & listing details
- Price per square foot: $219/sqft
- Tax assessed value: $303,430
- Annual tax amount: $3,244
- Date on market: 6/6/2026
- Cumulative days on market: 2 days
- Listing terms: Cash,Conventional,FHA,VA Loan
- Exclusions: Washer / Dryer
- Road surface type: Concrete, Paved
Price history
| Date | Event | Price |
|---|---|---|
| 6/30/2026 | Sold | $296,000+3.9%$219/sqft |
Source:  Canopy MLS as distributed by MLS GRID #4390307 Report a problem Canopy MLS as distributed by MLS GRID #4390307 Report a problem | ||
| 6/8/2026 | Pending sale | $285,000$211/sqft |
Source: Canopy MLS as distributed by MLS GRID #4390307 Report a problem | ||
| 6/6/2026 | Listed for sale | $285,000+62.9%$211/sqft |
Source: Canopy MLS as distributed by MLS GRID #4390307 Report a problem | ||
| 6/25/2019 | Sold | $175,000$130/sqft |
Source: Canopy MLS as distributed by MLS GRID #3501797 Report a problem | ||
| 5/30/2019 | Pending sale | $175,000$130/sqft |
Source: SECU*RE Inc. #3501797 Report a problem | ||
| 5/29/2019 | Listed for sale | $175,000$130/sqft |
Source: SECU*RE Inc. #3501797 Report a problem | ||
| 5/23/2019 | Pending sale | $175,000$130/sqft |
Source: SECU*RE Inc. #3501797 Report a problem | ||
| 5/22/2019 | Listed for sale | $175,000$130/sqft |
Source: SECU*RE Inc. #3501797 Report a problem | ||
| 5/3/2019 | Pending sale | $175,000$130/sqft |
Source: SECU*RE Inc. #3501797 Report a problem | ||
| 4/30/2019 | Listed for sale | $175,000+37.8%$130/sqft |
Source: SECU*RE Inc. #3501797 Report a problem | ||
| 1/27/2016 | Listing removed | $127,000$94/sqft |
Source: Southern Homes of the Carolinas #3096535 Report a problem | ||
| 12/22/2015 | Listed for sale | $127,000$94/sqft |
Source: Southern Homes of the Carolinas #3096535 Report a problem | ||
| 11/18/2015 | Listing removed | $127,000$94/sqft |
Source: Keller Williams - Lake Norman - Cornelius #3096535 Report a problem | ||
| 6/28/2015 | Price change | $127,000-0.7%$94/sqft |
Source: Keller Williams - Lake Norman - Cornelius #3096535 Report a problem | ||
| 5/19/2015 | Listed for sale | $127,900+13.2%$95/sqft |
Source: Allen Tate Realtors #3074130 Report a problem | ||
| 2/25/2011 | Sold | $113,000-15.7%$84/sqft |
Source: Public Record Report a problem | ||
| 12/17/2009 | Listed for sale | $134,000+6.3%$99/sqft |
Source: MOSS REALTY #905106 Report a problem | ||
| 8/30/2004 | Sold | $126,000+14.5%$93/sqft |
Source: Public Record Report a problem | ||
| 4/1/1998 | Sold | $110,000$81/sqft |
Source: Public Record Report a problem | ||
Public tax history
| Year | Property taxes | Tax assessment |
|---|---|---|
| 2025 | $3,244 | $303,430 |
| 2024 | $3,244 -1% | $303,430 |
| 2023 | $3,277 +77.3% | $303,430 +118.3% |
| 2022 | $1,848 -1.5% | $138,980 |
| 2021 | $1,876 | $138,980 |
| 2020 | $1,876 -0.7% | $138,980 |
| 2019 | $1,890 +2% | $138,980 +5% |
| 2018 | $1,854 | $132,418 |
| 2017 | $1,854 | $132,418 |
| 2016 | $1,854 | $132,418 -1.8% |
| 2014 | $1,854 | $134,897 |
| 2012 | -- | $134,897 |
| 2011 | -- | $134,897 |
| 2010 | -- | $134,897 |
| 2009 | -- | $134,897 |
| 2008 | -- | $134,897 +6.2% |
| 2007 | -- | $126,990 |
| 2006 | -- | $126,990 |
| 2005 | -- | $126,990 |
| 2004 | -- | $126,990 |
| 2003 | -- | $126,990 |
| 2002 | -- | $126,990 +27.8% |
| 2001 | -- | $99,400 |
| 2000 | -- | $99,400 |
Find assessor info on the county website
Neighborhood: 28056
Nearby homes
- $278,8003 bd2 ba1.2k sqft716 Red Talon Ct, Gastonia, NC 28056Off Market

- $279,2003 bd2 ba1.2k sqft725 Peregrine Ct, Gastonia, NC 28056Off Market
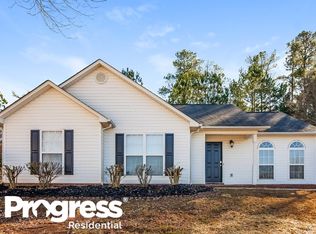
- $289,6003 bd2 ba1.2k sqft709 Peregrine Ct, Gastonia, NC 28056Off Market
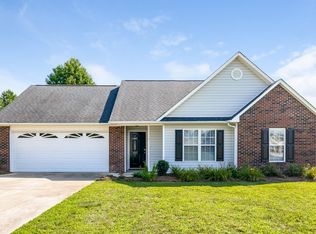
- $348,1004 bd3 ba2.1k sqft2433 Payton Dr, Gastonia, NC 28056Off Market
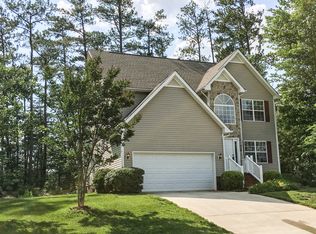
- $294,5003 bd2 ba1.3k sqft708 Red Talon Ct, Gastonia, NC 28056Off Market
- $358,7003 bd2 ba2.3k sqft2441 Payton Dr, Gastonia, NC 28056Off Market
- $332,5003 bd2 ba2k sqft2425 Payton Dr, Gastonia, NC 28052Sold
- $291,8003 bd2 ba1.2k sqft701 Peregrine Ct, Gastonia, NC 28056Off Market
Nearby schools
GreatSchools rating
- 2/10Lingerfeldt Elementary SchoolGrades: PK-5Distance: 1 mi
- 2/10Southwest Middle SchoolGrades: 6-8Distance: 1.4 mi
- 4/10Forestview High SchoolGrades: 9-12Distance: 4.1 mi
Schools provided by the listing agent
- Elementary: Lingerfeldt
- Middle: Southwest
- High: Forestview
Source: Canopy MLS as distributed by MLS GRID. This data may not be complete. We recommend contacting the local school district to confirm school assignments for this home.
Get a cash offer in 3 minutes
Find out how much your home could sell for in as little as 3 minutes with a no-obligation cash offer.
Estimated market value
$296,000
Get a cash offer in 3 minutes
Find out how much your home could sell for in as little as 3 minutes with a no-obligation cash offer.
Estimated market value
$296,000
- North Carolina
- Gaston County
- Gastonia
- 28056
- 717 Peregrine Ct
Nearby cities
Nearby neighborhoods
Nearby zip codes
Other Gastonia Topics
