Ridgely's Reserve, Joppa's premier beautifully designed homes in Harford County, Maryland. This 1937square foot home features an inviting foyer that leads to the open living room, kitchen and dining area. The 2-car garage is adjacent to the kitchen and makes unpacking your groceries a cinch. The kitchen has a great center island, perfect for food preparation, added seating, and entertaining. In addition to all the beautiful cabinets, there is also a pantry, so room for everything. Ascending to the upper level, you’ll appreciate the wide stairway. On the bedroom level, you’ll find well sized bedrooms with roomy closets, a huge linen closet, a hall bathroom, and your upstairs laundry room next to the loft area. Primary bedroom is the perfect retreat, complete with a full, double-vanity bathroom and huge walk-in closet. The 3 secondary bedrooms are just down the hall and encircle the full hall bath. All Stainless-Steel Kitchen appliances in the Andrews, as well as our popular Smart Home Technology package and much more! The Andrews has it all!!!
For sale
$415,000
717 Pickerel Pl, Joppa, MD 21085
4beds
1,937sqft
Townhouse
Built in 2024
3,080 Square Feet Lot
$414,100 Zestimate®
$214/sqft
$165/mo HOA
What's special
- 51 days
- 281
- 16
Zillow last checked:
Listing updated:
Listed by:
Jay Ko 443-790-5334,
Jay Realty 410-760-8564
Source: Bright MLS,MLS#: MDHR2057636
Facts & features
Interior
Bedrooms & bathrooms
- Bedrooms: 4
- Bathrooms: 3
- Full bathrooms: 2
- 1/2 bathrooms: 1
- Main level bathrooms: 1
Rooms
- Room types: Living Room, Dining Room, Primary Bedroom, Bedroom 2, Bedroom 3, Bedroom 4, Kitchen, Foyer, Laundry, Bathroom 2, Primary Bathroom, Half Bath
Primary bedroom
- Level: Upper
Bedroom 2
- Level: Upper
Bedroom 3
- Level: Upper
Bedroom 4
- Level: Upper
Primary bathroom
- Level: Upper
Bathroom 2
- Level: Upper
Dining room
- Level: Main
Foyer
- Level: Main
Half bath
- Level: Main
Kitchen
- Level: Main
Laundry
- Level: Upper
Living room
- Level: Main
Heating
- Forced Air, Natural Gas
Cooling
- Central Air, Electric
Appliances
- Included: Gas Water Heater
- Laundry: Laundry Room
Features
- Has basement: No
- Has fireplace: No
Interior area
- Total structure area: 1,937
- Total interior livable area: 1,937 sqft
- Finished area above ground: 1,937
- Finished area below ground: 0
Property
Parking
- Total spaces: 4
- Parking features: Garage Faces Front, Detached, Driveway
- Garage spaces: 2
- Uncovered spaces: 2
Accessibility
- Accessibility features: Accessible Entrance
Features
- Levels: Two
- Stories: 2
- Exterior features: Sidewalks, Street Lights
- Pool features: None
Lot
- Size: 3,080 Square Feet
Details
- Additional structures: Above Grade, Below Grade
- Parcel number: 1301376780
- Zoning: R1
- Special conditions: Standard
Construction
Type & style
- Home type: Townhouse
- Architectural style: Colonial
- Property subtype: Townhouse
Materials
- Combination
- Foundation: Slab
Condition
- Excellent
- New construction: No
- Year built: 2024
Utilities & green energy
- Sewer: Public Sewer
- Water: Public
Community & HOA
Community
- Subdivision: Ridgely's Reserve
HOA
- Has HOA: Yes
- HOA fee: $165 monthly
Location
- Region: Joppa
Financial & listing details
- Price per square foot: $214/sqft
- Tax assessed value: $410,100
- Annual tax amount: $4,470
- Date on market: 7/15/2026
- Listing agreement: Exclusive Right To Sell
- Ownership: Fee Simple
Estimated market value
$414,100
$393,000 - $435,000
$2,820/mo
Price history
| Date | Event | Price |
|---|---|---|
| 7/15/2026 | Listed for sale | $415,000+1%$214/sqft |
Source:  Bright MLS #MDHR2057636 Report a problem Bright MLS #MDHR2057636 Report a problem | ||
| 5/20/2024 | Sold | $410,990$212/sqft |
Source: Bright MLS #MDHR2028050 Report a problem | ||
| 1/2/2024 | Pending sale | $410,990$212/sqft |
Source: Bright MLS #MDHR2028050 Report a problem | ||
Public tax history
| Year | Property taxes | Tax assessment |
|---|---|---|
| 2025 | $4,470 | $410,100 |
| 2024 | $4,470 +530.9% | $410,100 +530.9% |
| 2023 | $708 +187.6% | $65,000 +187.6% |
| 2022 | $246 -4.3% | $22,600 |
| 2021 | $257 -50.5% | $22,600 -49.9% |
| 2020 | $520 | $45,100 |
| 2019 | $520 | $45,100 |
| 2018 | $520 | $45,100 |
| 2017 | $520 | $45,100 |
| 2016 | -- | $45,100 |
| 2015 | -- | $45,100 |
| 2014 | $545 | $45,100 |
| 2013 | -- | $45,100 |
| 2012 | -- | $45,100 -5.3% |
| 2011 | -- | $47,600 +1.7% |
| 2010 | -- | $46,826 +1.8% |
| 2009 | -- | $45,993 +1.8% |
| 2008 | -- | $45,160 |
| 2007 | -- | $45,160 |
Find assessor info on the county website
Monthly payment
Est. payment
Payment breakdown
Explore the cost of this home by adjusting the details. Changes won't be saved.Climate risks
Neighborhood: 21085
Nearby schools
Schools provided by the listing agent
- District: Harford County Public Schools
Source: Bright MLS. This data may not be complete. We recommend contacting the local school district to confirm school assignments for this home.
Similar homes
- $399,9904 bd3 ba1.9k sqft713 Beadilly Way, Joppa, MD 21085New Construction

 MLS ID #MDHR2059754, Justin K Wood, D.R. Horton Realty of Virginia, LLC. Bright MLS
 - $439,9904 bd4 ba2.2k sqft719 Beadilly Way, Joppa, MD 21085New Construction
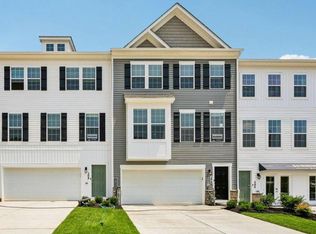 MLS ID #MDHR2057618, Justin K Wood, D.R. Horton Realty of Virginia, LLC. Bright MLS
 - $399,9904 bd3 ba1.9k sqft711 Managrass Dr, Joppa, MD 21085New Construction
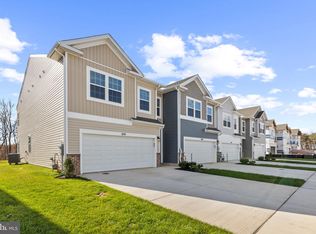 MLS ID #MDHR2054240, Justin K Wood, D.R. Horton Realty of Virginia, LLC. Bright MLS
 - $395,0004 bd4 ba2.5k sqftGunpowder Point Hoa, Joppa, MD 21085For Sale
 MLS ID #MDHR2059630, William D Weeks, Coldwell Banker Realty. Bright MLS
 - $389,0003 bd2 ba1.7k sqft410 Acadia Dr, Joppa, MD 21085For SaleMLS ID #MDHR2059664, Lauren Marchitelli, Cummings & Co. Realtors. Bright MLS
- $425,0004 bd4 ba2.3k sqft1704 Philadelphia Rd, Joppa, MD 21085For SaleMLS ID #MDHR2056106, Laura Snyder, American Premier Realty, LLC. Bright MLS
- $412,7403 bd4 ba1.8k sqft327 Hackley Dr, Joppa, MD 21085New ConstructionBright MLS
- $399,9004 bd2 ba2k sqft8407 Bradshaw Rd, Bradshaw, MD 21087For SaleMLS ID #MDBC2174306, Adam Kautz, Iron Valley Real Estate of York County. Bright MLS
- $460,0005 bd3 ba2k sqft904 Averill Rd, Joppa, MD 21085For SaleMLS ID #MDHR2059334, Giileh Kebbie Scholz, The Home Team Realty Group, LLC. Bright MLS
- $484,9904 bd3 ba2.1k sqft811 Spikeresh Way, Joppa, MD 21085New ConstructionMLS ID #MDHR2058466, Justin K Wood, D.R. Horton Realty of Virginia, LLC. Bright MLS
- $469,7505 bd3 ba2.2k sqft408 Garnett Rd, Joppa, MD 21085For SaleMLS ID #MDHR2059512, Iftikhar Khan, RE/MAX Galaxy. Bright MLS
- $379,0004 bd2 ba1.7k sqft416 Enfield Rd, Joppa, MD 21085For SaleMLS ID #MDHR2057434, Dena Wasmer, Samson Properties. Bright MLS
- $369,9902 bd4 ba1.7k sqft341 Tumblers Way, Joppatowne, MD 21085New ConstructionMLS ID #MDHR2059674, Brian Magill, Cummings & Co. Realtors. Bright MLS
- $557,3904 bd3 ba2.6k sqft820 Spikeresh Way, Joppa, MD 21085New ConstructionMLS ID #MDHR2059734, Justin K Wood, D.R. Horton Realty of Virginia, LLC. Bright MLS
- $465,0004 bd3 ba1.9k sqft612 Winesap Ct, Joppa, MD 21085For SaleMLS ID #MDHR2058076, Jane Winslow, CENTURY 21 New Millennium. Bright MLS
- $345,0003 bd2 ba1.7k sqft318 Brittany Dr, Joppa, MD 21085For SaleMLS ID #MDHR2055904, Deborah May, Northrop Realty. Bright MLS
- $392,7403 bd4 ba1.6k sqft320 Hackley Dr, Joppa, MD 21085New ConstructionBright MLS
