Skip main navigation
Off market
  • $356,700

    717 Prairie Dr, Shorewood, IL 60404

    2beds
    1,465sqft
    SingleFamily
    Built in 2013
    6,098 Square Feet Lot
    $356,700 Zestimate®
    $243/sqft
    $2,775 Estimated rent

    Home value

    $356,700

    $339,000 - $375,000

    $2,775/mo

    Zestimate® history
    Loading
    Loading...

    Owner options

    List your home for rent

    $2,775/mo

    Rent Zestimate®

    Find your next renter with Zillow Rental Manager. Plus, with online applications, you can quickly screen prospective tenants – for free.

    Learn more

    $2,775/mo

    Rent Zestimate®

    Refinance and save

    $2,781/mo

    Est. payment

    Refinancing to a lower rate could help reduce your monthly payments and save thousands over the life of the loan.

    See today's rates

    $2,781/mo

    Est. payment

    Explore your selling options

    Work with a Zillow partner agent

    Leverage their expertise and Zillow's premium Showcase listings to get your home seen by more buyers.

    Get started

    List with your own agent

    Get your home in front of millions of buyers by listing it on Zillow.

    Learn how to do it

    Sell it yourself

    Take full control of how buyers see your home on Zillow by listing For Sale by Owner (FSBO).

    List your home

    What's special

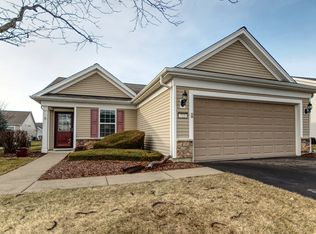
    Move-in perfection! So fresh, so updated, so exactly what you've been seeking. 55+ living, offered with style and panache. Great curb appeal with fresh landscaping, paver driveway extensions, maintenance-free exterior with stone accents, chunky accent post, covered entryway. Front door glass panel has convenient built-in blinds, upgraded keypad doorlock. Open heart of the home living space offers a spacious living room, open kitchen and charming dining area, all with beautiful easy care vinyl plank flooring. So many eyecatching features, including gorgeous newer crisp white kitchen: 42" staggered height uppers, pantry cabinet, glass front accent, crown molding, quartz counters, tile backsplash, black appliances, under cabinet task/accent lighting - WOW! Wonderful dining area leads to the arched doorway for your coveted heated sunroom: grab a book and your favorite beverage and relax awhile. Master bedroom includes 8x4 walk in closet and full bath with 5' walk-in glass doored shower, beautifully accessed by new barn style sliding door. 2nd bedroom has closet with built-ins. Full hall/guest bath also recently updated with newer vanity and quartz counters. Den/office off entry foyer has built-in desk nook and smart addition of barn-style door to allow work-from-home privacy. Laundry room is complete with side by side washer and dryer, with direct access to the 2+ car garage with built in shelving. Oversized paver patio for dining al fresco: motorized awning helps keep things cool throughout the day. New within last 2 years: central vac installation, ceiling fans/lights, additional can and other light installations, desk nook, plantation shutters, both barn doors, freshly painted throughout in today's favorite tones. Shorewood Glen is destination lifestyle living at its finest: plenty of open space, walking/biking paths, clubhouse with billiards, fireplace, library/computer area, well appointed exercise room, indoor pool with hot tub, outdoor pool with loungers and patio dining seating, meeting rooms, rentable kitchen, tennis and pickleball, bocce ball courts, stocked fishing lakes, secure gated entry, oodles of activities and more! Come visit and fall in love today.

    This property is off market, which means it's not currently listed for sale or rent on Zillow. This may be different from what's available on other websites or public sources.

    Facts & features

    Interior

    Bedrooms & bathrooms
    • Bedrooms: 2
    • Bathrooms: 2
    • Full bathrooms: 2
    Heating
    • Forced air, Gas
    Cooling
    • Central
    Appliances
    • Included: Dishwasher, Dryer, Garbage disposal, Microwave, Range / Oven, Refrigerator, Washer
    Features
    • Flooring: Carpet, Linoleum / Vinyl
    • Basement: Slab
    • Attic: Unfinished
    Interior area
    • Total interior livable area: 1,465 sqft

    Property

    Parking
    • Total spaces: 2
    • Parking features: Garage - Attached
    Features
    • Exterior features: Stone, Vinyl
    Lot
    • Size: 6,098 Square Feet
    Details
    • Parcel number: 0506173140140000

    Construction

    Type & style
    • Home type: SingleFamily
    Materials
    • Frame
    • Roof: Asphalt
    Condition
    • Year built: 2013

    Utilities & green energy

    • Sewer: Sewer-Public

    Community & HOA

    HOA
    • Has HOA: Yes
    • HOA fee: $212 monthly
    Location
    • Region: Shorewood

    Financial & listing details

    • Price per square foot: $243/sqft
    • Tax assessed value: $314,826
    • Annual tax amount: $7,380

    Price history

    DateEventPrice
    10/24/2022Listing removed--
    Source: RE/MAX International Report a problem
    9/20/2022Pending sale$304,900$208/sqft
    Source: RE/MAX International #11498184 Report a problem
    9/19/2022Sold$304,900$208/sqft
    Source: MRED as distributed by MLS GRID #11498184 Report a problem
    8/19/2022Pending sale$304,900$208/sqft
    Source: RE/MAX International #11498184 Report a problem
    8/19/2022Contingent$304,900$208/sqft
    Source: MRED as distributed by MLS GRID #11498184 Report a problem
    8/17/2022Listed for sale$304,900+21.5%$208/sqft
    Source: MRED as distributed by MLS GRID #11498184 Report a problem
    4/17/2020Sold$251,000-2.5%$171/sqft
    Source: MRED as distributed by MLS GRID #10650277 Report a problem
    3/22/2020Pending sale$257,500$176/sqft
    Source: Buyers Market Real Estate Inc #10650277 Report a problem
    2/28/2020Listed for sale$257,500+51.3%$176/sqft
    Source: Buyers Market Real Estate Inc #10650277 Report a problem
    5/14/2013Sold$170,230$116/sqft
    Source: Public Record Report a problem

    Public tax history

    YearProperty taxesTax assessment
    2024$7,380 +9.8%$104,942 +11.3%
    2023$6,721 +3.4%$94,288 +5.7%
    2022$6,499 +6.4%$89,220 +6.3%
    2021$6,111 +15%$83,932 +8%
    2020$5,314 +3.5%$77,719 +4.3%
    2019$5,135 -1.8%$74,550 +6.7%
    2018$5,232 +2.1%$69,900 +3.2%
    2017$5,124 +4.8%$67,750 +6.6%
    2016$4,887 +14.1%$63,550 +5%
    2015$4,285 $60,525 +5.4%
    2014$4,285 +43.8%$57,442 +40.7%
    2013$2,981 +179.3%$40,826 +198.9%
    2012$1,067 -2%$13,657 -6%
    2011$1,090 -9.4%$14,529 -11.8%
    2010$1,203 -1.1%$16,481 -2.2%
    2009$1,216 +1.3%$16,860 -23.5%
    2008$1,200 $22,039 +2.2%
    2007-- $21,567
    Find assessor info on the county website

    Neighborhood: 60404

    Nearby schools

    GreatSchools rating
    Get a cash offer in 3 minutes
    Find out how much your home could sell for in as little as 3 minutes with a no-obligation cash offer.
    Estimated market value
    $356,700
    Get a cash offer in 3 minutes
    Find out how much your home could sell for in as little as 3 minutes with a no-obligation cash offer.
    Estimated market value
    $356,700