Skip main navigation
Closed
  • $450,000

    717 Preservation Way, Nashville, TN 37207

    3beds
    2,232sqft
    Single Family Residence, Residential
    Built in 2016
    7,405 Square Feet Lot
    $450,300 Zestimate®
    $202/sqft
    $2,920 Estimated rent

    Home value

    $450,300

    $428,000 - $473,000

    $2,920/mo

    Zestimate® history
    Loading
    Loading...

    Owner options

    List your home for rent

    $2,920/mo

    Rent Zestimate®

    Find your next renter with Zillow Rental Manager. Plus, with online applications, you can quickly screen prospective tenants – for free.

    Learn more

    $2,920/mo

    Rent Zestimate®

    Refinance and save

    $2,638/mo

    Est. payment

    Refinancing to a lower rate could help reduce your monthly payments and save thousands over the life of the loan.

    See today's rates

    $2,638/mo

    Est. payment

    Explore your selling options

    Work with a Zillow partner agent

    Leverage their expertise and Zillow's premium Showcase listings to get your home seen by more buyers.

    Get started

    List with your own agent

    Get your home in front of millions of buyers by listing it on Zillow.

    Learn how to do it

    Sell it yourself

    Take full control of how buyers see your home on Zillow by listing For Sale by Owner (FSBO).

    List your home

    What's special

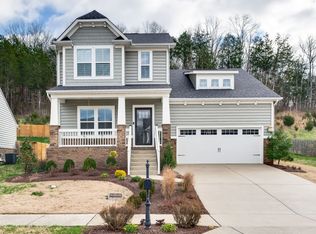
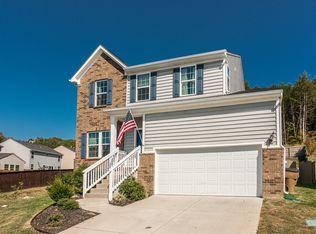
    Welcome home to this beautifully maintained two-story home in the sought-after Whites Creek area, built in 2016 and offering 2,232 square feet of comfortable, modern living. This 3-bedroom, 2.5-bath home welcomes you with an open floor plan, abundant natural light, and fresh interior paint throughout. The kitchen features granite countertops, stainless steel appliances updated in 2022, and a brand-new gas oven/stove, flowing seamlessly into the main living areas, creating an inviting space for everyday living and entertaining. A spacious sunroom adds extra living space and is perfect for relaxing, working from home, or hosting guests year-round. All bedrooms are thoughtfully located upstairs, including the owner’s suite, which offers a peaceful retreat with ample space to unwind. Step outside to enjoy the newly fenced backyard and a freshly stained deck - ideal for pets, play, or private outdoor gatherings. Situated in the desirable Whites Creek community, near The Bounty Club Golf Course, Rock Nashville, and local conveniences, offering the perfect blend of suburban comfort and outdoor lifestyle. This move-in-ready home is one you won’t want to miss! Up to 1% lender credit on the loan amount when buyer uses Seller's Preferred Lender.

    Zillow last checked:

    Listing updated:

    Listed by:

    Gary Ashton 615-301-1650,

    The Ashton Real Estate Group of RE/MAX Advantage,

    Dexter Quito 615-882-4626,

    The Ashton Real Estate Group of RE/MAX Advantage

    Bought with:

    David Huffaker, 293136

    The Huffaker Group, LLC

    Source: RealTracs MLS as distributed by MLS GRID,MLS#: 3056919MLS Logo

    Facts & features

    Interior

    Bedrooms & bathrooms
    • Bedrooms: 3
    • Bathrooms: 3
    • Full bathrooms: 2
    • 1/2 bathrooms: 1
    Bedroom 2
    • Area: 121 Square Feet
    • Dimensions: 11x11
    Bedroom 3
    • Area: 121 Square Feet
    • Dimensions: 11x11
    Primary bathroom
    • Features: Double Vanity
    • Level: Double Vanity
    Dining room
    • Features: Combination
    • Level: Combination
    • Area: 150 Square Feet
    • Dimensions: 15x10
    Living room
    • Features: Great Room
    • Level: Great Room
    • Area: 288 Square Feet
    • Dimensions: 18x16
    Heating
    • Central, Natural Gas
    Cooling
    • Ceiling Fan(s), Central Air, Electric
    Appliances
    • Included: Electric Oven, Electric Range, Dishwasher, Disposal, Microwave
    • Laundry: Electric Dryer Hookup, Washer Hookup
    Features
    • Built-in Features, Ceiling Fan(s), Entrance Foyer, Open Floorplan, Pantry
    • Flooring: Carpet, Laminate, Tile
    • Basement: Crawl Space
    Interior area
    • Total structure area: 2,232
    • Total interior livable area: 2,232 sqft
    • Finished area above ground: 2,232

    Property

    Parking
    • Total spaces: 2
    • Parking features: Garage Door Opener, Garage Faces Front, Concrete, Driveway
    • Attached garage spaces: 2
    • Has uncovered spaces: Yes
    Features
    • Levels: One
    • Stories: 2
    • Patio & porch: Porch, Covered, Deck
    • Fencing: Back Yard
    Lot
    • Size: 7,405 Square Feet
    • Dimensions: 50 x 120
    Details
    • Parcel number: 049100A05000CO
    • Special conditions: Standard

    Construction

    Type & style
    • Home type: SingleFamily
    • Architectural style: Traditional
    • Property subtype: Single Family Residence, Residential
    Materials
    • Brick, Vinyl Siding
    • Roof: Asphalt
    Condition
    • New construction: No
    • Year built: 2016

    Utilities & green energy

    • Sewer: Public Sewer
    • Water: Public
    • Utilities for property: Electricity Available, Natural Gas Available, Water Available

    Community & HOA

    Community
    • Security: Fire Alarm, Smoke Detector(s)
    • Subdivision: Parmley Cove
    HOA
    • Has HOA: Yes
    • HOA fee: $40 monthly
    Location
    • Region: Nashville

    Financial & listing details

    • Price per square foot: $202/sqft
    • Tax assessed value: $442,200
    • Annual tax amount: $2,616
    • Date on market: 12/2/2025
    • Electric utility on property: Yes

    Price history

    DateEventPrice
    1/23/2026Sold$450,000$202/sqft
    Source: RealTracs MLS as distributed by MLS GRID #3056919 Report a problem
    12/21/2025Contingent$450,000$202/sqft
    Source: RealTracs MLS as distributed by MLS GRID #3056919 Report a problem
    12/9/2025Listed for sale$450,000+36.4%$202/sqft
    Source: RealTracs MLS as distributed by MLS GRID #3056919 Report a problem
    2/2/2021Sold$330,000-2.3%$148/sqft
    Source: RealTracs MLS as distributed by MLS GRID #2205045 Report a problem
    1/5/2021Contingent$337,900$151/sqft
    Source: RealTracs MLS as distributed by MLS GRID #2205045 Report a problem
    12/14/2020Price change$337,900-3.4%$151/sqft
    Source: EXP Realty #2205045 Report a problem
    11/6/2020Listed for sale$349,900+34.5%$157/sqft
    Source: EXP Realty #2205045 Report a problem
    6/27/2016Sold$260,190+442.1%$117/sqft
    Source: Public Record Report a problem
    3/23/2016Sold$48,000$22/sqft
    Source: Public Record Report a problem

    Public tax history

    YearProperty taxesTax assessment
    2025$3,111 +18.9%$110,550 +37.5%
    2024$2,616 $80,400
    2023$2,616 $80,400
    2022$2,616 -1%$80,400
    2021$2,644 -9.3%$80,400 +16.4%
    2020$2,916 +33.8%$69,075
    2019$2,179 $69,075
    2018$2,179 $69,075
    2017$2,179 +33.3%$69,075 +590.8%
    2016$1,635 $10,000
    Find assessor info on the county website

    Neighborhood: 37207

    Nearby schools

    GreatSchools rating
    Schools provided by the listing agent
    • Elementary: Alex Green Elementary
    • Middle: Brick Church Middle School
    • High: Whites Creek High

    Source: RealTracs MLS as distributed by MLS GRID. This data may not be complete. We recommend contacting the local school district to confirm school assignments for this home.

    Get a cash offer in 3 minutes
    Find out how much your home could sell for in as little as 3 minutes with a no-obligation cash offer.
    Estimated market value
    $450,300
    Get a cash offer in 3 minutes
    Find out how much your home could sell for in as little as 3 minutes with a no-obligation cash offer.
    Estimated market value
    $450,300