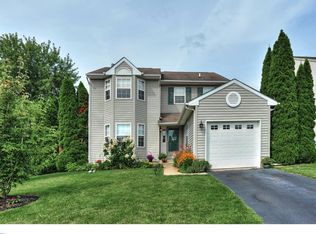
come and preview this beautiful single home at Cranberry Estate, pull into big driveway with 2 car garage, go to the house and enter a formal living room, formal dining room, gorgeous kitchen with all newer appliances, granite countertop, kitchen with view of beautiful family room with top to bottom stone fireplace, go to 2nd level big master bedroom with master bath, big hallway and 3 nice size bedroom and full bathroom, a big nice deck with beautiful view of fenced in back yard, a full size basement ready to finish, newer heater and hot water heater replaced in 2024.
For sale
$599,000
717 Queen Rd, Collegeville, PA 19426
4beds
2,383sqft
Single Family Residence
Built in 1998
7,215 Square Feet Lot
$-- Zestimate®
$251/sqft
$16/mo HOA
What's special
Formal dining roomNewer heaterGranite countertopBig hallway
- 8 days
- 568
- 14
Likely to sell faster than
Zillow last checked:
Listing updated:
Listed by:
Gloria Lehuta 215-837-1039,
Keller Williams Real Estate-Doylestown 2153405700
Source: Bright MLS,MLS#: PAMC2194254
Facts & features
Interior
Bedrooms & bathrooms
- Bedrooms: 4
- Bathrooms: 3
- Full bathrooms: 2
- 1/2 bathrooms: 1
- Main level bathrooms: 3
- Main level bedrooms: 4
Basement
- Area: 0
Heating
- Central, Natural Gas
Cooling
- Central Air, Electric
Appliances
- Included: Gas Water Heater
Features
- Soaking Tub, Bathroom - Stall Shower, Bathroom - Tub Shower, Breakfast Area, Dining Area, Family Room Off Kitchen, Open Floorplan, Formal/Separate Dining Room, Eat-in Kitchen, Kitchen - Gourmet, Primary Bath(s), Walk-In Closet(s), 2 Story Ceilings, Dry Wall
- Flooring: Carpet, Ceramic Tile
- Basement: Full,Unfinished
- Number of fireplaces: 1
Interior area
- Total structure area: 2,383
- Total interior livable area: 2,383 sqft
- Finished area above ground: 2,383
- Finished area below ground: 0
Property
Parking
- Total spaces: 6
- Parking features: Garage Faces Front, Garage Door Opener, Asphalt, Attached, Driveway, Garage, Off Street
- Attached garage spaces: 4
- Uncovered spaces: 2
Accessibility
- Accessibility features: Accessible Doors
Features
- Levels: Two
- Stories: 2
- Patio & porch: Deck
- Exterior features: Extensive Hardscape
- Pool features: None
- Has spa: Yes
- Spa features: Bath
- Fencing: Chain Link,Back Yard
Lot
- Size: 7,215 Square Feet
Details
- Additional structures: Above Grade, Below Grade
- Parcel number: 480002241303
- Zoning: HOA
- Special conditions: Standard
Construction
Type & style
- Home type: SingleFamily
- Architectural style: Colonial
- Property subtype: Single Family Residence
Materials
- Vinyl Siding
- Foundation: Concrete Perimeter, Slab
- Roof: Asbestos Shingle
Condition
- Excellent
- New construction: No
- Year built: 1998
Utilities & green energy
- Electric: 200+ Amp Service
- Sewer: Public Sewer
- Water: Public
- Utilities for property: Cable Connected, Electricity Available, Natural Gas Available, Water Available, Cable
Community & HOA
Community
- Subdivision: Cranberry Estates
HOA
- Has HOA: Yes
- Amenities included: Baseball Field, Basketball Court, Tennis Court(s)
- Services included: All Ground Fee, Recreation Facility
- HOA fee: $197 annually
- HOA name: CRANBERRY ESTATES
Location
- Region: Collegeville
- Municipality: PERKIOMEN TWP
Financial & listing details
- Price per square foot: $251/sqft
- Tax assessed value: $162,080
- Annual tax amount: $7,609
- Date on market: 9/25/2026
- Listing agreement: Exclusive Agency
- Listing terms: Cash,Conventional
- Ownership: Fee Simple
- Road surface type: Black Top, Paved
Estimated market value
Not available
Estimated sales range
Not available
Not available
Price history
| Date | Event | Price |
|---|---|---|
| 9/25/2026 | Listed for sale | $599,000+68.7%$251/sqft |
Source:  Bright MLS #PAMC2194254 Report a problem Bright MLS #PAMC2194254 Report a problem | ||
| 10/29/2018 | Sold | $355,000+1.5%$149/sqft |
Source: Public Record Report a problem | ||
| 8/30/2018 | Pending sale | $349,900$147/sqft |
Source: BHHS Fox & Roach - Blue Bell #1002287728 Report a problem | ||
| 8/23/2018 | Listed for sale | $349,900+14.9%$147/sqft |
Source: BHHS Fox & Roach-Blue Bell #1002287728 Report a problem | ||
| 1/25/2015 | Sold | $304,500-4.5%$128/sqft |
Source: Public Record Report a problem | ||
| 11/18/2014 | Price change | $319,000-1.8%$134/sqft |
Source: Berkshire Hathaway HomeServices Fox & Roach, Realtors #6459885 Report a problem | ||
| 10/2/2014 | Price change | $324,900-1.2%$136/sqft |
Source: Berkshire Hathaway HomeServices Fox & Roach, Realtors #6459885 Report a problem | ||
| 9/18/2014 | Listed for sale | $329,000+95.7%$138/sqft |
Source: BERKSHIRE HATHAWAY, HomeServices, Fox & Roach Realtors Report a problem | ||
| 1/26/1999 | Sold | $168,100$71/sqft |
Source: Public Record Report a problem | ||
Public tax history
| Year | Property taxes | Tax assessment |
|---|---|---|
| 2025 | $7,042 +4.4% | $162,080 |
| 2024 | $6,746 | $162,080 |
| 2023 | $6,746 +4.6% | $162,080 |
| 2022 | $6,448 +1.6% | $162,080 |
| 2021 | $6,345 +2.5% | $162,080 |
| 2020 | $6,189 +1.3% | $162,080 |
| 2019 | $6,110 +2.4% | $162,080 |
| 2018 | $5,967 +3.2% | $162,080 |
| 2017 | $5,783 +2.1% | $162,080 |
| 2016 | $5,664 +1.9% | $162,080 |
| 2015 | $5,556 +2.2% | $162,080 |
| 2014 | $5,435 +1.6% | $162,080 |
| 2013 | $5,350 +2% | $162,080 |
| 2012 | $5,245 +2.9% | $162,080 |
| 2011 | $5,098 +2.6% | $162,080 |
| 2010 | $4,970 +3.4% | $162,080 |
| 2009 | $4,806 +4.4% | $162,080 |
| 2008 | $4,605 +4.4% | -- |
| 2007 | $4,411 +7% | -- |
| 2006 | $4,121 +8.6% | -- |
| 2005 | $3,796 +8.5% | -- |
| 2004 | $3,498 +4.2% | -- |
| 2003 | $3,357 +0.9% | -- |
| 2002 | $3,326 +10.5% | -- |
| 2000 | $3,010 +3.8% | -- |
| 1999 | $2,899 | -- |
Find assessor info on the county website
Monthly payment
Est. payment
Payment breakdown
Explore the cost of this home by adjusting the details. Changes won't be saved.Climate risks
Neighborhood: 19426
Nearby schools
Schools provided by the listing agent
- Elementary: Evergreen
- Middle: Perk Valley East
- High: Perk Val
- District: Perkiomen Valley
Source: Bright MLS. This data may not be complete. We recommend contacting the local school district to confirm school assignments for this home.
Similar homes
- $499,9003 bd2 ba1.8k sqft162 Maple Ave, Collegeville, PA 19426For Sale

 MLS ID #PAMC2195506, Ryanne Sullivan, Compass RE. Bright MLS
 - $654,9003 bd3 ba2.9k sqft752 Village Ave, Collegeville, PA 19426For Sale
 MLS ID #PAMC2193408, Thomas Adamski, Realty One Group Restore - Collegeville. Bright MLS
 - $--4 bd3 ba2k sqft109 Sassafras Dr, North Wales, PA 19454Auction
 Auction.com 2
 - $--4 bd3 ba2.7k sqft2202 Carol Ln, East Norriton, PA 19401Auction
 Auction.com 2
 - $495,0004 bd2 ba1.6k sqft64 Penn Rd, Collegeville, PA 19426For SaleMLS ID #PAMC2178190, Gary Segal, Dan Realty. Bright MLS
- $580,0004 bd2 ba2.2k sqft220 N Trooper Rd, Norristown, PA 19403For SaleMLS ID #PAMC2194338, Denise J Cooper, Century 21 Longacre Realty. Bright MLS
- $549,9004 bd2 ba1.6k sqft117 Ridge Rd, Sellersville, PA 18960For SaleMLS ID #PABU2131516, Heidi Urffer, Keller Williams Realty Group. Bright MLS
- $615,0004 bd3 ba2.9k sqft1 Embassy Cir, East Norriton, PA 19403For SaleMLS ID #PAMC2194124, Cindy Nacarelli, Keller Williams Realty Group. Bright MLS
- $699,0006 bd2 ba2.9k sqft1851 W Marshall St, Norristown, PA 19403For SaleMLS ID #PAMC2191374, Tracey Vawter, BHHS Fox & Roach-Collegeville. Bright MLS
- $639,9003 bd2 ba1.6k sqft1240 E 6th St #Red, Red Hill, PA 18076For SaleMLS ID #PAMC2193910, Bob Miller, Compass RE. Bright MLS
- $699,0004 bd4 ba2.7k sqft861 S Gulph Rd, King Of Prussia, PA 19406For SaleMLS ID #PAMC2194078, Bill Cook, BHHS Fox & Roach-Haverford. Bright MLS
