Gorgeous home! Great open floor plan with energy efficient features such as radiant barrier roofing, energy star appliances, Low E windows, etc. The front dining room can be used as a 2nd living room, home office, or flex room. Kitchen features a large island with breakfast bar open to breakfast area and living room. Built in desk adjoins kitchen & breakfast area for those who want to work from home, or it is a great space for the kiddos to do their homework. The primary closet is almost as big as a secondary bedroom measuring approx. 13' x 6'. Sit in your rocking chairs under your covered front porch drinking your favorite beverage. Custom shiplap walls in living spaces, upgraded light fixtures, and so much more has been added to this beautiful home. There are so many wonderful features, and you can tell when you walk in the front door that it has been loved by the current owners. Floored attic space 10 x 12 for storage. Ring alarm system on windows and doors convey.
Sold
Price Unknown
717 Ravenwood Dr, Saginaw, TX 76179
3beds
1,846sqft
Single Family Residence
Built in 2016
6,534 Square Feet Lot
$344,900 Zestimate®
$--/sqft
$2,145 Estimated rent
Home value
$344,900
$324,000 - $366,000
$2,145/mo
Zestimate® history
Owner options
List your home for rent
$2,145/mo
Rent Zestimate®
Find your next renter with Zillow Rental Manager. Plus, with online applications, you can quickly screen prospective tenants – for free.
$2,145/mo
Rent Zestimate®
Refinance and save
$495/mo
Est. payment
Refinancing to a lower rate could help reduce your monthly payments and save thousands over the life of the loan.
$495/mo
Est. payment
Explore your selling options
Work with a Zillow partner agent
Leverage their expertise and Zillow's premium Showcase listings to get your home seen by more buyers.
Get startedList with your own agent
Get your home in front of millions of buyers by listing it on Zillow.
Learn how to do itSell it yourself
Take full control of how buyers see your home on Zillow by listing For Sale by Owner (FSBO).
List your homeWhat's special
Built in deskEnergy star appliancesLow e windowsCovered front porchCustom shiplap wallsUpgraded light fixturesRadiant barrier roofing
Zillow last checked:
Listing updated:
Listed by:
Holly Jacobs 0558883 817-705-6401,
The Michael Group Real Estate 817-577-9000,
Shelly Mullins 0516403 817-938-8707,
The Michael Group Real Estate
Bought with:
Adrienne Schatzline
Jason Mitchell Real Estate
Source: NTREIS,MLS#: 20672838
Facts & features
Interior
Bedrooms & bathrooms
- Bedrooms: 3
- Bathrooms: 2
- Full bathrooms: 2
Primary bedroom
- Features: Ceiling Fan(s), Walk-In Closet(s)
- Level: First
- Dimensions: 15 x 13
Bedroom
- Features: Split Bedrooms
- Level: First
- Dimensions: 11 x 11
Bedroom
- Features: Split Bedrooms
- Level: First
- Dimensions: 10 x 12
Primary bathroom
- Features: Built-in Features, Garden Tub/Roman Tub, Separate Shower
- Level: First
- Dimensions: 9 x 15
Breakfast room nook
- Level: First
- Dimensions: 8 x 12
Family room
- Features: Ceiling Fan(s), Fireplace
- Level: First
- Dimensions: 16 x 19
Other
- Features: Built-in Features
- Level: First
- Dimensions: 8 x 5
Kitchen
- Features: Breakfast Bar, Built-in Features, Granite Counters, Kitchen Island, Pantry, Stone Counters
- Level: First
- Dimensions: 12 x 12
Living room
- Level: First
- Dimensions: 11 x 12
Utility room
- Features: Utility Room
- Level: First
- Dimensions: 7 x 6
Heating
- Central, Electric, ENERGY STAR/ACCA RSI Qualified Installation, ENERGY STAR Qualified Equipment, Fireplace(s), Heat Pump
Cooling
- Central Air, Ceiling Fan(s), Electric, ENERGY STAR Qualified Equipment, Heat Pump, Roof Turbine(s)
Appliances
- Included: Dishwasher, Electric Cooktop, Electric Oven, Electric Water Heater, Disposal, Microwave
Features
- Built-in Features, Granite Counters, High Speed Internet, Kitchen Island, Open Floorplan, Pantry, Cable TV, Wired for Data, Walk-In Closet(s), Wired for Sound
- Flooring: Carpet, Ceramic Tile, Hardwood
- Windows: Bay Window(s), Window Coverings
- Has basement: No
- Number of fireplaces: 1
- Fireplace features: Living Room, Wood Burning Stove
Interior area
- Total interior livable area: 1,846 sqft
Property
Parking
- Total spaces: 2
- Parking features: Concrete, Door-Single, Garage Faces Front, Garage, Garage Door Opener
- Attached garage spaces: 2
Features
- Levels: One
- Stories: 1
- Patio & porch: Rear Porch, Front Porch, Covered
- Exterior features: Lighting, Rain Gutters
- Pool features: None, Community
- Fencing: Back Yard,Wood
Lot
- Size: 6,534 Square Feet
- Features: Hardwood Trees, Interior Lot, Landscaped, Subdivision, Sprinkler System, Few Trees
- Residential vegetation: Grassed
Details
- Parcel number: 42045680
Construction
Type & style
- Home type: SingleFamily
- Architectural style: Traditional,Detached
- Property subtype: Single Family Residence
Materials
- Brick, Radiant Barrier, Rock, Stone, Wood Siding
- Foundation: Slab
- Roof: Composition,Shingle
Condition
- Year built: 2016
Utilities & green energy
- Sewer: Public Sewer
- Water: Public
- Utilities for property: Electricity Available, Natural Gas Available, Phone Available, Sewer Available, Separate Meters, Underground Utilities, Water Available, Cable Available
Community & HOA
Community
- Features: Pool, Curbs, Sidewalks
- Security: Security System, Carbon Monoxide Detector(s), Smoke Detector(s)
- Subdivision: Saginaw Spgs Ph 2
HOA
- Has HOA: Yes
- Services included: All Facilities
- HOA fee: $495 annually
- HOA name: Property Managment INC
- HOA phone: 817-796-6420
Location
- Region: Saginaw
Financial & listing details
- Tax assessed value: $335,314
- Annual tax amount: $7,233
- Date on market: 7/14/2024
- Cumulative days on market: 158 days
- Listing terms: Cash,Conventional,FHA,VA Loan
- Exclusions: Ring cameras and ring equipment, curtains in front bedroom, top layer of curtains in primary bedroom and Tv Mounts.
- Electric utility on property: Yes
Price history
| Date | Event | Price |
|---|---|---|
| 12/30/2024 | Sold | -- |
Source: NTREIS #20672838 Report a problem | ||
| 12/26/2024 | Pending sale | $370,000$200/sqft |
Source: NTREIS #20672838 Report a problem | ||
| 12/19/2024 | Contingent | $370,000$200/sqft |
Source: NTREIS #20672838 Report a problem | ||
| 10/11/2024 | Price change | $370,000-1.3%$200/sqft |
Source: NTREIS #20672838 Report a problem | ||
| 9/30/2024 | Price change | $375,000-2.6%$203/sqft |
Source: NTREIS #20672838 Report a problem | ||
| 9/2/2024 | Listed for sale | $385,000$209/sqft |
Source: NTREIS #20672838 Report a problem | ||
| 8/24/2024 | Listing removed | -- |
Source: NTREIS #20672838 Report a problem | ||
| 8/14/2024 | Price change | $385,000-1.3%$209/sqft |
Source: NTREIS #20672838 Report a problem | ||
| 7/21/2024 | Price change | $389,900-2.5%$211/sqft |
Source: NTREIS #20672838 Report a problem | ||
| 7/12/2024 | Listed for sale | $399,900$217/sqft |
Source: NTREIS #20672838 Report a problem | ||
Public tax history
| Year | Property taxes | Tax assessment |
|---|---|---|
| 2025 | $3,826 -35.7% | $335,314 |
| 2024 | $5,950 +1.6% | $335,314 -7.3% |
| 2023 | $5,855 -13.9% | $361,557 +22.9% |
| 2022 | $6,804 +7.3% | $294,263 +10.6% |
| 2021 | $6,341 +6.7% | $266,022 +7.3% |
| 2020 | $5,941 -0.7% | $248,000 |
| 2019 | $5,983 -0.5% | $248,000 +1% |
| 2018 | $6,012 -5.8% | $245,450 +1.6% |
| 2017 | $6,384 +973.2% | $241,500 +987.8% |
| 2016 | $595 | $22,200 |
| 2015 | -- | -- |
Find assessor info on the county website
Neighborhood: Saginaw Springs
Nearby homes
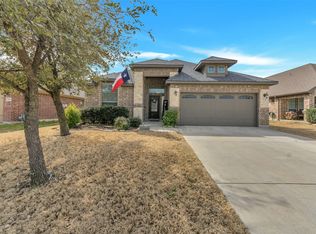
- $--4 bd2 ba2k sqft713 Ravenwood Dr, Saginaw, TX 76179Sold
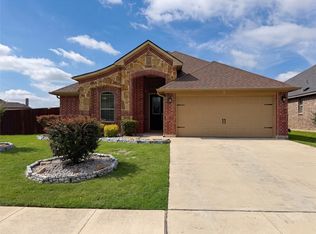
- $310,3003 bd2 ba1.7k sqft721 Ravenwood Dr, Saginaw, TX 76179Off Market

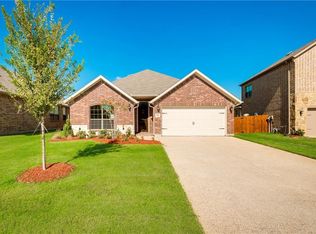
- $330,0003 bd2 ba1.8k sqft709 Ravenwood Dr, Saginaw, TX 76179For Sale
- $300,1003 bd2 ba1.6k sqft716 Gray Wash Dr, Saginaw, TX 76179Off Market
- $349,2004 bd2 ba2k sqft725 Ravenwood Dr, Saginaw, TX 76179Off Market
- $---- bd-- ba-- sqft725 Ravenwood Dr, Fort Worth, TX 76179Off Market
- $398,0004 bd3 ba2.7k sqft712 Gray Wash Dr, Saginaw, TX 76179Off Market
- $350,000-- bd-- ba2.1k sqft720 Gray Wash Dr, Saginaw, TX 76179Off Market
Nearby schools
GreatSchools rating
- 5/10Bryson Elementary SchoolGrades: PK-5Distance: 0.4 mi
- 6/10Wayside Middle SchoolGrades: 6-8Distance: 0.5 mi
- 6/10Boswell High SchoolGrades: 9-12Distance: 1.5 mi
Schools provided by the listing agent
- Elementary: Bryson
- Middle: Wayside
- High: Boswell
- District: Eagle MT-Saginaw ISD
Source: NTREIS. This data may not be complete. We recommend contacting the local school district to confirm school assignments for this home.
Get a cash offer in 3 minutes
Find out how much your home could sell for in as little as 3 minutes with a no-obligation cash offer.
Estimated market value
$344,900
Get a cash offer in 3 minutes
Find out how much your home could sell for in as little as 3 minutes with a no-obligation cash offer.
Estimated market value
$344,900
- Texas
- Tarrant County
- Saginaw
- 76179
- Saginaw Springs
- 717 Ravenwood Dr
