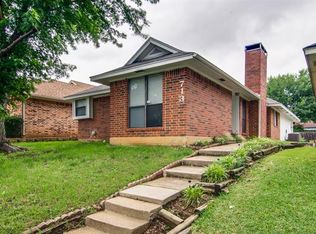
Home qualifies for $7500 towards closing cost when using preferred lender!! Great location! Located in Timberbook Estates and is within walking distance to Lewisville's Central Park, and area schools. The home offers quick access to Highway 121, I-35, and entertainment areas. This bright 3 bedroom, 2 bathroom home is ready for its new owner. There are two bedrooms, one bath downstairs and the primary bedroom & bath are upstairs. The primary bath features a jetted tub and skylight. The living room provides a great setting for relaxing & the open floor plan connects to the dining and kitchen areas. Welcome family and friends to the open living area with a vaulted ceiling and corner woodburning fireplace. This home boasts undeniable curb appeal that you notice the moment you arrive. Its classic brick facade and big windows offer durability, natural lighting, and low-maintenance living.
Sold
Price Unknown
717 Red Oak Dr, Lewisville, TX 75067
3beds
1,210sqft
Single Family Residence
Built in 1986
4,486 Square Feet Lot
$303,800 Zestimate®
$--/sqft
$1,866 Estimated rent
Home value
$303,800
$289,000 - $319,000
$1,866/mo
Zestimate® history
Owner options
List your home for rent
$1,866/mo
Rent Zestimate®
Find your next renter with Zillow Rental Manager. Plus, with online applications, you can quickly screen prospective tenants – for free.
$1,866/mo
Rent Zestimate®
Refinance and save
Refinancing to a lower rate could help reduce your monthly payments and save thousands over the life of the loan.
Explore your selling options
Work with a Zillow partner agent
Leverage their expertise and Zillow's premium Showcase listings to get your home seen by more buyers.
Get startedList with your own agent
Get your home in front of millions of buyers by listing it on Zillow.
Learn how to do itSell it yourself
Take full control of how buyers see your home on Zillow by listing For Sale by Owner (FSBO).
List your homeWhat's special
Vaulted ceilingOpen floor planJetted tubClassic brick facadeBig windowsUndeniable curb appealNatural lighting
Zillow last checked:
Listing updated:
Listed by:
Michael Garner 0640450 888-455-6040,
Fathom Realty 888-455-6040
Bought with:
Danica Allen
Great Western Realty
Source: NTREIS,MLS#: 20540348
Facts & features
Interior
Bedrooms & bathrooms
- Bedrooms: 3
- Bathrooms: 2
- Full bathrooms: 2
Primary bedroom
- Level: Second
- Dimensions: 12 x 14
Bedroom
- Level: First
- Dimensions: 10 x 10
Bedroom
- Level: First
- Dimensions: 10 x 11
Dining room
- Level: First
- Dimensions: 11 x 23
Other
- Level: First
- Dimensions: 6 x 7
Other
- Level: Second
- Dimensions: 8 x 10
Kitchen
- Level: First
- Dimensions: 8 x 10
Living room
- Level: First
- Dimensions: 12 x 15
Heating
- Central, Electric
Cooling
- Central Air, Electric
Appliances
- Included: Dishwasher, Electric Range, Refrigerator
- Laundry: Washer Hookup, Electric Dryer Hookup
Features
- Eat-in Kitchen, High Speed Internet, Multiple Staircases, Cable TV
- Flooring: Carpet, Ceramic Tile, Laminate
- Has basement: No
- Number of fireplaces: 1
- Fireplace features: Insert, Family Room, Glass Doors
Interior area
- Total interior livable area: 1,210 sqft
Property
Parking
- Total spaces: 2
- Parking features: Garage - Attached
- Attached garage spaces: 2
Features
- Levels: One and One Half
- Stories: 1.5
- Pool features: None
- Fencing: Wood
Lot
- Size: 4,486 Square Feet
Details
- Parcel number: R110451
Construction
Type & style
- Home type: SingleFamily
- Architectural style: Traditional,Detached
- Property subtype: Single Family Residence
Materials
- Brick
- Foundation: Brick/Mortar
- Roof: Composition
Condition
- Year built: 1986
Utilities & green energy
- Sewer: Public Sewer
- Water: Public
- Utilities for property: Electricity Available, Sewer Available, Separate Meters, Water Available, Cable Available
Community & HOA
Community
- Features: Curbs, Sidewalks
- Security: Smoke Detector(s)
- Subdivision: Timbercreek Estate Sec 2
HOA
- Has HOA: No
Location
- Region: Lewisville
Financial & listing details
- Tax assessed value: $282,707
- Annual tax amount: $5,214
- Date on market: 2/23/2024
- Cumulative days on market: 5 days
- Listing terms: Cash,Conventional,FHA,VA Loan
- Electric utility on property: Yes
Price history
| Date | Event | Price |
|---|---|---|
| 4/8/2024 | Sold | -- |
Source: NTREIS #20540348 Report a problem | ||
| 3/14/2024 | Pending sale | $315,000$260/sqft |
Source: NTREIS #20540348 Report a problem | ||
| 3/1/2024 | Contingent | $315,000$260/sqft |
Source: NTREIS #20540348 Report a problem | ||
| 2/23/2024 | Listed for sale | $315,000$260/sqft |
Source: NTREIS #20540348 Report a problem | ||
| 9/18/2013 | Listing removed | $1,200$1/sqft |
Source: Keller Williams Realty-FM #12022691 Report a problem | ||
| 9/10/2013 | Listed for rent | $1,200$1/sqft |
Source: Keller Williams Realty-FM #12022691 Report a problem | ||
| 4/25/2013 | Listing removed | $1,200$1/sqft |
Source: Sackborn Corp, LLC #11930666 Report a problem | ||
| 4/8/2013 | Listed for rent | $1,200$1/sqft |
Source: Sackborn Corp, LLC #11930666 Report a problem | ||
Public tax history
| Year | Property taxes | Tax assessment |
|---|---|---|
| 2025 | $3,296 -38.6% | $282,707 -9% |
| 2024 | $5,367 +2.9% | $310,582 +3.6% |
| 2023 | $5,214 +13.9% | $299,864 +24.3% |
| 2022 | $4,579 +6.1% | $241,315 +11% |
| 2021 | $4,315 +6.4% | $217,391 +8% |
| 2020 | $4,056 -0.8% | $201,218 -1.2% |
| 2019 | $4,087 +8.1% | $203,707 +11.5% |
| 2018 | $3,781 +26% | $182,751 +11.5% |
| 2017 | $3,000 | $163,940 +15% |
| 2016 | $3,000 +14.6% | $142,545 +11.3% |
| 2015 | $2,617 | $128,037 +6.9% |
| 2014 | $2,617 | $119,738 +18.5% |
| 2013 | $2,617 | $101,003 +0.3% |
| 2012 | -- | $100,684 -20.6% |
| 2011 | -- | $126,774 -0.1% |
| 2010 | -- | $126,891 +8% |
| 2009 | -- | $117,534 +0.1% |
| 2007 | $2,735 -5.1% | $117,460 +0.8% |
| 2006 | $2,881 +3.1% | $116,500 +3.2% |
| 2005 | $2,796 | $112,942 +0% |
| 2004 | -- | $112,933 -1.3% |
| 2003 | -- | $114,423 +3.8% |
| 2002 | -- | $110,274 +11% |
| 2001 | -- | $99,303 |
Find assessor info on the county website
Neighborhood: Timbercreek
Nearby homes
- $278,1003 bd2 ba1k sqft715 Red Oak Dr, Lewisville, TX 75067Off Market
- $296,2003 bd2 ba1.2k sqft719 Red Oak Dr, Lewisville, TX 75067Off Market
- $295,5003 bd2 ba1.2k sqft713 Red Oak Dr, Lewisville, TX 75067Off Market
- $253,7002 bd2 ba995 sqft721 Red Oak Dr, Lewisville, TX 75067Off Market
- $255,6002 bd2 ba995 sqft711 Red Oak Dr, Lewisville, TX 75067Off Market
- $282,9003 bd2 ba1.1k sqft723 Red Oak Dr, Lewisville, TX 75067Off Market
- $426,8003 bd2 ba2.1k sqft710 Blue Oak Dr, Lewisville, TX 75067Off Market
- $270,2002 bd2 ba1.1k sqft709 Red Oak Dr, Lewisville, TX 75067Off Market
Nearby schools
GreatSchools rating
- 4/10Lakeland Elementary SchoolGrades: PK-5Distance: 1 mi
- 2/10Marshall Durham Middle SchoolGrades: 6-8Distance: 0.6 mi
- 3/10Lewisville High SchoolGrades: 9-12Distance: 1.6 mi
Schools provided by the listing agent
- Elementary: Creekside
- Middle: Marshall Durham
- High: Lewisville
- District: Lewisville ISD
Source: NTREIS. This data may not be complete. We recommend contacting the local school district to confirm school assignments for this home.
Get a cash offer in 3 minutes
Find out how much your home could sell for in as little as 3 minutes with a no-obligation cash offer.
Estimated market value
$303,800
Get a cash offer in 3 minutes
Find out how much your home could sell for in as little as 3 minutes with a no-obligation cash offer.
Estimated market value
$303,800
- Texas
- Denton County
- Lewisville
- 75067
- Timbercreek
- 717 Red Oak Dr
Nearby cities
Nearby neighborhoods
Nearby zip codes
Other Lewisville Topics
