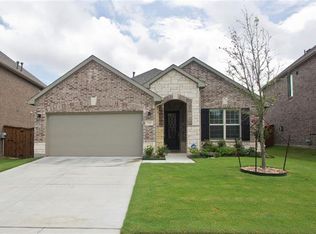
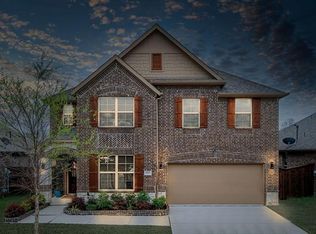
Abundant natural lightGranite countertopsOversized media roomSpacious game roomGas cooktopPristine white cabinetry
Experience elevated living in this beautifully appointed home nestled in the award-winning Trinity Falls community of McKinney. A dramatic entry welcomes you with soaring ceilings, abundant natural light, & a stunning second-story balcony overlooking the main living space, creating an impressive first impression. The dedicated executive office features custom built-ins & overlooks the front of the home, offering the perfect blend of style & functionality. At the heart of the home, the inviting living room is anchored by a striking stone fireplace with a substantial stone mantel & flows effortlessly into the dining area & beautifully designed kitchen. The kitchen showcases pristine white cabinetry, granite countertops, a spacious eat-in bar top island, gas cooktop, pantry, & generous workspace, making it ideal for everyday living & entertaining alike. The private primary suite offers a relaxing retreat & luxurious spa-like en-suite, while upstairs you'll find a spacious game room, oversized media room, 2 additional bedrooms, & a full bath, providing exceptional flexibility for family & guests. Step outside to the covered back patio complete with a ceiling fan, overlooking a generous grassy backyard with plenty of room to relax, play, or entertain.
Enjoy the unmatched lifestyle Trinity Falls is known for, featuring resort-style pools, a clubhouse, fitness center, scenic lakes, fishing, pickleball courts, parks, playgrounds, miles of walking & biking trails, greenbelts, & year-round community events. Conveniently located near historic Downtown McKinney, shopping, dining, entertainment, top-rated McKinney ISD schools, & with easy access to US-75, Sam Rayburn Tollway, & nearby business corridors, this exceptional home offers the perfect combination of luxury, comfort, & convenience.
Notable updates include a 2025 HVAC replacement on one unit, custom office built-ins, & epoxy garage floors.
6 days
|
244
|
8
|
Zillow last checked:
Listing updated:
Listed by:
Renee Beaver0691561214-620-9886,
EXP REALTY888-519-7431,
Matt Beaver0630481214-797-2328,
EXP REALTY
Source: NTREIS,MLS#: 21343092
Facts & features
Interior
Bedrooms & bathrooms
Bedrooms: 3
Bathrooms: 3
Full bathrooms: 2
1/2 bathrooms: 1
Primary bedroom
Features: Ceiling Fan(s), Dual Sinks, En Suite Bathroom, Garden Tub/Roman Tub, Separate Shower, Walk-In Closet(s)
Level: First
Dimensions: 14 x 14
Bedroom
Features: Ceiling Fan(s), Walk-In Closet(s)
Level: Second
Dimensions: 14 x 10
Bedroom
Features: Ceiling Fan(s), Walk-In Closet(s)
Level: Second
Dimensions: 12 x 10
Primary bathroom
Features: Built-in Features, Dual Sinks, En Suite Bathroom, Granite Counters, Garden Tub/Roman Tub
Explore the cost of this home by adjusting the details. Changes won't be saved.
Principal & interest
$1,547
Mortgage insurance
$0
Property taxes
$170
Home insurance
$105
HOA fees
$0
Utilities
Not included
All calculations are estimates and provided by Zillow, Inc. for informational purposes only. Actual amounts may vary.
HOA fees may include property taxes on listings classified as Co-Ops. Contact the listing agent and/or owner for fee details.
Mortgage interest rates are dependent on a number of factors, including credit score, down payment, and repayment length. Interest rate data provided by Zillow Group Marketplace, Inc. as of 1/1/1970 from various mortgage lenders with which we have lead or other similar arrangements; the Estimated Payment is an average of those rates.
See how much you could borrow to make a competitive offer.