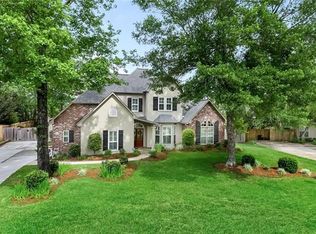
Welcome home to 717 River Oaks Drive — a stunning Acadian-style residence offering space, flexibility, and charm in the sought-after River Oaks Estates! Nestled in a beautiful, tree-lined neighborhood with generous lot sizes, River Oaks Estates is part of the highly rated Mandeville school district and features community amenities, including a neighborhood pool, tennis courts, and convenient bus service to both public and select private schools.This versatile home offers a flexible floor plan to suit your lifestyle — it can be configured as a 4-bedroom, 3-bath with an office or as a 5-bedroom, 3-bath home. Enjoy relaxing on the inviting front porch overlooking the large front yard, or take advantage of the spacious backyard — ready for a swing set, pool, or future outdoor entertaining area. Inside, you’ll find pre-engineered wood floors, high ceilings, crown moulding, and designer lighting throughout. The updated kitchen features stainless steel appliances, an antique pantry door, and a coffee bar — great for morning routines. A wet bar in the living room makes entertaining effortless. With two bedrooms downstairs and three upstairs, this home offers plenty of options for guests or multi-generational living. The elongated driveway provides ample parking, and the fully fenced backyard adds privacy and security. Flood Zone X/C. Opportunities like this are rare in the Mandeville school district — don’t miss your chance to own this beautiful River Oaks gem!
Closed
Price Unknown
717 River Oaks Dr, Covington, LA 70433
5beds
2,560sqft
Single Family Residence
Built in 1996
0.34 Acres Lot
$472,800 Zestimate®
$--/sqft
$3,131 Estimated rent
Home value
$472,800
$435,000 - $515,000
$3,131/mo
Zestimate® history
Owner options
List your home for rent
$3,131/mo
Rent Zestimate®
Find your next renter with Zillow Rental Manager. Plus, with online applications, you can quickly screen prospective tenants – for free.
$3,131/mo
Rent Zestimate®
Refinance and save
$102/mo
Est. payment
Refinancing to a lower rate could help reduce your monthly payments and save thousands over the life of the loan.
$102/mo
Est. payment
Explore your selling options
Work with a Zillow partner agent
Leverage their expertise and Zillow's premium Showcase listings to get your home seen by more buyers.
Get startedList with your own agent
Get your home in front of millions of buyers by listing it on Zillow.
Learn how to do itSell it yourself
Take full control of how buyers see your home on Zillow by listing For Sale by Owner (FSBO).
List your homeWhat's special
Multi-generational livingElongated drivewayFully fenced backyardAntique pantry doorPrivacy and securityFlexible floor planCoffee bar
Zillow last checked:
Listing updated:
Listed by:
Sara Daniel 985-400-9072,
1 Percent Lists Premier
Bought with:
Karin St. Romain
Compass Covington (LATT27)
Source: GSREIN,MLS#: 2528299
Facts & features
Interior
Bedrooms & bathrooms
- Bedrooms: 5
- Bathrooms: 3
- Full bathrooms: 3
Primary bedroom
- Description: Flooring: Carpet
- Level: First
- Dimensions: 16 x 15
Bedroom
- Description: Flooring: Carpet
- Level: First
- Dimensions: 13 x 12
Bedroom
- Description: Flooring: Vinyl
- Level: Second
- Dimensions: 12.5. x 14
Bedroom
- Description: Flooring: Vinyl
- Level: Second
- Dimensions: 15 x 12
Bedroom
- Description: Flooring: Vinyl
- Level: Second
- Dimensions: 12 x 14
Dining room
- Description: Flooring: Engineered Hardwood
- Level: First
- Dimensions: 13 x 12
Kitchen
- Description: Flooring: Tile
- Level: First
- Dimensions: 23 x 13
Laundry
- Description: Flooring: Tile
- Level: First
- Dimensions: 8 x 8
Living room
- Description: Flooring: Engineered Hardwood
- Level: First
- Dimensions: 20 x 18
Heating
- Central
Cooling
- Central Air
Appliances
- Included: Dishwasher, Disposal, Microwave, Oven, Range, Refrigerator
- Laundry: Washer Hookup, Dryer Hookup
Features
- Ceiling Fan(s), Cathedral Ceiling(s), Guest Accommodations, Granite Counters, High Ceilings, Pantry, Stainless Steel Appliances, Vaulted Ceiling(s)
- Has fireplace: Yes
- Fireplace features: Gas
Interior area
- Total structure area: 3,323
- Total interior livable area: 2,560 sqft
Property
Parking
- Total spaces: 2
- Parking features: Attached, Garage, Two Spaces, Boat, Garage Door Opener, RV Access/Parking
- Has attached garage: Yes
Features
- Levels: Two
- Stories: 2
- Patio & porch: Concrete, Covered, Porch
- Exterior features: Fence, Porch
- Pool features: Community
Lot
- Size: 0.34 Acres
- Dimensions: 97 x 149 x 104 x 168
- Features: Outside City Limits, Oversized Lot
Details
- Parcel number: 49740
- Special conditions: None
Construction
Type & style
- Home type: SingleFamily
- Architectural style: Acadian
- Property subtype: Single Family Residence
Materials
- Brick, Stucco, Vinyl Siding
- Foundation: Slab
- Roof: Asphalt,Shingle
Condition
- Excellent
- Year built: 1996
Utilities & green energy
- Sewer: Public Sewer
- Water: Public
Community & HOA
Community
- Features: Pool
- Subdivision: River Oaks Estates
HOA
- Has HOA: Yes
- HOA fee: $102 monthly
Location
- Region: Covington
Financial & listing details
- Tax assessed value: $312,921
- Annual tax amount: $2,854
- Date on market: 10/29/2025
Price history
| Date | Event | Price |
|---|---|---|
| 1/5/2026 | Sold | -- |
Source:  GSREIN #2528299 Report a problem GSREIN #2528299 Report a problem | ||
| 12/31/2025 | Pending sale | $475,000$186/sqft |
Source: GSREIN #2528299 Report a problem | ||
| 12/7/2025 | Contingent | $475,000$186/sqft |
Source: GSREIN #2528299 Report a problem | ||
| 11/17/2025 | Price change | $475,000-0.8%$186/sqft |
Source: GSREIN #2528299 Report a problem | ||
| 10/30/2025 | Listed for sale | $479,000$187/sqft |
Source: GSREIN #2528299 Report a problem | ||
| 4/14/2014 | Sold | -- |
Source: Agent Provided Report a problem | ||
| 4/5/2013 | Sold | -- |
Source: GSREIN #946113 Report a problem | ||
Public tax history
| Year | Property taxes | Tax assessment |
|---|---|---|
| 2025 | $2,854 -3.6% | $31,292 |
| 2024 | $2,959 +8.8% | $31,292 +11.7% |
| 2023 | $2,720 | $28,020 |
| 2022 | $2,720 +0.2% | $28,020 |
| 2021 | $2,715 +0.1% | $28,020 |
| 2020 | $2,712 +6.7% | $28,020 +7.6% |
| 2019 | $2,541 -0.1% | $26,038 |
| 2018 | $2,545 -29.5% | $26,038 |
| 2017 | $3,608 +39.4% | $26,038 |
| 2016 | $2,589 | $26,038 +2.9% |
| 2015 | $2,589 +1.3% | $25,315 |
| 2014 | $2,556 +1.1% | $25,315 +2.8% |
| 2013 | $2,529 | $24,626 |
Find assessor info on the county website
Neighborhood: 70433
Nearby homes
- $467,800-- bd-- ba2.5k sqft713 River Oaks Dr, Covington, LA 70433Off Market
- $584,1005 bd3 ba3.3k sqft588 Greenluster Dr, Covington, LA 70433Off Market
- $552,0005 bd3 ba4k sqft461 Rutherford Dr, Covington, LA 70433Off Market
- $574,5004 bd3 ba3.2k sqft457 Rutherford Dr, Covington, LA 70433Off Market
- $637,9004 bd4 ba3.2k sqft580 Greenluster Dr, Covington, LA 70433Off Market
- $458,600-- bd-- ba2.6k sqft718 River Oaks Dr, Covington, LA 70433Off Market
- $--4 bd4 ba3.3k sqft709 River Oaks Dr, Covington, LA 70433Sold
- $504,600-- bd-- ba2.7k sqft1305 Vesper Ln, Covington, LA 70433Off Market
Nearby schools
GreatSchools rating
- 9/10Tchefuncte Middle SchoolGrades: 4-6Distance: 2.8 mi
- 10/10Mandeville Junior High SchoolGrades: 7-8Distance: 4.6 mi
- 9/10Mandeville High SchoolGrades: 9-12Distance: 3.3 mi
Schools provided by the listing agent
- Elementary: Ponchartrain
- Middle: Tchefuncte
- High: Mandeville
Source: GSREIN. This data may not be complete. We recommend contacting the local school district to confirm school assignments for this home.
Get a cash offer in 3 minutes
Find out how much your home could sell for in as little as 3 minutes with a no-obligation cash offer.
Estimated market value
$472,800
Get a cash offer in 3 minutes
Find out how much your home could sell for in as little as 3 minutes with a no-obligation cash offer.
Estimated market value
$472,800
- Louisiana
- Saint Tammany Parish
- Covington
- 70433
- 717 River Oaks Dr
Nearby cities
Nearby zip codes
Other Covington Topics
