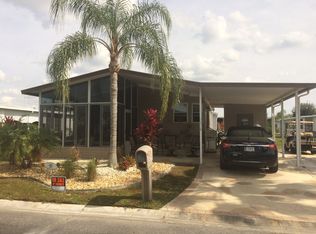
Welcome to Harbor Cove, one of the area’s most sought-after resident-owned boating communities! Tucked away on a quiet street just a short distance from the clubhouse and marina, this spacious 2-bedroom, 2-bath double-wide offers the perfect opportunity to create your dream Florida retreat. Inside, you’ll find an open floor plan with vaulted ceilings, a large kitchen featuring newer stainless-steel appliances, and generously sized bedrooms complete with walk-in closets. Enjoy the Florida lifestyle year-round with both a newer Florida room at the front of the home and a screened lanai on the side, complete with additional storage space. Outside, the home offers a double-wide driveway, a new carport, and practical updates including a 2023 hot water heater. While the home could use some updating, it has great bones, a fantastic layout, and is priced accordingly—making it an excellent value in this desirable waterfront community. Harbor Cove is a vibrant, resident-owned 55+ community situated along the scenic Myakka River with direct access to Charlotte Harbor and the Gulf, making it a boater’s paradise. Residents enjoy a 90-slip marina, two heated pools, hot tub, fitness center, pickleball and tennis courts, shuffleboard, bocce, and an active social calendar—all in a beautifully maintained setting close to shopping, dining, and Gulf Coast beaches.
Sold for $60,000
Zestimate®
$60,000
717 RIVERVIEW CIRCLE, NORTH PORT, FL 34287
2beds
1,079sqft
Manufactured Home, Single Family Residence
Built in 1989
4,016 Square Feet Lot
$60,000 Zestimate®
$56/sqft
$-- Estimated rent
Home value
$60,000
$55,000 - $65,000
Not available
Zestimate® history
Owner options
List your home for rent
Find your next renter with Zillow Rental Manager. Plus, with online applications, you can quickly screen prospective tenants – for free.
Refinance and save
$492/mo
Est. payment
Refinancing to a lower rate could help reduce your monthly payments and save thousands over the life of the loan.
$492/mo
Est. payment
Explore your selling options
Work with a Zillow partner agent
Leverage their expertise and Zillow's premium Showcase listings to get your home seen by more buyers.
Get startedList with your own agent
Get your home in front of millions of buyers by listing it on Zillow.
Learn how to do itSell it yourself
Take full control of how buyers see your home on Zillow by listing For Sale by Owner (FSBO).
List your homeWhat's special
New carportGenerously sized bedroomsDouble-wide drivewayWalk-in closets
Zillow last checked:
Listing updated:
Listed by:
Mindy Buckley 941-468-1118,
MICHAEL SAUNDERS & COMPANY 941-493-2500,
Kari Myroniuk 941-350-6101,
MICHAEL SAUNDERS & COMPANY
Bought with:
Mindy Buckley, 677377
MICHAEL SAUNDERS & COMPANY
Kari Myroniuk, 3476437
MICHAEL SAUNDERS & COMPANY
Source: Stellar MLS,MLS#: N6144290 Originating MLS: Venice
Originating MLS: Venice
Facts & features
Interior
Bedrooms & bathrooms
- Bedrooms: 2
- Bathrooms: 2
- Full bathrooms: 2
Rooms
- Room types: Florida Room
Primary bedroom
- Features: Walk-In Closet(s)
- Level: First
- Area: 165 Square Feet
- Dimensions: 11x15
Bedroom 2
- Features: Walk-In Closet(s)
- Level: First
- Area: 130 Square Feet
- Dimensions: 10x13
Balcony porch lanai
- Level: First
- Area: 204 Square Feet
- Dimensions: 12x17
Dining room
- Level: First
- Area: 99 Square Feet
- Dimensions: 11x9
Florida room
- Level: First
- Area: 140 Square Feet
- Dimensions: 10x14
Kitchen
- Level: First
- Area: 108 Square Feet
- Dimensions: 9x12
Living room
- Level: First
- Area: 221 Square Feet
- Dimensions: 17x13
Workshop
- Level: First
- Area: 204 Square Feet
- Dimensions: 12x17
Heating
- Central, Electric, Heat Pump
Cooling
- Central Air
Appliances
- Included: Dishwasher, Dryer, Electric Water Heater, Range, Range Hood, Refrigerator, Washer
- Laundry: Other
Features
- Built-in Features, Vaulted Ceiling(s)
- Flooring: Carpet, Laminate
- Windows: Window Treatments
- Has fireplace: No
Interior area
- Total structure area: 1,939
- Total interior livable area: 1,079 sqft
Property
Parking
- Total spaces: 1
- Parking features: Covered, Driveway
- Carport spaces: 1
- Has uncovered spaces: Yes
Features
- Levels: One
- Stories: 1
- Patio & porch: Screened, Side Porch
- Exterior features: Storage
Lot
- Size: 4,016 Square Feet
- Features: FloodZone
Details
- Parcel number: 0790013717
- Zoning: RMH
- Special conditions: None
Construction
Type & style
- Home type: MobileManufactured
- Property subtype: Manufactured Home, Single Family Residence
Materials
- Vinyl Siding, Wood Frame
- Foundation: Crawlspace
- Roof: Membrane
Condition
- New construction: No
- Year built: 1989
Utilities & green energy
- Sewer: Public Sewer
- Water: Public
- Utilities for property: Electricity Connected, Public, Sewer Connected, Water Connected
Community & HOA
Community
- Features: Boat Slip, Community Boat Ramp, Fishing, Marina, Water Access, Association Recreation - Owned, Buyer Approval Required, Deed Restrictions, Fitness Center, Golf Carts OK, Tennis Court(s)
- Pet fee: $0 monthly
- Senior community: Yes
- Subdivision: HARBOR COVE
HOA
- Has HOA: Yes
- Amenities included: Clubhouse, Fence Restrictions, Fitness Center, Laundry, Pool, Recreation Facilities, Shuffleboard Court, Storage, Tennis Court(s)
- Services included: Reserve Fund, Maintenance Grounds, Manager, Recreational Facilities
- HOA fee: $175 monthly
- HOA name: Harbor Cove/Wayne Schofeld
- HOA phone: 941-426-2806
Location
- Region: North Port
Financial & listing details
- Price per square foot: $56/sqft
- Tax assessed value: $79,900
- Annual tax amount: $906
- Date on market: 5/11/2026
- Cumulative days on market: 6 days
- Listing terms: Cash,Conventional
- Ownership: Co-op
- Total actual rent: 0
- Electric utility on property: Yes
- Road surface type: Paved, Asphalt
- Body type: Double Wide
Price history
| Date | Event | Price |
|---|---|---|
| 7/31/2026 | Sold | $60,000-24.9%$56/sqft |
Source:  Stellar MLS #N6144290 Report a problem Stellar MLS #N6144290 Report a problem | ||
| 5/18/2026 | Pending sale | $79,900$74/sqft |
Source: Stellar MLS #N6144290 Report a problem | ||
| 5/11/2026 | Listed for sale | $79,900+33.2%$74/sqft |
Source: Stellar MLS #N6144290 Report a problem | ||
| 1/15/2002 | Sold | $60,000$56/sqft |
Source: Public Record Report a problem | ||
Public tax history
| Year | Property taxes | Tax assessment |
|---|---|---|
| 2025 | $906 +16.8% | $62,572 +26.8% |
| 2024 | $776 +17.2% | $49,351 +3% |
| 2023 | $662 -3.3% | $47,914 -16.4% |
| 2022 | $685 +9% | $57,318 +3% |
| 2021 | $628 +2.3% | $55,649 +1.4% |
| 2020 | $613 -3.6% | $54,881 +2.3% |
| 2019 | $636 | $53,647 +1.9% |
| 2018 | $636 +5.4% | $52,647 +2.1% |
| 2017 | $604 -1% | $51,564 -24.1% |
| 2016 | $610 | $67,900 +22.1% |
| 2015 | $610 +0.5% | $55,600 +13.4% |
| 2014 | $607 +0.8% | $49,019 |
| 2013 | $602 +2.4% | $49,019 +1.7% |
| 2012 | $588 -7.8% | $48,200 -10.9% |
| 2011 | $637 -2.6% | $54,100 -1.4% |
| 2010 | $654 -7.2% | $54,845 +2.5% |
| 2009 | $705 | $53,500 -19.2% |
| 2008 | $705 -8.8% | $66,197 +3% |
| 2007 | $774 | $64,269 +2.5% |
| 2006 | -- | $62,701 +3% |
| 2005 | -- | $60,875 +3% |
| 2004 | $766 +0% | $59,102 +1.9% |
| 2003 | $766 -30.1% | $58,000 +11.5% |
| 2002 | $1,095 +64.3% | $52,000 +0.4% |
| 2001 | $667 -3.8% | $51,800 -1.7% |
| 2000 | $693 | $52,700 |
Find assessor info on the county website
Neighborhood: Warm Mineral Springs
Nearby homes
- $116,6002 bd2 ba986 sqft716 Riverview Cir, North Port, FL 34287Off Market
- $---- bd-- ba-- sqft716 Riverview Cir, North Pt, FL 34287Off Market
- $127,7002 bd3 ba767 sqft718 Riverview Cir, North Port, FL 34287Off Market

- $---- bd-- ba-- sqft718 Riverview Cir, North Pt, FL 34287Off Market
- $97,3002 bd2 ba1k sqft739 Riverview Cir, North Port, FL 34287Off Market
- $99,0002 bd1 ba798 sqft740 Riverview Cir, North Port, FL 34287Off Market
- $140,7002 bd2 ba1.3k sqft738 Riverview Cir, North Port, FL 34287Off Market
- $55,0002 bd2 ba1.1k sqft715 Riverview Cir, North Port, FL 34287Sold
Nearby schools
GreatSchools rating
- 7/10Glenallen Elementary SchoolGrades: PK-5Distance: 3.6 mi
- 7/10Heron Creek Middle SchoolGrades: 6-8Distance: 3.9 mi
- 4/10North Port High SchoolGrades: PK,9-12Distance: 4.2 mi
Get a cash offer in 3 minutes
Find out how much your home could sell for in as little as 3 minutes with a no-obligation cash offer.
Estimated market value
$60,000
Get a cash offer in 3 minutes
Find out how much your home could sell for in as little as 3 minutes with a no-obligation cash offer.
Estimated market value
$60,000
- Florida
- Sarasota County
- North Port
- 34287
- Warm Mineral Springs
- 717 RIVERVIEW CIRCLE
