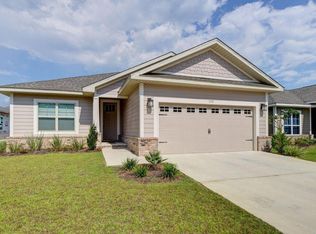
Professional Photos Coming Soon! Welcome to this move-in-ready 3-bedroom, 2-bath home in the Riverwalk community of Freeport! Built by Holiday Builders offering 1,769 square feet of comfortable living space, this home is designed for everyday living and entertaining.
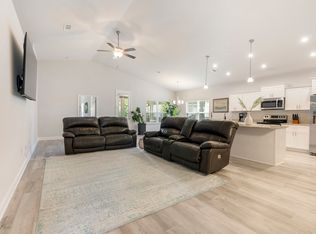
Inside, vinyl flooring flows throughout the home, complemented by updated lighting and a clean, modern feel. A dedicated flex room provides valuable versatility--use it as a home office, playroom, hobby space, or potentially convert it into a fourth bedroom to suit your specific needs. The kitchen features an island that provides the perfect space for meal prep, serving, casual gatherings, and additional storage for all your favorite culinary gadgets.
Step outside and enjoy the expanded front porch, perfect for morning coffee or relaxing with neighbors. The backyard is fully fenced and features a covered back porch along with an expansive paver patio, creating an inviting outdoor space for gatherings, grilling, or simply enjoying the Florida lifestyle.
Move-in ready and waiting for its new owner to add their personalized touch, this Riverwalk home offers the perfect blend of comfortable indoor living and inviting outdoor spaces.
The Riverwalk community offers its residents use of pool amenities and scenic walking path leading to an observation dock overlooking Four Mile Creek; conveniently located in the Heart of Freeport, just south of highway 20 on 331. Come see all this home has to offer!
For sale
$339,000
717 Riverwalk Cir, Freeport, FL 32439
3beds
1,768sqft
Single Family Residence
Built in 2022
6,098 Square Feet Lot
$-- Zestimate®
$192/sqft
$-- HOA
What's special
Updated lightingBackyard is fully fencedClean modern feelExpanded front porchCovered back porchExpansive paver patioKitchen features an island
- 5 hours
- 29
- 3
Zillow last checked:
Listing updated:
Listed by:
Courtney A Lincoln 850-460-5393,
Coldwell Banker Realty
Source: ECAOR,MLS#: 1010382
Facts & features
Interior
Bedrooms & bathrooms
- Bedrooms: 3
- Bathrooms: 2
- Full bathrooms: 2
Primary bedroom
- Level: First
- Area: 182 Square Feet
- Dimensions: 13 x 14
Bedroom
- Level: First
- Area: 121 Square Feet
- Dimensions: 11 x 11
Bedroom
- Level: First
- Area: 132 Square Feet
- Dimensions: 12 x 11
Den
- Level: First
- Area: 196 Square Feet
- Dimensions: 14 x 14
Dining area
- Level: First
- Area: 176 Square Feet
- Dimensions: 16 x 11
Great room
- Level: First
- Area: 256 Square Feet
- Dimensions: 16 x 16
Kitchen
- Level: First
- Area: 192 Square Feet
- Dimensions: 12 x 16
Heating
- Heat Pump, Central
Cooling
- Central Air, Attic Fan
Appliances
- Included: Dishwasher, Disposal, Microwave, Refrigerator, Electric Water Heater
- Laundry: Washer/Dryer Hookup
Features
- Vaulted Ceiling(s), Kitchen Island, Recessed Lighting, Newly Painted, Pantry, Shelving, Woodwork Painted
- Flooring: Laminate
- Windows: Double Pane Windows, Window Treatments
- Common walls with other units/homes: No Common Walls
Interior area
- Total structure area: 1,768
- Total interior livable area: 1,768 sqft
Property
Parking
- Total spaces: 4
- Parking features: Garage - Attached
- Attached garage spaces: 2
Features
- Stories: 1
- Patio & porch: Covered, Porch
- Exterior features: Sprinkler System
- Fencing: Partial
Lot
- Size: 6,098 Square Feet
- Dimensions: 48 x 126
- Features: Cleared, Covenants, Restrictions
Details
- Parcel number: 221S19230400001530
- Zoning description: Resid Single Family
Construction
Type & style
- Home type: SingleFamily
- Architectural style: Craftsman
- Property subtype: Single Family Residence
Materials
- Frame, Brick, Siding Brick Some, Siding CmntFbrHrdBrd
- Roof: Shingle,Roof Pitched
Condition
- Construction Complete
- New construction: No
- Year built: 2022
Utilities & green energy
- Water: Public
Green energy
- Energy efficient items: Doors
Community & HOA
Community
- Features: Community Room, Dock, Fitness Center, Pool
- Security: Smoke Detector(s)
- Subdivision: RIVERWALK
HOA
- Has HOA: Yes
- Services included: Management
Location
- Region: Freeport
Financial & listing details
- Price per square foot: $192/sqft
- Tax assessed value: $268,748
- Annual tax amount: $2,917
- Date on market: 9/4/2026
- Road surface type: Paved
Estimated market value
Not available
Estimated sales range
Not available
Not available
Price history
| Date | Event | Price |
|---|---|---|
| 9/4/2026 | Listed for sale | $339,000-20.2%$192/sqft |
Source:  ECAOR #1010382 Report a problem ECAOR #1010382 Report a problem | ||
| 3/25/2022 | Sold | $425,000+49.6%$240/sqft |
Source: ECAOR #891086 Report a problem | ||
| 2/14/2022 | Sold | $284,100+0%$161/sqft |
Source: Public Record Report a problem | ||
| 11/4/2020 | Pending sale | $284,010+17.4%$161/sqft |
Source: ECAOR #858600 Report a problem | ||
| 8/27/2008 | Sold | $242,000$137/sqft |
Source: Public Record Report a problem | ||
Public tax history
| Year | Property taxes | Tax assessment |
|---|---|---|
| 2025 | $2,917 -5.5% | $268,748 -1.2% |
| 2024 | $3,086 +4.4% | $271,949 +3.6% |
| 2023 | $2,955 +1052.7% | $262,572 +2490.2% |
| 2022 | $256 +110.9% | $10,137 +10% |
| 2021 | $122 +131.3% | $9,215 +136.6% |
| 2020 | $53 +3.4% | $3,895 +3% |
| 2019 | $51 | $3,782 +2% |
| 2018 | $51 +1.7% | $3,708 +3% |
| 2017 | $50 +2.7% | $3,600 |
| 2016 | $49 -0.6% | $3,600 -7.7% |
| 2015 | $49 -8.8% | $3,900 |
| 2014 | $54 | $3,900 |
| 2013 | -- | $3,900 |
| 2012 | -- | $3,900 -7.6% |
| 2011 | -- | $4,223 |
| 2010 | -- | $4,223 |
| 2009 | -- | $4,223 |
| 2008 | -- | $4,223 |
Find assessor info on the county website
Monthly payment
Est. payment
Payment breakdown
Explore the cost of this home by adjusting the details. Changes won't be saved.Climate risks
Neighborhood: 32439
Nearby schools
Schools provided by the listing agent
- Elementary: Freeport
- Middle: Freeport
- High: Niceville
Source: ECAOR. This data may not be complete. We recommend contacting the local school district to confirm school assignments for this home.

Similar homes
- $319,5004 bd2 ba1.7k sqft460 Riverwalk Cir, Freeport, FL 32439For Sale

 MLS ID #1004385, The Locals Group, Christies International Real Estate Emerald Coast. ECAOR
 - $379,9003 bd3 ba2k sqft140 Pintail Blvd, Freeport, FL 32439For Sale
 MLS ID #1000244, Nadine Yathali, Axen Realty LLC. ECAOR
 - $359,0003 bd2 ba1.8k sqft426 Fanny Ann Way, Freeport, FL 32439For Sale
 MLS ID #1010021, Johnnie Kay Ealum, Merrifield & Pilcher Realty. ECAOR
 - $307,0003 bd2 ba1.5k sqft228 Sweet Blossom Bnd, Freeport, FL 32439For Sale
 MLS ID #1008007, Jennifer L Crawford, Keller Williams Realty SRB. ECAOR
 - $375,0004 bd3 ba2.2k sqft22 Sawyer Ct, Freeport, FL 32439For SaleMLS ID #995449, Brian S Schindler, Krupa & Associates Real Estate LLC. ECAOR
- $300,0003 bd2 ba1.7k sqft253 Nelly St, Freeport, FL 32439For SaleMLS ID #1006962, Yeidy Mundo, Compass. ECAOR
- $365,0003 bd2 ba1.5k sqft131 Dusky Way, Freeport, FL 32439For SaleMLS ID #1005847, Jennifer M Carty, JC Coastal Real Estate. ECAOR
- $449,9904 bd3 ba2.3k sqft535 Riverwalk Cir Lot 139, Freeport, FL 32439For SaleMLS ID #1005631, Paige A Brown, Coldwell Banker Realty. ECAOR
- $295,0003 bd2 ba1.6k sqft669 Earl Godwin Rd, Freeport, FL 32439For SaleMLS ID #1009291, Robert K Ouellette, Real Broker LLC. ECAOR
- $292,9003 bd2 ba1.3k sqft629 Earl Godwin Rd, Freeport, FL 32439For SaleMLS ID #1006118, Gina M Walker, Hammock Bay. ECAOR
- $379,9994 bd2 ba2k sqft371 Lightning Bug Ln, Freeport, FL 32439For SaleMLS ID #1008717, Kelly R Sipes, Bastion Realty LLC. ECAOR
- $389,0003 bd2 ba1.8k sqft52 Dusky Way, Freeport, FL 32439For SaleMLS ID #1009262, Abbott Martin Group, EXP Realty LLC. ECAOR
- $315,0003 bd2 ba1.8k sqft38 Silverthorn St, Freeport, FL 32439For SaleMLS ID #998060, Clara H Miles, Eagle Bay Real Estate. ECAOR
- $388,9003 bd2 ba1.8k sqft451 Lightning Bug Ln, Freeport, FL 32439For SaleMLS ID #1004766, Missy L McDonald, Red Hot Realty. ECAOR
- $389,0003 bd2 ba1.6k sqft530 Lightning Bug Ln, Freeport, FL 32439For SaleMLS ID #996584, Kim D Francks, ERA American Real Estate. ECAOR
- $499,9903 bd2 ba1.8k sqft79 Shoreline Dr, Freeport, FL 32439For SaleMLS ID #1008830, Trey J Runnels, Coldwell Banker Realty. ECAOR
- $415,0004 bd3 ba2.2k sqft89 Laurel Oaks Dr, Freeport, FL 32439For SaleMLS ID #1008498, Karen D Straub, Dale Sorensen Real Estate Inc. ECAOR
- $419,0003 bd2 ba1.7k sqft41 Dickens Dr, Freeport, FL 32439For SaleMLS ID #1001928, Joe M Fagundes, Berkshire Hathaway Home Services PenFed Realty. ECAOR
- $428,0003 bd2 ba1.7k sqft97 Dickens Dr, Freeport, FL 32439For SaleMLS ID #1000340, Yvonne Summerfield, Real Broker LLC. ECAOR
