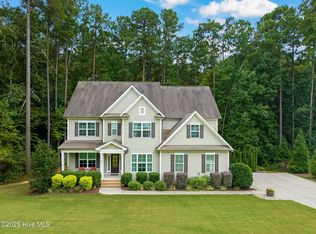
Welcome to this inviting, spacious home, ideally located, that offers a thoughtfully designed floor plan perfect for daily living and entertaining! The main level features a large bedroom with en-suite that could be used as a downstairs primary, a dedicated office perfect for remote work, dining room, eat-in kitchen that is open to the family room and access to the screened-in porch that over looks the expansive back yard. Upstairs offers 2 additional bedrooms each with full bathrooms, the primary bedroom with en-suite and over-sized walk in closet, as well as a flex room and generous size bonus room. Enjoy outdoor living in the backyard which features a custom stone patio with built-in island / grilling station, along with a separate fire pit area. As an added bonus the walk-in crawl space has a poured cement parking pad-ideal for storing a lawnmower, outdoor equipment, or converting into a functional workshop area which will save space in the 3 car garage! This home is well worth viewing and one to consider.!
Sold for $757,500
Street View
$757,500
717 Rockport Dr, Clayton, NC 27527
4beds
3,722sqft
Single Family Residence, Residential
Built in 2017
0.99 Acres Lot
$757,300 Zestimate®
$204/sqft
$3,360 Estimated rent
Home value
$757,300
$719,000 - $795,000
$3,360/mo
Zestimate® history
Owner options
List your home for rent
$3,360/mo
Rent Zestimate®
Find your next renter with Zillow Rental Manager. Plus, with online applications, you can quickly screen prospective tenants – for free.
$3,360/mo
Rent Zestimate®
Refinance and save
$4,837/mo
Est. payment
Refinancing to a lower rate could help reduce your monthly payments and save thousands over the life of the loan.
$4,837/mo
Est. payment
Explore your selling options
Work with a Zillow partner agent
Leverage their expertise and Zillow's premium Showcase listings to get your home seen by more buyers.
Get startedList with your own agent
Get your home in front of millions of buyers by listing it on Zillow.
Learn how to do itSell it yourself
Take full control of how buyers see your home on Zillow by listing For Sale by Owner (FSBO).
List your homeWhat's special
Zillow last checked:
Listing updated:
Listed by:
Jennifer T Marr 919-369-3788,
HomeTowne Realty
Bought with:
Sherri Richter, 348640
DASH Carolina
Source: Doorify MLS,MLS#: 10138587
Facts & features
Interior
Bedrooms & bathrooms
- Bedrooms: 4
- Bathrooms: 5
- Full bathrooms: 4
- 1/2 bathrooms: 1
Heating
- Forced Air, Heat Pump, Natural Gas
Cooling
- Central Air, Dual, Heat Pump
Appliances
- Laundry: Upper Level
Features
- Built-in Features, Pantry, Crown Molding, Double Vanity, Granite Counters, Kitchen Island, Room Over Garage, Smart Thermostat, Soaking Tub, Walk-In Closet(s)
- Flooring: Carpet, Ceramic Tile, Combination, Hardwood
- Common walls with other units/homes: No Common Walls
Interior area
- Total structure area: 3,722
- Total interior livable area: 3,722 sqft
- Finished area above ground: 3,722
- Finished area below ground: 0
Property
Parking
- Total spaces: 3
- Parking features: Parking Pad
- Attached garage spaces: 3
Accessibility
- Accessibility features: Accessible Full Bath, Grip-Accessible Features
Features
- Levels: Three Or More
- Stories: 3
- Exterior features: Built-in Barbecue, Fire Pit, Gas Grill, Lighting, Outdoor Kitchen, Rain Gutters
- Has view: Yes
Lot
- Size: 0.99 Acres
Details
- Parcel number: 16K05079M
- Zoning: RAG
- Special conditions: Standard
Construction
Type & style
- Home type: SingleFamily
- Architectural style: Traditional
- Property subtype: Single Family Residence, Residential
Materials
- Fiber Cement, HardiPlank Type, Shake Siding, Stone
- Roof: Shingle
Condition
- New construction: No
- Year built: 2017
Details
- Builder name: Legacy Custom Homes, Inc
Utilities & green energy
- Sewer: Septic Tank
- Water: Public
Community & HOA
Community
- Subdivision: Taft Woods East
HOA
- Has HOA: Yes
- Services included: Maintenance Grounds
- HOA fee: $369 annually
Location
- Region: Clayton
Financial & listing details
- Price per square foot: $204/sqft
- Tax assessed value: $777,660
- Annual tax amount: $4,938
- Date on market: 1/9/2026
Price history
| Date | Event | Price |
|---|---|---|
| 3/13/2026 | Sold | $757,500-4.1%$204/sqft |
Source:  Doorify MLS #10138587 Report a problem Doorify MLS #10138587 Report a problem | ||
| 1/14/2026 | Pending sale | $790,000$212/sqft |
Source: Doorify MLS #10138587 Report a problem | ||
| 1/9/2026 | Listed for sale | $790,000+49.1%$212/sqft |
Source: Doorify MLS #10138587 Report a problem | ||
| 3/24/2021 | Listing removed | -- |
Source: Owner Report a problem | ||
| 10/30/2019 | Sold | $530,000-1.8%$142/sqft |
Source: Public Record Report a problem | ||
| 7/29/2019 | Price change | $539,900+1.9%$145/sqft |
Source: Owner Report a problem | ||
| 7/29/2019 | Pending sale | $530,000-1.7%$142/sqft |
Source: Owner Report a problem | ||
| 7/29/2019 | Listing removed | $2,950$1/sqft |
Source: TME Premier Properties, LLC #2265654 Report a problem | ||
| 7/8/2019 | Listed for rent | $2,950$1/sqft |
Source: TME Premier Properties, LLC #2265654 Report a problem | ||
| 6/22/2019 | Price change | $539,000-2%$145/sqft |
Source: Owner Report a problem | ||
| 6/2/2019 | Listed for sale | $549,900+42.8%$148/sqft |
Source: Owner Report a problem | ||
| 7/7/2017 | Sold | $385,000-16.9%$103/sqft |
Source: Public Record Report a problem | ||
| 8/17/2016 | Sold | $463,512+613.1%$125/sqft |
Source: Doorify MLS #2066320 Report a problem | ||
| 2/16/2016 | Sold | $65,000$17/sqft |
Source: Public Record Report a problem | ||
Public tax history
| Year | Property taxes | Tax assessment |
|---|---|---|
| 2025 | $4,938 +21.9% | $777,660 +55.5% |
| 2024 | $4,050 | $499,990 |
| 2023 | $4,050 -1.2% | $499,990 |
| 2022 | $4,100 | $499,990 |
| 2021 | $4,100 -3.5% | $499,990 |
| 2020 | $4,250 +5.9% | $499,990 +5.9% |
| 2019 | $4,012 | $471,980 +21.2% |
| 2018 | -- | $389,300 |
| 2017 | $510 | $389,300 +548.8% |
| 2016 | $510 | $60,000 |
| 2015 | $510 | $60,000 |
Find assessor info on the county website
Neighborhood: 27527
Nearby homes
- $800,5004 bd5 ba3.6k sqft717 Rockport, Clayton, NC 27527Off Market
- $802,2004 bd3 ba3.3k sqft751 Rockport Dr, Clayton, NC 27527Off Market
- $735,0004 bd5 ba3.8k sqft681 Rockport Dr, Clayton, NC 27527Sold
- $781,6004 bd4 ba4.1k sqft125 Running Springs Ct, Clayton, NC 27527Off Market
- $720,2005 bd4 ba3.5k sqft149 Running Springs Ct, Clayton, NC 27527Off Market
- $692,3004 bd3 ba3k sqft718 Rockport Dr, Clayton, NC 27527Off Market
- $775,8004 bd4 ba3.6k sqft783 Rockport Dr, Clayton, NC 27527Off Market
- $648,2004 bd4 ba3k sqft696 Rockport Dr, Clayton, NC 27527Off Market
Nearby schools
GreatSchools rating
- 9/10River Dell ElementaryGrades: PK-5Distance: 0.9 mi
- 6/10Archer Lodge MiddleGrades: 6-8Distance: 3.2 mi
- 7/10Corinth-Holders High SchoolGrades: 9-12Distance: 4.9 mi
Schools provided by the listing agent
- Elementary: Johnston - River Dell
- Middle: Johnston - Archer Lodge
- High: Johnston - Corinth Holder
Source: Doorify MLS. This data may not be complete. We recommend contacting the local school district to confirm school assignments for this home.
Get a cash offer in 3 minutes
Find out how much your home could sell for in as little as 3 minutes with a no-obligation cash offer.
Estimated market value
$757,300
Get a cash offer in 3 minutes
Find out how much your home could sell for in as little as 3 minutes with a no-obligation cash offer.
Estimated market value
$757,300
- North Carolina
- Johnston County
- Clayton
- 27527
- 717 Rockport Dr
Nearby cities
Nearby zip codes
Other Clayton Topics
