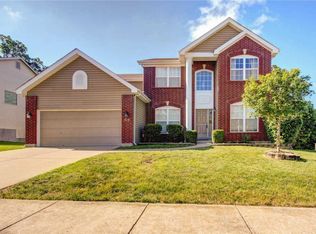
Remarkably spacious and bright, this 5 bedroom home in Parkway Schools is ready for its new owners! 2-Story entry foyer makes for a welcoming entrance for your guests. Main floor with open flow boasts hardwood flooring, breakfast room & butler's pantry. Large kitchen with new quartz tops and tons of cabinetry is perfect for dinners while entertaining family and friends. The second story offers a stately primary en-suite with separate tub & shower and huge walk-in closet, an ideal oasis to unwind after a long day. 2F includes a second en-suite with full bath plus two additional bedrooms and another full bath with adjacent J&J vanity room. Finished lower level with LVP flooring is perfect for an extra living / gaming room and offers a 5th bedroom with another half bath that is roughed in to be converted to a full bathroom. Lower level walk out opens to a paver patio that backs to wooded area, perfect for private parties in style. Zoned HVAC. New roof 2023!!
Closed
Street View
Listing Provided by: Garcia Properties
Bought with: RE/MAX Results
Price Unknown
717 Rose Haven Ct, Ballwin, MO 63021
5beds
3,705sqft
Single Family Residence
Built in 2005
0.31 Acres Lot
$640,600 Zestimate®
$--/sqft
$3,960 Estimated rent
Home value
$640,600
$609,000 - $673,000
$3,960/mo
Zestimate® history
Owner options
List your home for rent
$3,960/mo
Rent Zestimate®
Find your next renter with Zillow Rental Manager. Plus, with online applications, you can quickly screen prospective tenants – for free.
$3,960/mo
Rent Zestimate®
Refinance and save
Refinancing to a lower rate could help reduce your monthly payments and save thousands over the life of the loan.
Explore your selling options
Work with a Zillow partner agent
Leverage their expertise and Zillow's premium Showcase listings to get your home seen by more buyers.
Get startedList with your own agent
Get your home in front of millions of buyers by listing it on Zillow.
Learn how to do itSell it yourself
Take full control of how buyers see your home on Zillow by listing For Sale by Owner (FSBO).
List your homeWhat's special
Extra livingPaver patioLvp flooringBreakfast roomSeparate tubGaming roomOpen flow
Zillow last checked:
Listing updated:
Listing Provided by:
David B Nall 314-971-1711,
Garcia Properties
Bought with:
Zafer Syed, 2001019925
RE/MAX Results
Source: MARIS,MLS#: 24002300 Originating MLS: St. Louis Association of REALTORS
Originating MLS: St. Louis Association of REALTORSFacts & features
Interior
Bedrooms & bathrooms
- Bedrooms: 5
- Bathrooms: 5
- Full bathrooms: 3
- 1/2 bathrooms: 2
- Main level bathrooms: 1
Heating
- Forced Air, Natural Gas
Cooling
- Central Air, Electric
Appliances
- Included: Gas Water Heater, Dishwasher, Disposal, Microwave, Refrigerator
- Laundry: Main Level
Features
- Tub, Open Floorplan, Walk-In Closet(s), Separate Dining, Kitchen Island, Solid Surface Countertop(s)
- Flooring: Carpet, Hardwood
- Windows: Insulated Windows, Tilt-In Windows
- Basement: Full,Partially Finished,Concrete,Walk-Out Access
- Number of fireplaces: 1
- Fireplace features: Living Room, Recreation Room, Insert
Interior area
- Total structure area: 3,705
- Total interior livable area: 3,705 sqft
- Finished area above ground: 2,841
- Finished area below ground: 864
Property
Parking
- Total spaces: 3
- Parking features: Attached, Garage
- Attached garage spaces: 3
Features
- Levels: Two
- Patio & porch: Deck, Patio
Lot
- Size: 0.31 Acres
- Dimensions: 80 x 170
- Features: Adjoins Open Ground
- Topography: Terraced
Details
- Parcel number: 25R330473
- Special conditions: Standard
Construction
Type & style
- Home type: SingleFamily
- Architectural style: Traditional,Other
- Property subtype: Single Family Residence
Materials
- Stone Veneer, Brick Veneer, Vinyl Siding
Condition
- Year built: 2005
Utilities & green energy
- Sewer: Public Sewer
- Water: Public
- Utilities for property: Natural Gas Available, Underground Utilities
Community & neighborhood
Security
- Security features: Smoke Detector(s)
Location
- Region: Ballwin
- Subdivision: Arbor Haven
Other
Other facts
- Listing terms: Cash,Conventional,FHA,Private Financing Available,VA Loan
- Ownership: Private
- Road surface type: Concrete
Price history
| Date | Event | Price |
|---|---|---|
| 2/29/2024 | Sold | -- |
Source:  MARIS #24002300 Report a problem MARIS #24002300 Report a problem | ||
| 1/18/2024 | Pending sale | $525,000$142/sqft |
Source: MARIS #24002300 Report a problem | ||
| 1/16/2024 | Listed for sale | $525,000+8.2%$142/sqft |
Source: MARIS #24002300 Report a problem | ||
| 1/19/2022 | Sold | -- |
Source: MARIS #21084284 Report a problem | ||
| 12/13/2021 | Pending sale | $485,000$131/sqft |
Source: MARIS #21084284 Report a problem | ||
| 12/2/2021 | Listed for sale | $485,000$131/sqft |
Source: MARIS #21084284 Report a problem | ||
| 11/1/2019 | Listing removed | $2,650$1/sqft |
Source: Keller Williams Realty St. Louis Southwest #19077487 Report a problem | ||
| 7/15/2019 | Listed for rent | $2,650+6%$1/sqft |
Source: Worth Clark Realty #19053207 Report a problem | ||
| 9/14/2018 | Listing removed | $2,500$1/sqft |
Source: Worth Clark Realty #18038671 Report a problem | ||
| 8/5/2018 | Price change | $2,500-3.8%$1/sqft |
Source: Worth Clark Realty #18038671 Report a problem | ||
| 5/19/2018 | Listed for rent | $2,600+2%$1/sqft |
Source: Worth Clark Realty #18038671 Report a problem | ||
| 3/20/2016 | Listing removed | $2,550$1/sqft |
Source: Worth Clark Realty #16000356 Report a problem | ||
| 2/24/2016 | Price change | $2,550-7.3%$1/sqft |
Source: Worth Clark Realty #16000356 Report a problem | ||
| 1/5/2016 | Listed for rent | $2,750+7.8%$1/sqft |
Source: Worth Clark Realty #16000356 Report a problem | ||
| 5/7/2014 | Listing removed | $2,550$1/sqft |
Source: RE/MAX Gold II #14019487 Report a problem | ||
| 4/13/2014 | Listed for rent | $2,550+6.3%$1/sqft |
Source: RE/MAX GOLD #14019487 Report a problem | ||
| 4/13/2013 | Listing removed | $2,400$1/sqft |
Source: RE/MAX GOLD #12059147 Report a problem | ||
| 10/17/2012 | Listed for rent | $2,400-7.7%$1/sqft |
Source: RE/MAX Gold III #12059147 Report a problem | ||
| 5/26/2011 | Listing removed | $2,600$1/sqft |
Source: RE/MAX GOLD #11019641 Report a problem | ||
| 4/24/2011 | Listed for rent | $2,600$1/sqft |
Source: RE/MAX Gold III #11019641 Report a problem | ||
| 3/1/2006 | Sold | -- |
Source: Public Record Report a problem | ||
Public tax history
| Year | Property taxes | Tax assessment |
|---|---|---|
| 2025 | $7,116 +0.1% | $104,250 +5.8% |
| 2024 | $7,110 +1.4% | $98,550 |
| 2023 | $7,012 -5.6% | $98,550 +4.1% |
| 2022 | $7,424 +0.7% | $94,640 |
| 2021 | $7,373 +5.7% | $94,640 +10.2% |
| 2020 | $6,974 +8.8% | $85,900 -0.6% |
| 2019 | $6,409 | $86,450 +6.1% |
| 2018 | $6,409 | $81,490 |
| 2017 | $6,409 +1.1% | $81,490 +12.8% |
| 2016 | $6,338 +7.5% | $72,260 |
| 2015 | $5,894 | $72,260 +4.9% |
| 2014 | $5,894 +6.1% | $68,870 +4.8% |
| 2013 | $5,555 | $65,700 -6.3% |
| 2012 | -- | $70,110 |
| 2011 | -- | $70,110 -1.6% |
| 2010 | $4,968 -1% | $71,250 -6.3% |
| 2009 | $5,018 +5.1% | $76,020 +2.9% |
| 2008 | $4,775 +15.7% | $73,910 |
| 2007 | $4,126 | $73,910 +259.8% |
| 2006 | $4,126 | $20,540 |
Find assessor info on the county website
Neighborhood: 63021
Nearby schools
GreatSchools rating
- 4/10Wren Hollow Elementary SchoolGrades: K-5Distance: 1.3 mi
- 5/10Parkway Southwest Middle SchoolGrades: 6-8Distance: 1.3 mi
- 7/10Parkway South High SchoolGrades: 9-12Distance: 1.4 mi
Schools provided by the listing agent
- Elementary: Wren Hollow Elem.
- Middle: Southwest Middle
- High: Parkway South High
Source: MARIS. This data may not be complete. We recommend contacting the local school district to confirm school assignments for this home.
Get a cash offer in 3 minutes
Find out how much your home could sell for in as little as 3 minutes with a no-obligation cash offer.
Estimated market value
$640,600
Get a cash offer in 3 minutes
Find out how much your home could sell for in as little as 3 minutes with a no-obligation cash offer.
Estimated market value
$640,600
- Missouri
- Saint Louis County
- Ballwin
- 63021
- 717 Rose Haven Ct
Nearby cities
Nearby zip codes
Other Ballwin Topics
