Perfectly situated in the heart of Winnetka, this enchanting 5-bedroom, 3.1 bath residence exudes elegance and easy living with elevated architectural details and thoughtful renovations. The captivating curb appeal welcomes you to a meticulously landscaped .4-acre property, just a few blocks from both Hubbard Woods and downtown Winnetka's vibrant shopping, restaurants, and train. Step through the charming arched door into the inviting foyer, where double guest closets and a spacious hallway connect the main living areas and powder room. The living room highlights an abundance of natural light, with east, south, and west-facing windows illuminating the space. Custom bookcases and a stunning gas fireplace with a beautifully carved surround complete the comfortable, fresh ambiance. French doors lead to the screened porch, offering a delightful space to relax and enjoy the beautifully landscaped property. Across the foyer, the gracious dining room is perfect for hosting gatherings and leads to a well-appointed butler's pantry. At the heart of the home is the fabulous kitchen and family room, designed for comfortable, stylish daily living and convenience. The bright kitchen is a chef's dream with glass-front cabinets, a pantry with convenient pullouts, and ample quartz countertops. Premium appliances include a Thermador range, Sub-Zero refrigerator, and KitchenAid microwave and dishwasher. The kitchen also offers a breakfast bar for casual dining and a wall of glass-front cabinets with extra storage below, ideal for serving. A separate planning desk with plenty of storage sits below a sunny window with lovely views. The light-filled breakfast room opens to the fabulous family room, featuring a striking beadboard barrel vault ceiling, a wall of windows, and custom built-ins surrounding a gas fireplace. The mudroom, just off the kitchen, includes cubbies and a double door closet, leading to the two-car attached garage. Upstairs, the luxurious primary suite features a spa bath with a custom vanity with quartz counters and double sinks, a separate shower, whirlpool tub, heated floors, and two closets. Two additional oversized bedrooms share an updated bath with a separate shower. The second-floor laundry room adds convenience and ample storage. The third-floor retreat offers two large bedrooms, a shared bath with double sinks, and a cedar closet. The lower level includes an exercise room, playroom and access to the yard. This stunning property includes multiple gardens featuring perennial plantings, a charming arbor, and gorgeous mature trees and shrubs, as well as a large fenced area. Every detail of this home has been crafted for easy living and sophisticated design. Experience the best of both worlds in this extraordinary home, where timeless design meets contemporary luxury in a favorite location. Please use ShowingTime app for scheduling appointments.
Closed
$2,517,000
717 Rosewood Ave, Winnetka, IL 60093
5beds
3,973sqft
Single Family Residence
Built in 1925
0.43 Acres Lot
$3,026,200 Zestimate®
$634/sqft
$7,212 Estimated rent
Home value
$3,026,200
$2.75M - $3.36M
$7,212/mo
Zestimate® history
Owner options
List your home for rent
$7,212/mo
Rent Zestimate®
Find your next renter with Zillow Rental Manager. Plus, with online applications, you can quickly screen prospective tenants – for free.
$7,212/mo
Rent Zestimate®
Refinance and save
$14,815/mo
Est. payment
Refinancing to a lower rate could help reduce your monthly payments and save thousands over the life of the loan.
$14,815/mo
Est. payment
Explore your selling options
Work with a Zillow partner agent
Leverage their expertise and Zillow's premium Showcase listings to get your home seen by more buyers.
Get startedList with your own agent
Get your home in front of millions of buyers by listing it on Zillow.
Learn how to do itSell it yourself
Take full control of how buyers see your home on Zillow by listing For Sale by Owner (FSBO).
List your homeWhat's special
Zillow last checked:
Listing updated:
Listed by:
Howard Meyers 847-446-9600,
Compass,
Susan Meyers, GRI,SRES 847-778-1395,
Compass
Bought with:
Paige Dooley
Compass
Source: MRED as distributed by MLS GRID,MLS#: 12053119
Facts & features
Interior
Bedrooms & bathrooms
- Bedrooms: 5
- Bathrooms: 4
- Full bathrooms: 3
- 1/2 bathrooms: 1
Rooms
- Room types: Foyer, Mud Room, Screened Porch, Bedroom 5, Exercise Room, Play Room
Primary bedroom
- Features: Flooring (Carpet), Bathroom (Full, Double Sink, Whirlpool & Sep Shwr)
- Level: Second
- Area: 304 Square Feet
- Dimensions: 19X16
Bedroom 2
- Features: Flooring (Carpet)
- Level: Second
- Area: 231 Square Feet
- Dimensions: 21X11
Bedroom 3
- Features: Flooring (Carpet)
- Level: Second
- Area: 192 Square Feet
- Dimensions: 16X12
Bedroom 4
- Features: Flooring (Carpet)
- Level: Third
- Area: 176 Square Feet
- Dimensions: 16X11
Bedroom 5
- Features: Flooring (Carpet)
- Level: Third
- Area: 169 Square Feet
- Dimensions: 13X13
Dining room
- Features: Flooring (Hardwood)
- Level: Main
- Area: 196 Square Feet
- Dimensions: 14X14
Exercise room
- Level: Basement
- Area: 384 Square Feet
- Dimensions: 24X16
Family room
- Features: Flooring (Hardwood)
- Level: Main
- Area: 288 Square Feet
- Dimensions: 18X16
Foyer
- Features: Flooring (Hardwood)
- Level: Main
- Area: 144 Square Feet
- Dimensions: 18X8
Kitchen
- Features: Kitchen (Eating Area-Breakfast Bar), Flooring (Hardwood)
- Level: Main
- Area: 336 Square Feet
- Dimensions: 21X16
Laundry
- Level: Second
- Area: 56 Square Feet
- Dimensions: 8X7
Living room
- Features: Flooring (Hardwood)
- Level: Main
- Area: 416 Square Feet
- Dimensions: 26X16
Mud room
- Features: Flooring (Ceramic Tile)
- Level: Main
- Area: 70 Square Feet
- Dimensions: 10X7
Play room
- Level: Basement
- Area: 576 Square Feet
- Dimensions: 24X24
Screened porch
- Level: Main
- Area: 170 Square Feet
- Dimensions: 17X10
Heating
- Natural Gas, Forced Air, Steam, Radiant Floor
Cooling
- Central Air, Small Duct High Velocity
Appliances
- Included: Range, Microwave, Dishwasher, High End Refrigerator, Washer, Dryer, Disposal, Range Hood, Gas Cooktop, Gas Oven
- Laundry: Upper Level
Features
- Cathedral Ceiling(s), Dry Bar, Built-in Features, Walk-In Closet(s)
- Flooring: Hardwood
- Basement: Finished,Partial
- Number of fireplaces: 2
- Fireplace features: Gas Log, Family Room, Living Room
Interior area
- Total structure area: 5,051
- Total interior livable area: 3,973 sqft
- Finished area below ground: 1,078
Property
Parking
- Total spaces: 2
- Parking features: Heated Garage, On Site, Garage Owned, Attached, Garage
- Attached garage spaces: 2
Accessibility
- Accessibility features: No Disability Access
Features
- Stories: 3
- Patio & porch: Patio, Screened
- Fencing: Fenced
Lot
- Size: 0.43 Acres
- Dimensions: 187 X 100
- Features: Corner Lot
Details
- Parcel number: 05173140090000
- Special conditions: None
Construction
Type & style
- Home type: SingleFamily
- Architectural style: Traditional
- Property subtype: Single Family Residence
Materials
- Brick
- Foundation: Concrete Perimeter
- Roof: Asphalt
Condition
- New construction: No
- Year built: 1925
- Major remodel year: 2010
Utilities & green energy
- Electric: 200+ Amp Service
- Sewer: Public Sewer
- Water: Lake Michigan
Community & HOA
Community
- Features: Curbs, Sidewalks, Street Lights, Street Paved
HOA
- Services included: None
Location
- Region: Winnetka
Financial & listing details
- Price per square foot: $634/sqft
- Tax assessed value: $925,530
- Annual tax amount: $19,453
- Date on market: 5/16/2024
- Listing terms: Cash
- Ownership: Fee Simple
Price history
| Date | Event | Price |
|---|---|---|
| 7/15/2024 | Sold | $2,517,000+13.1%$634/sqft |
Source:  MRED as distributed by MLS GRID #12053119 Report a problem MRED as distributed by MLS GRID #12053119 Report a problem | ||
| 6/4/2024 | Pending sale | $2,225,000$560/sqft |
Source: MRED as distributed by MLS GRID #12053119 Report a problem | ||
| 5/20/2024 | Contingent | $2,225,000$560/sqft |
Source: MRED as distributed by MLS GRID #12053119 Report a problem | ||
| 5/16/2024 | Listed for sale | $2,225,000+43.5%$560/sqft |
Source: MRED as distributed by MLS GRID #12053119 Report a problem | ||
| 1/6/2003 | Sold | $1,550,000$390/sqft |
Source: Public Record Report a problem | ||
Public tax history
| Year | Property taxes | Tax assessment |
|---|---|---|
| 2024 | $21,523 +4% | $92,553 |
| 2023 | $20,688 +6.3% | $92,553 |
| 2022 | $19,454 -24.6% | $92,553 -9.9% |
| 2021 | $25,797 +1.4% | $102,733 |
| 2020 | $25,445 -17.1% | $102,733 -23.9% |
| 2019 | $30,683 +14.9% | $135,009 +17.7% |
| 2018 | $26,696 -15.6% | $114,736 -17.7% |
| 2017 | $31,618 -3.4% | $139,395 -7.2% |
| 2016 | $32,720 +2.4% | $150,287 +13.4% |
| 2015 | $31,959 -7.8% | $132,519 -9.6% |
| 2014 | $34,679 +4.9% | $146,614 |
| 2013 | $33,064 +28.7% | $146,614 +22.2% |
| 2012 | $25,688 +4.6% | $120,000 |
| 2011 | $24,558 +6.8% | $120,000 |
| 2010 | $22,996 -15.1% | $120,000 -25.5% |
| 2009 | $27,075 +1% | $161,116 -9% |
| 2008 | $26,808 +5.5% | $177,143 |
| 2007 | $25,408 +18.5% | $177,143 +41.6% |
| 2006 | $21,450 +1.8% | $125,067 |
| 2005 | $21,074 +3.5% | $125,067 |
| 2004 | $20,358 +10.6% | $125,067 +31.3% |
| 2003 | $18,406 +9.1% | $95,269 |
| 2002 | $16,876 +11.1% | $95,269 |
| 2001 | $15,196 +3% | $95,269 +18.3% |
| 2000 | $14,751 +7.5% | $80,504 |
| 1999 | $13,727 | $80,504 |
Find assessor info on the county website
Neighborhood: 60093
Nearby homes
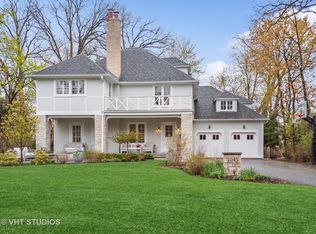
- $2,849,5006 bd5 ba4.6k sqft1045 Dinsmore Rd, Winnetka, IL 60093Off Market
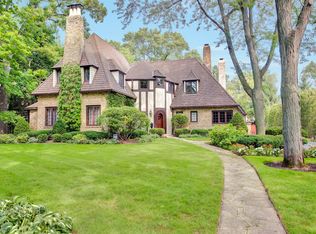
- $2,738,8005 bd5 ba4.5k sqft747 Rosewood Ave, Winnetka, IL 60093Off Market
- $3,301,1006 bd7 ba4.9k sqft1035 Dinsmore Rd, Winnetka, IL 60093Off Market
- $1,704,9006 bd4 ba3.5k sqft1046 Westmoor Rd, Winnetka, IL 60093Off Market
- $1,244,1004 bd2 ba2.2k sqft1042 Westmoor Rd, Winnetka, IL 60093Off Market
- $2,421,4005 bd4 ba3.1k sqft714 Rosewood Ave, Winnetka, IL 60093Off Market
- $4,205,5008 bd7 ba6.8k sqft720 Rosewood Ave, Winnetka, IL 60093Off Market
- $3,246,9004 bd4 ba4.9k sqft1056 Dinsmore Rd, Winnetka, IL 60093Off Market
Nearby schools
GreatSchools rating
- 10/10Hubbard Woods Elementary SchoolGrades: K-4Distance: 0.2 mi
- 8/10Carleton W Washburne SchoolGrades: 7-8Distance: 0.5 mi
- 8/10New Trier Township High School WinnetkaGrades: 10-12Distance: 1.8 mi
Schools provided by the listing agent
- Elementary: Hubbard Woods Elementary School
- Middle: The Skokie School
- High: New Trier Twp H.S. Northfield/Wi
- District: 36
Source: MRED as distributed by MLS GRID. This data may not be complete. We recommend contacting the local school district to confirm school assignments for this home.
Get a cash offer in 3 minutes
Find out how much your home could sell for in as little as 3 minutes with a no-obligation cash offer.
Estimated market value
$3,026,200
Get a cash offer in 3 minutes
Find out how much your home could sell for in as little as 3 minutes with a no-obligation cash offer.
Estimated market value
$3,026,200
- Illinois
- Cook County
- Winnetka
- 60093
- 717 Rosewood Ave
Nearby cities
Nearby zip codes
Other Winnetka Topics
