PRIME LOCATION! -Gorgeous golf course lot on the 13th Fairway in the golf community of Firewheel. This homeowner’s luxury retreat is nestled on
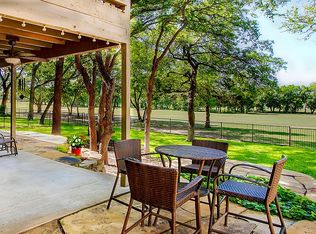
a quiet street, lined with beautiful mature trees. Pristine landscape all around, features premium artificial turf covered backyard, flagstone walkways, and tall manicured trees that enhance the amazing view of the golf course. Covered back patio, multitiered deck with ample built-in seating, includes a hot tub and a pro-quality putting green! Upon entering, you are greeted with soaring ceilings, wood floors, and a wall of windows showcasing the lovely backyard and golf course. The living area includes a wet bar, wine cooler, stately fireplace with gas logs, and a framed art TV. The bright and updated kitchen features new tile backsplash and flooring, double oven, Thermador gas range, and convection microwave; accented with upper and lower cabinet lights. The staircase with wrought iron balusters and floor-to-ceiling plantation shutters leads you upstairs to the stunning master suite with a backyard-facing balcony. This remarkable home has been well-maintained and is an entertainer’s dream! Just minutes from George Bush
Turnpike, 450-acre Breckinridge Park, and a neighborhood elementary school. There is an opportunity for a 3.125 assumable VA loan.
Sold
Price Unknown
717 Royal Birkdale Dr, Garland, TX 75044
3beds
2,420sqft
Single Family Residence
Built in 1986
9,234 Square Feet Lot
$521,300 Zestimate®
$--/sqft
$2,866 Estimated rent
Home value
$521,300
$474,000 - $573,000
$2,866/mo
Zestimate® history
Owner options
List your home for rent
$2,866/mo
Rent Zestimate®
Find your next renter with Zillow Rental Manager. Plus, with online applications, you can quickly screen prospective tenants – for free.
$2,866/mo
Rent Zestimate®
Refinance and save
Refinancing to a lower rate could help reduce your monthly payments and save thousands over the life of the loan.
Explore your selling options
Work with a Zillow partner agent
Leverage their expertise and Zillow's premium Showcase listings to get your home seen by more buyers.
Get startedList with your own agent
Get your home in front of millions of buyers by listing it on Zillow.
Learn how to do itSell it yourself
Take full control of how buyers see your home on Zillow by listing For Sale by Owner (FSBO).
List your homeWhat's special
Hot tubManicured treesGolf course lotWood floorsWall of windowsBuilt-in seatingCovered back patio
Zillow last checked:
Listing updated:
Listed by:
Bernard Patak 0744116 972-365-7602,
Keller Williams Realty Allen 972-747-5100
Bought with:
Joan Lombar
RE/MAX Premier
Source: NTREIS,MLS#: 21067579
Facts & features
Interior
Bedrooms & bathrooms
- Bedrooms: 3
- Bathrooms: 3
- Full bathrooms: 2
- 1/2 bathrooms: 1
Primary bedroom
- Features: En Suite Bathroom, Walk-In Closet(s)
- Level: Second
- Dimensions: 18 x 13
Bedroom
- Level: Second
- Dimensions: 13 x 11
Bedroom
- Level: Second
- Dimensions: 12 x 12
Primary bathroom
- Features: Dual Sinks, Double Vanity, En Suite Bathroom, Garden Tub/Roman Tub, Linen Closet, Separate Shower
- Level: Second
- Dimensions: 1 x 1
Breakfast room nook
- Level: First
- Dimensions: 11 x 9
Dining room
- Level: First
- Dimensions: 13 x 11
Kitchen
- Features: Breakfast Bar, Built-in Features, Eat-in Kitchen, Pantry, Stone Counters
- Level: First
- Dimensions: 14 x 12
Living room
- Level: First
- Dimensions: 21 x 18
Living room
- Level: First
- Dimensions: 16 x 14
Utility room
- Features: Utility Room
- Level: First
- Dimensions: 6 x 6
Heating
- Central, Natural Gas, Zoned
Cooling
- Attic Fan, Central Air, Ceiling Fan(s), Electric, Zoned
Appliances
- Included: Double Oven, Dishwasher, Electric Cooktop, Disposal, Microwave
Features
- Wet Bar, Decorative/Designer Lighting Fixtures, Eat-in Kitchen, High Speed Internet, Pantry, Cable TV, Vaulted Ceiling(s), Walk-In Closet(s)
- Flooring: Carpet, Ceramic Tile, Wood
- Windows: Window Coverings
- Has basement: No
- Number of fireplaces: 1
- Fireplace features: Gas Log
Interior area
- Total interior livable area: 2,420 sqft
Property
Parking
- Total spaces: 2
- Parking features: Covered, Garage Faces Front, Garage, Oversized
- Attached garage spaces: 2
Features
- Levels: Two
- Stories: 2
- Patio & porch: Balcony, Covered
- Exterior features: Balcony, Rain Gutters
- Pool features: None
- Fencing: Metal
Lot
- Size: 9,234 Square Feet
- Features: Back Yard, Interior Lot, Lawn, Landscaped, On Golf Course, Many Trees, Subdivision, Sprinkler System
Details
- Parcel number: 261793900116R0000
Construction
Type & style
- Home type: SingleFamily
- Architectural style: Traditional,Detached
- Property subtype: Single Family Residence
Materials
- Brick
- Foundation: Slab
- Roof: Composition
Condition
- Year built: 1986
Utilities & green energy
- Sewer: Public Sewer
- Water: Public
- Utilities for property: Sewer Available, Water Available, Cable Available
Green energy
- Energy efficient items: Appliances, Windows
Community & HOA
Community
- Features: Curbs
- Security: Security System, Smoke Detector(s)
- Subdivision: Fire Wheel Farms Rep
HOA
- Has HOA: No
- Services included: Maintenance Structure
Location
- Region: Garland
Financial & listing details
- Tax assessed value: $541,470
- Annual tax amount: $12,312
- Date on market: 9/26/2025
- Cumulative days on market: 84 days
- Listing terms: Cash,Conventional,FHA,VA Loan
Price history
| Date | Event | Price |
|---|---|---|
| 1/15/2026 | Sold | -- |
Source: NTREIS #21067579 Report a problem | ||
| 1/7/2026 | Pending sale | $550,000$227/sqft |
Source: NTREIS #21067579 Report a problem | ||
| 12/23/2025 | Contingent | $550,000$227/sqft |
Source: NTREIS #21067579 Report a problem | ||
| 9/26/2025 | Listed for sale | $550,000+50.7%$227/sqft |
Source: NTREIS #21067579 Report a problem | ||
| 2/22/2020 | Sold | -- |
Source: Ebby Halliday solds #14237741_75044 Report a problem | ||
| 12/6/2019 | Listed for sale | $365,000$151/sqft |
Source: Keller Williams Rockwall #14237741 Report a problem | ||
Public tax history
| Year | Property taxes | Tax assessment |
|---|---|---|
| 2025 | $1,554 +8.8% | $541,470 |
| 2024 | $1,429 +6.2% | $541,470 +1.9% |
| 2023 | $1,346 -4.8% | $531,390 +23.5% |
| 2022 | $1,413 +1.3% | $430,320 +16.1% |
| 2021 | $1,395 -41.2% | $370,670 |
| 2020 | $2,372 +134.8% | $370,670 +22.4% |
| 2019 | $1,010 -27.8% | $302,750 |
| 2018 | $1,399 -76.7% | $302,750 +16.2% |
| 2017 | $6,012 +10.7% | $260,610 +18.4% |
| 2016 | $5,428 +5.3% | $220,110 +0.2% |
| 2015 | $5,157 | $219,720 |
| 2014 | $5,157 | $219,720 |
| 2013 | -- | -- |
| 2012 | -- | -- |
| 2011 | -- | -- |
| 2010 | -- | -- |
| 2009 | -- | -- |
| 2008 | -- | -- |
| 2007 | -- | -- |
| 2005 | -- | -- |
| 2004 | -- | -- |
| 2003 | -- | -- |
| 2002 | -- | -- |
| 2001 | -- | -- |
Find assessor info on the county website
Neighborhood: Firewheel Farms
Nearby homes
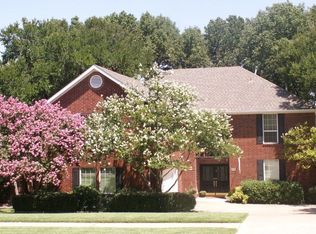
- $594,5004 bd4 ba3.2k sqft713 Royal Birkdale Dr, Garland, TX 75044Off Market
- $613,9005 bd4 ba3.5k sqft721 Royal Birkdale Dr, Garland, TX 75044Off Market
- $518,3003 bd3 ba3k sqft709 Royal Birkdale Dr, Garland, TX 75044Off Market
- $--3 bd3 ba2.7k sqft725 Royal Birkdale Dr, Garland, TX 75044Sold

- $465,6004 bd3 ba2.5k sqft718 Royal Birkdale Dr, Garland, TX 75044Off Market
- $357,8003 bd2 ba1.8k sqft714 Royal Birkdale Dr, Garland, TX 75044Off Market
- $509,4003 bd3 ba2.2k sqft722 Royal Birkdale Dr, Garland, TX 75044Off Market
- $517,0004 bd3 ba2.6k sqft705 Royal Birkdale Dr, Garland, TX 75044Off Market
Nearby schools
GreatSchools rating
- 8/10Abbett Elementary SchoolGrades: PK-5Distance: 0.3 mi
- 5/10Webb Middle SchoolGrades: 6-8Distance: 1.6 mi
- NAGilbreath-Reed Career And Technical CenterGrades: 11-12Distance: 1 mi
Schools provided by the listing agent
- District: Garland ISD
Source: NTREIS. This data may not be complete. We recommend contacting the local school district to confirm school assignments for this home.
Get a cash offer in 3 minutes
Find out how much your home could sell for in as little as 3 minutes with a no-obligation cash offer.
Estimated market value
$521,300
Get a cash offer in 3 minutes
Find out how much your home could sell for in as little as 3 minutes with a no-obligation cash offer.
Estimated market value
$521,300
- Texas
- Dallas County
- Garland
- 75044
- Firewheel Farms
- 717 Royal Birkdale Dr
