Skip main navigation
Closed
Street View
  • $640,000

    717 S 4th Ave, Libertyville, IL 60048

    3beds
    2,928sqft
    Single Family Residence
    Built in 1963
    0.26 Acres Lot
    $662,500 Zestimate®
    $219/sqft
    $5,137 Estimated rent

    Home value

    $662,500

    $596,000 - $735,000

    $5,137/mo

    Zestimate® history
    Loading
    Loading...

    Owner options

    List your home for rent

    $5,137/mo

    Rent Zestimate®

    Find your next renter with Zillow Rental Manager. Plus, with online applications, you can quickly screen prospective tenants – for free.

    Learn more

    $5,137/mo

    Rent Zestimate®

    Refinance and save

    $4,092/mo

    Est. payment

    Refinancing to a lower rate could help reduce your monthly payments and save thousands over the life of the loan.

    See today's rates

    $4,092/mo

    Est. payment

    Explore your selling options

    Work with a Zillow partner agent

    Leverage their expertise and Zillow's premium Showcase listings to get your home seen by more buyers.

    Get started

    List with your own agent

    Get your home in front of millions of buyers by listing it on Zillow.

    Learn how to do it

    Sell it yourself

    Take full control of how buyers see your home on Zillow by listing For Sale by Owner (FSBO).

    List your home

    What's special

    Modern hex tilesModern fireplaceFinished basementFirst floor laundryEn-suite bathroomHall bathroomLarge island
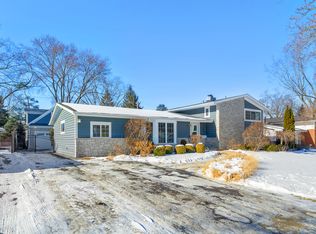
    Location! Schools! Updates! Value! Welcome home to a totally renovated ranch that blends modern elegance and functionality. This gorgeous 3 bedroom, 2-1/2 bathroom home with a 2-car garage and finished basement is located in a highly sought-after Libertyville neighborhood, offering a prime location just minutes from schools, parks, downtown, and a variety of restaurants and shops. As you enter, you'll be greeted by a spacious living room with hardwood floors and a bay window that invites natural light into the home. The living room flows seamlessly into the eating area, featuring extra cabinets, quartz countertops, and a beverage fridge. The beautifully updated kitchen boasts European shaker cabinets, a large island plus a peninsula, quartz countertops, and high-end stainless steel appliances making the home perfect for the chef and entertaining! A breakfast bar with quartz waterfall is the perfect spot for your morning joe or a quick meal. The spacious family room offers new carpet, a modern fireplace and an accent wall, with a sliding door leading to the paver patio and backyard. A newly added powder room and first floor laundry adds to the home's function and appeal. The primary bedroom is a true retreat, complete with hardwood floors, a walk-in closet, plus two additional wall closets. The modern en-suite bathroom features a large vanity with two sinks, and a luxurious wet room that includes a freestanding tub and a spacious shower. The two additional bedrooms are generously sized, featuring hardwood floors and wall closets. The hall bathroom is elegantly designed with modern hex tiles, a tub with a tile shower surround, and a large vanity that provides additional counter space. The basement has been beautifully finished, featuring new carpet, recessed lighting, and plenty of space for both a large recreation room and a play area. Additionally, the basement offers a second laundry area and ample storage. With its prime location overlooking an open field, this home is close to everything Libertyville has to offer. Don't miss the opportunity to make this beautifully updated ranch the place you call home!

    Zillow last checked:

    Listing updated:

    Listed by:

    David Pickard, ABR,PSA 773-749-6244,

    RE/MAX Suburban

    Bought with:

    Dawn McKenna

    Coldwell Banker Realty

    Source: MRED as distributed by MLS GRID,MLS#: 12446302MLS Logo

    Facts & features

    Interior

    Bedrooms & bathrooms
    • Bedrooms: 3
    • Bathrooms: 3
    • Full bathrooms: 2
    • 1/2 bathrooms: 1
    Rooms
    • Room types: Recreation Room, Play Room
    Primary bedroom
    • Features: Flooring (Hardwood), Bathroom (Full, Double Sink)
    • Level: Main
    • Area: 140 Square Feet
    • Dimensions: 14X10
    Bedroom 2
    • Features: Flooring (Hardwood)
    • Level: Main
    • Area: 182 Square Feet
    • Dimensions: 14X13
    Bedroom 3
    • Features: Flooring (Hardwood)
    • Level: Main
    • Area: 130 Square Feet
    • Dimensions: 13X10
    Dining room
    • Features: Flooring (Hardwood)
    • Level: Main
    • Area: 108 Square Feet
    • Dimensions: 12X9
    Family room
    • Features: Flooring (Carpet)
    • Level: Main
    • Area: 384 Square Feet
    • Dimensions: 24X16
    Kitchen
    • Features: Kitchen (Eating Area-Breakfast Bar, Island, Pantry-Closet), Flooring (Hardwood), Window Treatments (Bay Window(s))
    • Level: Main
    • Area: 255 Square Feet
    • Dimensions: 17X15
    Laundry
    • Features: Flooring (Hardwood)
    • Level: Main
    • Area: 36 Square Feet
    • Dimensions: 6X6
    Living room
    • Features: Flooring (Hardwood), Window Treatments (Bay Window(s))
    • Level: Main
    • Area: 396 Square Feet
    • Dimensions: 22X18
    Play room
    • Features: Flooring (Carpet)
    • Level: Basement
    • Area: 169 Square Feet
    • Dimensions: 13X13
    Recreation room
    • Features: Flooring (Carpet)
    • Level: Main
    • Area: 390 Square Feet
    • Dimensions: 30X13
    Heating
    • Natural Gas
    Cooling
    • Central Air
    Appliances
    • Included: Range, Microwave, Dishwasher, Refrigerator, Washer, Dryer, Disposal, Stainless Steel Appliance(s), Wine Refrigerator, Range Hood, Humidifier, Gas Water Heater
    • Laundry: Main Level, Gas Dryer Hookup, Electric Dryer Hookup, In Unit, Laundry Closet, Multiple Locations, Sink
    Features
    • Walk-In Closet(s), Pantry, Quartz Counters
    • Flooring: Hardwood
    • Basement: Finished,Partial
    • Number of fireplaces: 1
    • Fireplace features: Wood Burning, Attached Fireplace Doors/Screen, Family Room
    Interior area
    • Total structure area: 2,928
    • Total interior livable area: 2,928 sqft
    • Finished area below ground: 620

    Property

    Parking
    • Total spaces: 2
    • Parking features: Asphalt, Garage Door Opener, Yes, Garage Owned, Detached, Garage
    • Garage spaces: 2
    • Has uncovered spaces: Yes
    Accessibility
    • Accessibility features: No Disability Access
    Features
    • Stories: 1
    • Patio & porch: Patio
    • Fencing: Fenced
    Lot
    • Size: 0.26 Acres
    • Dimensions: 81X142X81X142
    Details
    • Parcel number: 11214040280000
    • Special conditions: None
    • Other equipment: Sump Pump, Backup Sump Pump;, Radon Mitigation System

    Construction

    Type & style
    • Home type: SingleFamily
    • Architectural style: Ranch
    • Property subtype: Single Family Residence
    Materials
    • Vinyl Siding, Brick, Cedar
    • Foundation: Concrete Perimeter
    • Roof: Asphalt
    Condition
    • New construction: No
    • Year built: 1963
    • Major remodel year: 2025
    Details
    • Builder model: WOW!

    Utilities & green energy

    • Electric: Circuit Breakers
    • Sewer: Public Sewer
    • Water: Public

    Community & HOA

    Community
    • Features: Curbs, Sidewalks
    • Security: Carbon Monoxide Detector(s)
    • Subdivision: Valley Park
    HOA
    • Services included: None
    Location
    • Region: Libertyville

    Financial & listing details

    • Price per square foot: $219/sqft
    • Tax assessed value: $408,407
    • Annual tax amount: $9,957
    • Date on market: 8/14/2025
    • Listing terms: Conventional
    • Ownership: Fee Simple

    Price history

    DateEventPrice
    10/8/2025Sold$640,000-1.5%$219/sqft
    Source: MRED as distributed by MLS GRID #12446302 Report a problem
    9/13/2025Contingent$649,900$222/sqft
    Source: MRED as distributed by MLS GRID #12446302 Report a problem
    8/14/2025Listed for sale$649,900-4.3%$222/sqft
    Source: MRED as distributed by MLS GRID #12446302 Report a problem
    8/14/2025Listing removed$679,000$232/sqft
    Source: MRED as distributed by MLS GRID #12435761 Report a problem
    8/1/2025Price change$679,000-2.9%$232/sqft
    Source: MRED as distributed by MLS GRID #12435761 Report a problem
    7/25/2025Listed for sale$699,000-6.8%$239/sqft
    Source: MRED as distributed by MLS GRID #12429847 Report a problem
    7/25/2025Listing removed$749,900$256/sqft
    Source: MRED as distributed by MLS GRID #12408234 Report a problem
    7/18/2025Price change$749,900-6.3%$256/sqft
    Source: MRED as distributed by MLS GRID #12408234 Report a problem
    7/3/2025Listed for sale$799,900+100%$273/sqft
    Source: MRED as distributed by MLS GRID #12408234 Report a problem
    3/31/2025Sold$400,000-9.1%$137/sqft
    Source: MRED as distributed by MLS GRID #12159398 Report a problem
    2/1/2025Contingent$439,900$150/sqft
    Source: MRED as distributed by MLS GRID #12159398 Report a problem
    1/2/2025Listed for sale$439,900$150/sqft
    Source: MRED as distributed by MLS GRID #12159398 Report a problem
    11/15/2024Contingent$439,900$150/sqft
    Source: MRED as distributed by MLS GRID #12159398 Report a problem
    9/9/2024Listed for sale$439,900-2.1%$150/sqft
    Source: MRED as distributed by MLS GRID #12159398 Report a problem
    8/20/2024Listing removed$449,500$154/sqft
    Source: MRED as distributed by MLS GRID #12030142 Report a problem
    8/14/2024Price change$449,500-3.3%$154/sqft
    Source: MRED as distributed by MLS GRID #12030142 Report a problem
    6/18/2024Price change$465,000-4.1%$159/sqft
    Source: MRED as distributed by MLS GRID #12030142 Report a problem
    5/14/2024Price change$485,000-5.8%$166/sqft
    Source: MRED as distributed by MLS GRID #12030142 Report a problem
    4/17/2024Listed for sale$515,000+47.1%$176/sqft
    Source: MRED as distributed by MLS GRID #12030142 Report a problem
    4/30/2018Sold$350,000-5.4%$120/sqft
    Source: Public Record Report a problem
    3/15/2018Pending sale$369,900$126/sqft
    Source: RE/MAX Suburban #09792095 Report a problem
    2/16/2018Price change$369,900-1.3%$126/sqft
    Source: RE/MAX Suburban #09792095 Report a problem
    2/2/2018Price change$374,900-1.3%$128/sqft
    Source: RE/MAX Suburban #09792095 Report a problem
    12/12/2017Price change$379,900-3.1%$130/sqft
    Source: RE/MAX Suburban #09792095 Report a problem
    11/2/2017Listed for sale$392,000-1.8%$134/sqft
    Source: RE/MAX Suburban #09792095 Report a problem
    3/8/2016Listing removed$399,000-3.4%$136/sqft
    Source: RE/MAX Top Performers #09102494 Report a problem
    8/14/2007Sold$413,000+23.3%$141/sqft
    Source: Public Record Report a problem
    8/27/2002Sold$335,000+76.3%$114/sqft
    Source: Public Record Report a problem
    5/10/1994Sold$190,000$65/sqft
    Source: Public Record Report a problem

    Public tax history

    YearProperty taxesTax assessment
    2024$9,988 +4.4%$167,997 +23.4%
    2023$9,571 +6.6%$136,122 +8.4%
    2022$8,976 +3.9%$125,550 +6.2%
    2021$8,638 -3.7%$118,229 -3.3%
    2020$8,972 +2.5%$122,300 +1%
    2019$8,749 +3.4%$121,137 +3.9%
    2018$8,458 $116,627 +3.3%
    2017$8,458 +3.8%$112,945 +5.5%
    2016$8,145 +6.2%$107,088 +7%
    2015$7,668 +0.4%$100,092 +0.2%
    2014$7,640 +3.5%$99,909 +1.1%
    2012$7,384 +2.4%$98,801 -9.1%
    2011$7,214 -0.4%$108,711 -5.2%
    2010$7,243 +8%$114,617 -0.7%
    2009$6,706 -4.6%$115,378 -4.6%
    2008$7,028 +9.5%$120,927 +3.5%
    2006$6,420 +4.5%$116,792
    2005$6,145 +6.3%--
    2004$5,782 +89.3%--
    2003$3,054 -44.9%--
    2002$5,547 +5.9%--
    2001$5,238 +1.8%$75,564 +1.8%
    2000$5,144 $74,249
    Find assessor info on the county website

    Neighborhood: 60048

    Nearby schools

    GreatSchools rating
    Schools provided by the listing agent
    • Elementary: Copeland Manor Elementary School
    • Middle: Highland Middle School
    • High: Libertyville High School
    • District: 70

    Source: MRED as distributed by MLS GRID. This data may not be complete. We recommend contacting the local school district to confirm school assignments for this home.

    Get a cash offer in 3 minutes
    Find out how much your home could sell for in as little as 3 minutes with a no-obligation cash offer.
    Estimated market value
    $662,500
    Get a cash offer in 3 minutes
    Find out how much your home could sell for in as little as 3 minutes with a no-obligation cash offer.
    Estimated market value
    $662,500