Skip main navigation
Closed
  • $690,000

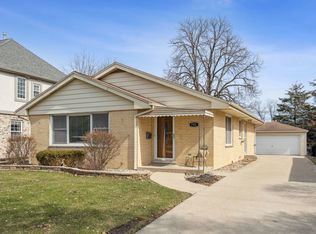
    717 S Chestnut Ave, Arlington Heights, IL 60005

    6beds
    3,080sqft
    Single Family Residence
    Built in 1954
    6,600 Square Feet Lot
    $860,700 Zestimate®
    $224/sqft
    $5,117 Estimated rent

    Home value

    $860,700

    $809,000 - $921,000

    $5,117/mo

    Zestimate® history
    Loading
    Loading...

    Owner options

    List your home for rent

    $5,117/mo

    Rent Zestimate®

    Find your next renter with Zillow Rental Manager. Plus, with online applications, you can quickly screen prospective tenants – for free.

    Learn more

    $5,117/mo

    Rent Zestimate®

    Refinance and save

    $4,818/mo

    Est. payment

    Refinancing to a lower rate could help reduce your monthly payments and save thousands over the life of the loan.

    See today's rates

    $4,818/mo

    Est. payment

    Explore your selling options

    Work with a Zillow partner agent

    Leverage their expertise and Zillow's premium Showcase listings to get your home seen by more buyers.

    Get started

    List with your own agent

    Get your home in front of millions of buyers by listing it on Zillow.

    Learn how to do it

    Sell it yourself

    Take full control of how buyers see your home on Zillow by listing For Sale by Owner (FSBO).

    List your home

    What's special

    Convenient downtown locationPrimary bedroom suiteBreakfast counterBack patio spaceNew drivewayRec roomCentral air conditioning systems
    Spacious home located in Arlington Heights with convenient downtown location providing easy access to various amenities, schools, parks, entertainment, restaurants, and recreational opportunities. The main level of the house features an open floor plan, creating a spacious and inviting atmosphere with hardwood floors and fireplace. Kitchen is equipped with granite countertops and stainless-steel appliances plus breakfast counter. Main level den/bedroom and full bath also. Primary bedroom suite offers a comfortable retreat, complete with full bathroom featuring a granite double vanity, marble floors, whirlpool tub, and marble shower. Also includes two walk-in closets and a trayed ceiling, adding to its appeal. Two more bedrooms on the upper level share a Jack & Jill style bathroom providing a granite double vanity, terra cotta tile for floors and shower, plus tub with jets. Full finished basement adds additional living space and features rec room, bar area, and other living spaces to hang out or entertain. Additionally, two bedrooms are in the basement (one with an egress window). The property has undergone recent updates to ensure it's ready for the new owner such as new driveway/back patio space, new carpeting in the upstairs bedrooms, and freshly painted throughout. Equipped with dual zoned GFA (gas forced air) furnace and central air conditioning systems. Attic is full level and can stand and walk for added storage. Owners can close quickly also! AGENT OWNED

    Zillow last checked:

    Listing updated:

    Listing courtesy of:

    Kobra Hall, ABR,AHWD,CSC,E-PRO,GRI,PSA,SRES 773-297-5261,

    Coldwell Banker Realty

    Bought with:

    Jennifer Zimmerman

    Jameson Sotheby's Intl Realty

    Source: MRED as distributed by MLS GRID,MLS#: 11834033MLS Logo

    Facts & features

    Interior

    Bedrooms & bathrooms
    • Bedrooms: 6
    • Bathrooms: 4
    • Full bathrooms: 4
    Primary bedroom
    • Features: Flooring (Carpet), Window Treatments (Blinds), Bathroom (Full, Double Sink, Whirlpool & Sep Shwr)
    • Level: Second
    • Area: 300 Square Feet
    • Dimensions: 15X20
    Bedroom 2
    • Features: Flooring (Carpet), Window Treatments (Blinds)
    • Level: Second
    • Area: 170 Square Feet
    • Dimensions: 17X10
    Bedroom 3
    • Features: Flooring (Carpet), Window Treatments (Blinds)
    • Level: Second
    • Area: 176 Square Feet
    • Dimensions: 16X11
    Bedroom 4
    • Features: Flooring (Hardwood), Window Treatments (Blinds)
    • Level: Main
    • Area: 110 Square Feet
    • Dimensions: 10X11
    Bedroom 5
    • Features: Flooring (Porcelain Tile)
    • Level: Basement
    • Area: 96 Square Feet
    • Dimensions: 12X8
    Bedroom 6
    • Features: Flooring (Porcelain Tile), Window Treatments (Blinds)
    • Level: Basement
    • Area: 100 Square Feet
    • Dimensions: 10X10
    Bar entertainment
    • Features: Flooring (Porcelain Tile)
    • Level: Basement
    • Area: 42 Square Feet
    • Dimensions: 7X6
    Dining room
    • Features: Flooring (Hardwood), Window Treatments (Blinds)
    • Level: Main
    • Area: 187 Square Feet
    • Dimensions: 11X17
    Family room
    • Features: Flooring (Hardwood), Window Treatments (Blinds)
    • Level: Main
    • Area: 140 Square Feet
    • Dimensions: 10X14
    Kitchen
    • Features: Kitchen (Eating Area-Breakfast Bar, Granite Counters), Flooring (Hardwood), Window Treatments (Blinds)
    • Level: Main
    • Area: 160 Square Feet
    • Dimensions: 16X10
    Laundry
    • Features: Flooring (Vinyl)
    • Level: Basement
    • Area: 117 Square Feet
    • Dimensions: 9X13
    Living room
    • Features: Flooring (Hardwood), Window Treatments (Blinds)
    • Level: Main
    • Area: 240 Square Feet
    • Dimensions: 16X15
    Other
    • Features: Flooring (Porcelain Tile)
    • Level: Basement
    • Area: 126 Square Feet
    • Dimensions: 7X18
    Recreation room
    • Features: Flooring (Porcelain Tile)
    • Level: Basement
    • Area: 414 Square Feet
    • Dimensions: 18X23
    Heating
    • Natural Gas, Forced Air, Sep Heating Systems - 2+, Indv Controls
    Cooling
    • Central Air, Zoned
    Appliances
    • Included: Double Oven, Microwave, Dishwasher, Refrigerator, Washer, Dryer, Disposal, Humidifier, Gas Water Heater
    Features
    • Cathedral Ceiling(s), Dry Bar
    • Flooring: Hardwood
    • Windows: Skylight(s)
    • Basement: Finished,Full
    • Attic: Full,Pull Down Stair
    • Number of fireplaces: 1
    • Fireplace features: Wood Burning, Gas Starter, Family Room
    Interior area
    • Total structure area: 3,242
    • Total interior livable area: 3,080 sqft
    • Finished area below ground: 918

    Property

    Parking
    • Total spaces: 2
    • Parking features: Concrete, Garage Door Opener, On Site, Garage Owned, Detached, Garage
    • Garage spaces: 2
    • Has uncovered spaces: Yes
    Accessibility
    • Accessibility features: No Disability Access
    Features
    • Stories: 2
    Lot
    • Size: 6,600 sqft
    • Dimensions: 50X132
    Details
    • Parcel number: 03314080050000
    • Special conditions: None
    • Other equipment: TV-Cable, Ceiling Fan(s), Sump Pump, Backup Sump Pump;

    Construction

    Type & style
    • Home type: SingleFamily
    • Architectural style: Tudor
    • Property subtype: Single Family Residence
    Materials
    • Brick, Combination
    • Foundation: Concrete Perimeter
    • Roof: Asphalt
    Condition
    • New construction: No
    • Year built: 1954
    • Major remodel year: 2006
    Details
    • Builder model: ENGLISH TU

    Utilities & green energy

    • Electric: 200+ Amp Service
    • Sewer: Public Sewer
    • Water: Lake Michigan, Public

    Community & neighborhood

    Security
    • Security features: Carbon Monoxide Detector(s)
    Community
    • Community features: Park, Pool, Tennis Court(s), Sidewalks, Street Lights
    Location
    • Region: Arlington Heights
    • Subdivision: Pioneer Park

    HOA & financial

    HOA
    • Services included: None

    Other

    Other facts
    • Listing terms: Conventional
    • Ownership: Fee Simple

    Price history

    DateEventPrice
    8/25/2023Sold$690,000+2.2%$224/sqft
    Source: MRED as distributed by MLS GRID #11834033 Report a problem
    7/26/2023Contingent$675,000$219/sqft
    Source: MRED as distributed by MLS GRID #11834033 Report a problem
    7/17/2023Listed for sale$675,000$219/sqft
    Source: MRED as distributed by MLS GRID #11834033 Report a problem
    7/17/2023Listing removed--
    Source: MRED as distributed by MLS GRID #11815156 Report a problem
    7/17/2023Price change$675,000-2.2%$219/sqft
    Source: MRED as distributed by MLS GRID #11815156 Report a problem
    7/7/2023Price change$690,000-1.4%$224/sqft
    Source: MRED as distributed by MLS GRID #11815156 Report a problem
    6/24/2023Listed for sale$700,000+47.4%$227/sqft
    Source: MRED as distributed by MLS GRID #11815156 Report a problem
    6/27/2014Sold$475,000+30.3%$154/sqft
    Source: MRED as distributed by MLS GRID #08604136 Report a problem
    10/31/2005Sold$364,500+111.9%$118/sqft
    Source: Public Record Report a problem
    3/30/1999Sold$172,000$56/sqft
    Source: Public Record Report a problem

    Public tax history

    YearProperty taxesTax assessment
    2024-- $47,000
    2023$11,959 +4.1%$47,000
    2022$11,490 +10.5%$47,000 +24%
    2021$10,403 +2%$37,889
    2020$10,201 +0.5%$37,889 -10%
    2019$10,153 -13%$42,099 -3%
    2018$11,669 +1%$43,423
    2017$11,549 +4.9%$43,423
    2016$11,008 +10.5%$43,423 +19.4%
    2015$9,966 +2.8%$36,376
    2014$9,691 +2.8%$36,376
    2013$9,430 +48.5%$36,376 +34.8%
    2012$6,351 +2.8%$26,989
    2011$6,179 +10.5%$26,989
    2010$5,592 +19.3%$26,989 +10%
    2009$4,685 +4.1%$24,537 -7%
    2008$4,502 -21.9%$26,384 -6.9%
    2007$5,764 +15.1%$28,348 +23.6%
    2006$5,009 +1.1%$22,939
    2005$4,953 +36.6%$22,939
    2004$3,627 -3.7%$22,939 +19.3%
    2003$3,765 +3.2%$19,222
    2002$3,649 +9.7%$19,222
    2001$3,327 +1.7%$19,222 +15.4%
    2000$3,271 +10.2%$16,652
    1999$2,968 $16,652

    Find assessor info on the county website

    Neighborhood: 60005

    Nearby schools

    GreatSchools rating
    Schools provided by the listing agent
    • Elementary: Westgate Elementary School
    • Middle: South Middle School
    • High: Rolling Meadows High School
    • District: 25

    Source: MRED as distributed by MLS GRID. This data may not be complete. We recommend contacting the local school district to confirm school assignments for this home.

    Get a cash offer in 3 minutes
    Find out how much your home could sell for in as little as 3 minutes with a no-obligation cash offer.
    Estimated market value
    $860,700
    Get a cash offer in 3 minutes
    Find out how much your home could sell for in as little as 3 minutes with a no-obligation cash offer.
    Estimated market value
    $860,700