Charming 3-Bedroom Home Near the New TI Plant in Sherman!
Welcome to 717 S Elm Street – a beautifully crafted 3-bedroom, 1,470 sq ft home nestled on a 5,053 sq ft lot in the heart of Sherman. This inviting property features a spacious layout with an open living area, a well-appointed kitchen, and a 2-car garage offering plenty of storage and convenience.
Whether you're a first-time buyer, investor, or someone looking to be near Sherman’s growing tech corridor, this home is a fantastic find. Located just minutes from the new Texas Instruments plant, commuting is a breeze, and the future potential of the area is undeniable.
Enjoy small-town charm with big-city access, and take advantage of all the amenities that Sherman has to offer. Don’t miss your chance to own a solid home in a rapidly growing area!
Sold
Price Unknown
717 S Elm St, Sherman, TX 75090
3beds
1,470sqft
Single Family Residence
Built in 2019
5,052 Square Feet Lot
$238,200 Zestimate®
$--/sqft
$1,745 Estimated rent
Home value
$238,200
Estimated sales range
Not available
$1,745/mo
Zestimate® history
Owner options
List your home for rent
$1,745/mo
Rent Zestimate®
Find your next renter with Zillow Rental Manager. Plus, with online applications, you can quickly screen prospective tenants – for free.
$1,745/mo
Rent Zestimate®
Refinance and save
Refinancing to a lower rate could help reduce your monthly payments and save thousands over the life of the loan.
Explore your selling options
Work with a Zillow partner agent
Leverage their expertise and Zillow's premium Showcase listings to get your home seen by more buyers.
Get startedList with your own agent
Get your home in front of millions of buyers by listing it on Zillow.
Learn how to do itSell it yourself
Take full control of how buyers see your home on Zillow by listing For Sale by Owner (FSBO).
List your homeWhat's special
Spacious layoutWell-appointed kitchen
Zillow last checked:
Listing updated:
Listed by:
Lisa Hitchcock 0611932 903-224-5171,
Easy Life Realty 903-224-5171
Bought with:
Deana Alvarado, 0612147
Competitive Edge Realty LLC
Source: NTREIS,MLS#: 20912107
Facts & features
Interior
Bedrooms & bathrooms
- Bedrooms: 3
- Bathrooms: 2
- Full bathrooms: 2
Primary bedroom
- Features: En Suite Bathroom
- Level: First
- Dimensions: 13 x 14
Bedroom
- Level: First
- Dimensions: 9 x 10
Bedroom
- Level: First
- Dimensions: 9 x 10
Dining room
- Level: First
- Dimensions: 11 x 7
Kitchen
- Features: Built-in Features, Pantry
- Level: First
- Dimensions: 11 x 12
Living room
- Features: Ceiling Fan(s)
- Level: First
- Dimensions: 11 x 17
Utility room
- Level: First
- Dimensions: 6 x 6
Heating
- Central, Electric
Cooling
- Central Air, Ceiling Fan(s), Electric
Appliances
- Included: Dishwasher, Microwave
- Laundry: Laundry in Utility Room
Features
- Built-in Features, Decorative/Designer Lighting Fixtures, Eat-in Kitchen, High Speed Internet, Open Floorplan, Cable TV, Walk-In Closet(s)
- Flooring: Ceramic Tile, Tile
- Windows: Window Coverings
- Has basement: No
- Has fireplace: No
Interior area
- Total interior livable area: 1,470 sqft
Property
Parking
- Total spaces: 2
- Parking features: Garage Faces Front
- Attached garage spaces: 2
Features
- Levels: One
- Stories: 1
- Patio & porch: Rear Porch, Covered, Front Porch
- Pool features: None
- Fencing: Fenced
- Body of water: Texoma
Lot
- Size: 5,052 Square Feet
Details
- Parcel number: 396178
Construction
Type & style
- Home type: SingleFamily
- Architectural style: Traditional,Detached
- Property subtype: Single Family Residence
Materials
- Brick, Rock, Stone
- Foundation: Slab
- Roof: Composition,Shingle
Condition
- Year built: 2019
Utilities & green energy
- Sewer: Public Sewer
- Water: Public
- Utilities for property: Sewer Available, Water Available, Cable Available
Community & HOA
Community
- Security: Security System, Smoke Detector(s)
- Subdivision: Tobar Add S 48 30 & W 8
HOA
- Has HOA: No
Location
- Region: Sherman
Financial & listing details
- Tax assessed value: $233,647
- Annual tax amount: $5,126
- Date on market: 4/28/2025
- Cumulative days on market: 412 days
- Listing terms: Cash,Conventional,1031 Exchange,FHA,VA Loan
Price history
| Date | Event | Price |
|---|---|---|
| 7/14/2026 | Sold | -- |
Source: NTREIS #20912107 Report a problem | ||
| 6/21/2026 | Pending sale | $260,000$177/sqft |
Source: NTREIS #20912107 Report a problem | ||
| 6/15/2026 | Contingent | $260,000$177/sqft |
Source: NTREIS #20912107 Report a problem | ||
| 3/31/2026 | Price change | $260,000-5.5%$177/sqft |
Source: NTREIS #20912107 Report a problem | ||
| 12/5/2025 | Price change | $275,000-1.8%$187/sqft |
Source: NTREIS #20912107 Report a problem | ||
| 9/10/2025 | Price change | $280,000-1.8%$190/sqft |
Source: NTREIS #20912107 Report a problem | ||
| 4/28/2025 | Listed for sale | $285,000$194/sqft |
Source: NTREIS #20912107 Report a problem | ||
Public tax history
| Year | Property taxes | Tax assessment |
|---|---|---|
| 2025 | $5,125 0% | $233,647 0% |
| 2024 | $5,126 -1.3% | $233,710 -1.2% |
| 2023 | $5,194 +5% | $236,563 +12.1% |
| 2022 | $4,945 +25870.3% | $210,986 +30.3% |
| 2021 | $19 | $161,943 +4.4% |
| 2020 | -- | $155,064 +1946% |
| 2019 | $199 | $7,579 |
Find assessor info on the county website
Neighborhood: 75090
Nearby homes
- $178,7003 bd1 ba1k sqft723 S Elm St, Sherman, TX 75090Off Market
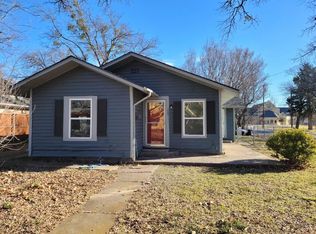
- $41,9573 bd2 ba2.4k sqft714 S Crockett St, Sherman, TX 75090Off Market
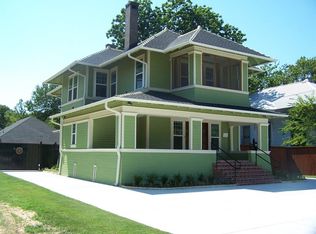
- $264,300-- bd2 ba2.5k sqft714 S Crockett St, Sherman, TX 75090Off Market
- $169,360-- bd-- ba-- sqft714 S Crockett St, Sherman, TX 75090Off Market
- $56,591-- bd-- ba-- sqft722 S Crockett St, Sherman, TX 75090Off Market
- $158,300-- bd1 ba2.6k sqft706 S Crockett St, Sherman, TX 75090Off Market
- $49,942-- bd-- ba-- sqft714 & 716 S Elm St, Sherman, TX 75090Off Market
- $129,000-- bd1 ba1.2k sqft212 W Tennessee St, Sherman, TX 75090Off Market
Nearby schools
GreatSchools rating
- 2/10Washington Elementary SchoolGrades: K-5Distance: 0.2 mi
- 5/10Piner Middle SchoolGrades: 6-8Distance: 0.6 mi
- 5/10Sherman High SchoolGrades: 9-12Distance: 2.6 mi
Schools provided by the listing agent
- Elementary: Henry W Sory
- Middle: Piner
- High: Sherman
- District: Sherman ISD
Source: NTREIS. This data may not be complete. We recommend contacting the local school district to confirm school assignments for this home.
Get a cash offer in 3 minutes
Find out how much your home could sell for in as little as 3 minutes with a no-obligation cash offer.
Estimated market value
$238,200
Get a cash offer in 3 minutes
Find out how much your home could sell for in as little as 3 minutes with a no-obligation cash offer.
Estimated market value
$238,200
- Texas
- Grayson County
- Sherman
- 75090
- 717 S Elm St
