Skip main navigation
Closed
  • Price Unknown

    717 S Hampton Avenue, Republic, MO 65738

    5beds
    3,173sqft
    Single Family Residence
    Built in 1986
    0.3 Acres Lot
    $399,400 Zestimate®
    $--/sqft
    $3,205 Estimated rent

    Home value

    $399,400

    $363,000 - $443,000

    $3,205/mo

    Zestimate® history
    Loading
    Loading...

    Owner options

    List your home for rent

    $3,205/mo

    Rent Zestimate®

    Find your next renter with Zillow Rental Manager. Plus, with online applications, you can quickly screen prospective tenants – for free.

    Learn more

    $3,205/mo

    Rent Zestimate®

    Refinance and save

    Refinancing to a lower rate could help reduce your monthly payments and save thousands over the life of the loan.

    See today's rates

    Explore your selling options

    Work with a Zillow partner agent

    Leverage their expertise and Zillow's premium Showcase listings to get your home seen by more buyers.

    Get started

    List with your own agent

    Get your home in front of millions of buyers by listing it on Zillow.

    Learn how to do it

    Sell it yourself

    Take full control of how buyers see your home on Zillow by listing For Sale by Owner (FSBO).

    List your home

    What's special

    Finished basementCovered front porchGranite countertopsGenerously sized laundry roomBeautiful hardwood floorsUpdated lightingBuilt-in shelving
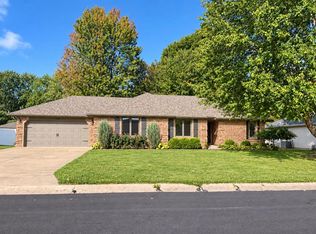
    Welcome to 717 S. Hampton Street, Republic, MO! 5 Bedrooms (one non-confirming), 4 Full Bathrooms, 3 Living Spaces, Pool and much more!! This stunning home has it all--inside and out! From the moment you arrive, you'll be greeted by a charming covered front porch and a side-facing 2 car garage with an oversized driveway that can easily fit 4+ vehicles.Step inside to a spacious main level featuring formal living and dining areas, beautiful hardwood floors, and an updated kitchen with granite countertops, a pantry, tile backsplash, and plenty of cabinets. The kitchen bar and eat-in area flow seamlessly into a cozy living space with built-in shelving and updated lighting throughout. A full bathroom completes the main level.Upstairs, you'll find four bedrooms, including the primary suite with a luxurious ensuite offering granite countertops, a large walk-in shower, and a walk-in closet with built-ins. A second full bathroom and more gorgeous hardwood floors round out the upper level.The finished basement adds even more space, featuring a large family room (no carpet here either!), a non-conforming fifth bedroom with an ensuite bathroom, and a generously sized laundry room with built-ins and counter space. This setup is perfect for multigenerational living or hosting guests.Step outside to your personal oasis! Enjoy the 3-seasons room overlooking a backyard designed for entertaining. Features include a large patio with a firepit, a 32x18 oval pool (just 2 years old), a Generac generator, and a storage shed--all enclosed by a low-maintenance vinyl privacy fence. Plus, the roof is only 3 years old!This home truly offers something for everyone. Don't miss your chance to make Hampton your new address! Schedule your private tour today!

    Zillow last checked:

    Listing updated:

    Listed by:

    Cassandra Torp 417-849-7364,

    AMAX Real Estate

    Bought with:

    Sheila R. Johnson, 2018030396

    Keller Williams

    Source: SOMOMLS as distributed by MLS GRID,MLS#: 60285581MLS Logo

    Facts & features

    Interior

    Bedrooms & bathrooms
    • Bedrooms: 5
    • Bathrooms: 4
    • Full bathrooms: 4
    Heating
    • Central, Natural Gas
    Cooling
    • Attic Fan, Ceiling Fan(s), Central Air
    Appliances
    • Included: Dishwasher, Free-Standing Electric Oven, Exhaust Fan, Microwave, Electric Water Heater, Disposal
    • Laundry: 2nd Floor, Laundry Room, In Basement, W/D Hookup
    Features
    • Walk-in Shower, Granite Counters, High Ceilings, Walk-In Closet(s)
    • Flooring: Hardwood, Vinyl
    • Windows: Blinds
    • Basement: Sump Pump,Finished,Utility,Full
    • Attic: Access Only:No Stairs,Pull Down Stairs
    • Has fireplace: No
    Interior area
    • Total structure area: 3,173
    • Total interior livable area: 3,173 sqft
    • Finished area above ground: 2,226
    • Finished area below ground: 947

    Property

    Parking
    • Total spaces: 2
    • Parking features: Driveway, Oversized, Garage Faces Side, Garage Door Opener
    • Garage spaces: 2
    • Has uncovered spaces: Yes
    Features
    • Levels: Two
    • Stories: 2
    • Patio & porch: Patio, Covered, Front Porch, Screened
    • Exterior features: Rain Gutters
    • Pool features: Above Ground
    • Fencing: Privacy,Vinyl
    • Has view: Yes
    • View description: City
    Lot
    • Size: 0.30 Acres
    Details
    • Additional structures: Shed(s)
    • Parcel number: 1729206004

    Construction

    Type & style
    • Home type: SingleFamily
    • Architectural style: Traditional
    • Property subtype: Single Family Residence
    Materials
    • Vinyl Siding
    • Foundation: Brick/Mortar
    Condition
    • Year built: 1986

    Utilities & green energy

    • Sewer: Public Sewer
    • Water: Public

    Community & neighborhood

    Security
    • Security features: Smoke Detector(s)
    Location
    • Region: Republic
    • Subdivision: Greene-Not in List

    Other

    Other facts
    • Listing terms: Cash,VA Loan,FHA,Conventional

    Price history

    DateEventPrice
    2/21/2025Sold--
    Source: SOMOMLS as distributed by MLS GRID #60285581 Report a problem
    1/27/2025Pending sale$400,000$126/sqft
    Source: SOMOMLS as distributed by MLS GRID #60285581 Report a problem
    1/22/2025Listed for sale$400,000+21.2%$126/sqft
    Source: SOMOMLS as distributed by MLS GRID #60285581 Report a problem
    4/15/2022Sold--
    Source: Agent Provided Report a problem
    3/10/2022Pending sale$329,900$104/sqft
    Source: SOMOMLS as distributed by MLS GRID #60211629 Report a problem
    3/4/2022Listed for sale$329,900$104/sqft
    Source: SOMOMLS as distributed by MLS GRID #60211629 Report a problem
    12/1/2021Sold--
    Source: Public Record Report a problem

    Public tax history

    YearProperty taxesTax assessment
    2025$2,309 +7.2%$43,470 +12.7%
    2024$2,155 +1.9%$38,570
    2023$2,113 +12.4%$38,570 +13%
    2022$1,880 +0.6%$34,140
    2021$1,868 -1.6%$34,140
    2020$1,898 +26.4%$34,140 +30.3%
    2018$1,502 +6.9%$26,200 +7.2%
    2017$1,406 $24,450
    2016$1,406 $24,450
    2015$1,406 +0.3%$24,450 +0.4%
    2014$1,401 $24,360 -7.7%
    2012-- $26,390
    2011-- $26,390 -9.6%
    2010-- $29,190 +9%
    2006$1,317 $26,770
    2005$1,317 +25.7%$26,770 +2.8%
    2004$1,048 +0.3%$26,030 +20.3%
    2003$1,045 +1%$21,640
    2002$1,035 +1.6%$21,640
    2001$1,019 $21,640

    Find assessor info on the county website

    Neighborhood: 65738

    Nearby schools

    GreatSchools rating
    Schools provided by the listing agent
    • Elementary: RP McCulloch
    • Middle: Republic
    • High: Republic

    Source: SOMOMLS as distributed by MLS GRID. This data may not be complete. We recommend contacting the local school district to confirm school assignments for this home.

    Sell for more on Zillow
    Get a Zillow Showcase℠ listing at no additional cost and you could sell for .
    $399,400
    2% more
    +$7,988
    With Zillow Showcase(estimated)
    $407,388