This beautifully restored home features exquisite details in Sanford's Historic District, offering the original historic elements with modern conveniences. Situated on a corner double lot across from a city park, the property has been professionally designed and landscaped with thoughtful outdoor spaces connecting the home to the outdoors, including a wonderful wraparound porch, raised garden beds, an entertaining patio and brick walkways. The formal entry welcomes you to the home with a half bath tucked beneath the stairs. A front parlor with it's original pocket doors opens to the light and bright living room. The formal dining room is steps away from the fabulous chef's kitchen which has been designed with both beauty and function in mind. The kitchen boasts a commercial Thermador gas range, integrated side by side Thermador refrigerator, an island with a pull out stand for your mixer, quartz counter tops and a wall of windows overlooking the raised garden beds - waiting for your vegetable garden. A breakfast nook with wet bar and wine cooler is just off the kitchen with a back stair leading to the upper floor. The front stairs lead you to a spacious upper landing and hallway. The primary suite is located at the back of the home with a stunning primary bathroom with soaking tub and walk in shower. Two sets of french doors in the primary bedroom lead to an upper back porch. The second bedroom with a bay window and wall of custom closets opens to the full hall bathroom. The guest bedroom is at the front of home and 4th bedroom (currently used as an office) has access to the walk up attic. An entertaining patio is steps away from the back porch. The fully fenced oversized backyard has easy access via brick walkways to the detached 2 car garage or side yard. The bike and golf cart friendly location, makes this the perfect home to enjoy all Sanford has to offer. Come take a look and experience this wonderfully updated and maintained home. A full list of upgrades is available and attached on MLS.
Sold for $790,000
$790,000
717 S PARK AVENUE, SANFORD, FL 32771
4beds
3,654sqft
Single Family Residence
Built in 1928
0.29 Acres Lot
$782,100 Zestimate®
$216/sqft
$3,237 Estimated rent
Home value
$782,100
$712,000 - $868,000
$3,237/mo
Zestimate® history
Owner options
List your home for rent
$3,237/mo
Rent Zestimate®
Find your next renter with Zillow Rental Manager. Plus, with online applications, you can quickly screen prospective tenants – for free.
$3,237/mo
Rent Zestimate®
Refinance and save
$5,225/mo
Est. payment
Refinancing to a lower rate could help reduce your monthly payments and save thousands over the life of the loan.
$5,225/mo
Est. payment
Explore your selling options
Work with a Zillow partner agent
Leverage their expertise and Zillow's premium Showcase listings to get your home seen by more buyers.
Get startedList with your own agent
Get your home in front of millions of buyers by listing it on Zillow.
Learn how to do itSell it yourself
Take full control of how buyers see your home on Zillow by listing For Sale by Owner (FSBO).
List your homeWhat's special
Zillow last checked:
Listing updated:
Listed by:
Maria Shreve 407-474-9961,
RE/MAX TOWN CENTRE 407-996-3200
Bought with:
Maria Shreve, 3020407
RE/MAX TOWN CENTRE
Source: Stellar MLS,MLS#: O6256707 Originating MLS: Orlando Regional
Originating MLS: Orlando Regional
Facts & features
Interior
Bedrooms & bathrooms
- Bedrooms: 4
- Bathrooms: 3
- Full bathrooms: 2
- 1/2 bathrooms: 1
Rooms
- Room types: Attic, Den/Library/Office, Dining Room, Living Room, Utility Room
Primary bedroom
- Features: Dual Closets
- Level: Second
- Dimensions: 11x16
Bedroom 2
- Features: Built-in Closet
- Level: Second
- Dimensions: 15x13
Bedroom 3
- Features: Built-in Closet
- Level: Second
- Dimensions: 15x16
Bedroom 4
- Features: Built-in Closet
- Level: Second
- Dimensions: 15x16
Dinette
- Level: First
- Dimensions: 14x15
Dining room
- Level: First
- Dimensions: 16x16
Foyer
- Level: First
- Dimensions: 11x16
Kitchen
- Level: First
- Dimensions: 12x19
Laundry
- Level: First
- Dimensions: 5x7
Living room
- Level: First
- Dimensions: 25x15
Office
- Level: First
- Dimensions: 16x15
Heating
- Central, Zoned
Cooling
- Central Air, Zoned
Appliances
- Included: Dishwasher, Disposal, Dryer, Range, Range Hood, Refrigerator, Washer
- Laundry: Inside, Laundry Room
Features
- Ceiling Fan(s), Crown Molding, Eating Space In Kitchen, High Ceilings, PrimaryBedroom Upstairs, Solid Surface Counters
- Flooring: Marble, Tile, Hardwood
- Windows: Blinds
- Has fireplace: Yes
- Fireplace features: Gas, Living Room, Other Room
Interior area
- Total structure area: 5,169
- Total interior livable area: 3,654 sqft
Property
Parking
- Total spaces: 2
- Parking features: Driveway, Garage Door Opener, Garage Faces Side, On Street
- Garage spaces: 2
- Has uncovered spaces: Yes
- Details: Garage Dimensions: 30x22
Features
- Levels: Two
- Stories: 2
- Patio & porch: Front Porch, Patio, Rear Porch, Wrap Around
- Exterior features: Irrigation System, Lighting, Sidewalk
- Fencing: Fenced,Wood
- Has view: Yes
- View description: Park/Greenbelt
Lot
- Size: 0.29 Acres
- Dimensions: 107 x 117
- Features: Corner Lot, Historic District, City Lot, Oversized Lot, Sidewalk
- Residential vegetation: Mature Landscaping, Trees/Landscaped
Details
- Parcel number: 2519305AG09030090
- Zoning: SR1
- Special conditions: None
Construction
Type & style
- Home type: SingleFamily
- Architectural style: Historical
- Property subtype: Single Family Residence
Materials
- Wood Frame, Wood Siding
- Foundation: Pillar/Post/Pier
- Roof: Metal
Condition
- New construction: No
- Year built: 1928
Utilities & green energy
- Sewer: Public Sewer
- Water: Public
- Utilities for property: BB/HS Internet Available, Cable Connected, Electricity Connected, Natural Gas Connected, Public, Sewer Connected, Sprinkler Recycled, Street Lights
Community & HOA
Community
- Pet fee: $0 monthly
- Subdivision: SANFORD TOWN OF
HOA
- Has HOA: No
Location
- Region: Sanford
Financial & listing details
- Price per square foot: $216/sqft
- Annual tax amount: $10,207
- Date on market: 11/14/2024
- Cumulative days on market: 8 days
- Listing terms: Cash,Conventional
- Ownership: Fee Simple
- Total actual rent: 0
- Electric utility on property: Yes
- Road surface type: Brick
Price history
| Date | Event | Price |
|---|---|---|
| 1/17/2025 | Sold | $790,000-1.1%$216/sqft |
Source:  Stellar MLS #O6256707 Report a problem Stellar MLS #O6256707 Report a problem | ||
| 11/22/2024 | Pending sale | $799,000$219/sqft |
Source: Stellar MLS #O6256707 Report a problem | ||
| 11/14/2024 | Listed for sale | $799,000+90.2%$219/sqft |
Source: Stellar MLS #O6256707 Report a problem | ||
| 10/24/2019 | Sold | $420,000$115/sqft |
Source:  DBAMLS #1062618 Report a problem DBAMLS #1062618 Report a problem | ||
Public tax history
Tax history is unavailable.
Neighborhood: 32771
Nearby homes
- $790,0004 bd3 ba5.1k sqft717 Park Ave, Sanford, FL 32771Sold

- $412,6003 bd2 ba1.9k sqft711 Park Ave, Sanford, FL 32771Off Market
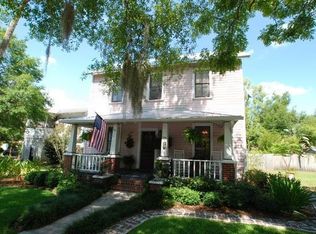
- $278,1002 bd1 ba1.1k sqft714 Magnolia Ave, Sanford, FL 32771Off Market
- $418,5004 bd2 ba2.7k sqft718 Magnolia Ave, Sanford, FL 32771Off Market
- $705,8005 bd3 ba2.7k sqft801 S Park Ave, Sanford, FL 32771Off Market
- $361,4004 bd-- ba2.7k sqft101 E 7th St, Sanford, FL 32771Off Market
- $322,2004 bd3 ba2.2k sqft107 E 7th St, Sanford, FL 32771Off Market
- $390,0004 bd3 ba2.1k sqft111 E 8th St, Sanford, FL 32771Sold
Nearby schools
GreatSchools rating
- 7/10Hamilton Elementary SchoolGrades: PK-5Distance: 0.9 mi
- 6/10Markham Woods Middle SchoolGrades: 6-8Distance: 7.1 mi
- 5/10Seminole High SchoolGrades: 9-12Distance: 2.1 mi
Schools provided by the listing agent
- Elementary: Hamilton Elementary
- Middle: Markham Woods Middle
- High: Seminole High
Source: Stellar MLS. This data may not be complete. We recommend contacting the local school district to confirm school assignments for this home.
Get a cash offer in 3 minutes
Find out how much your home could sell for in as little as 3 minutes with a no-obligation cash offer.
Estimated market value
$782,100
Get a cash offer in 3 minutes
Find out how much your home could sell for in as little as 3 minutes with a no-obligation cash offer.
Estimated market value
$782,100
- Florida
- Seminole County
- Sanford
- 32771
- 717 S PARK AVENUE
Nearby cities
Nearby zip codes
Other Sanford Topics
