Skip main navigation
Sold for $470,000
  • $470,000

    717 S Us Highway 1 #508, Jupiter, FL 33477

    3beds
    1,315sqft
    Condominium, Quadruplex, Multi Family
    Built in 1977
    -- sqft lot
    $475,700 Zestimate®
    $357/sqft
    $2,754 Estimated rent

    Home value

    $475,700

    $428,000 - $528,000

    $2,754/mo

    Zestimate® history
    Loading
    Loading...

    Owner options

    List your home for rent

    $2,754/mo

    Rent Zestimate®

    Find your next renter with Zillow Rental Manager. Plus, with online applications, you can quickly screen prospective tenants – for free.

    Learn more

    $2,754/mo

    Rent Zestimate®

    Refinance and save

    $4,007/mo

    Est. payment

    Refinancing to a lower rate could help reduce your monthly payments and save thousands over the life of the loan.

    See today's rates

    $4,007/mo

    Est. payment

    Explore your selling options

    Work with a Zillow partner agent

    Leverage their expertise and Zillow's premium Showcase listings to get your home seen by more buyers.

    Get started

    List with your own agent

    Get your home in front of millions of buyers by listing it on Zillow.

    Learn how to do it

    Sell it yourself

    Take full control of how buyers see your home on Zillow by listing For Sale by Owner (FSBO).

    List your home

    What's special

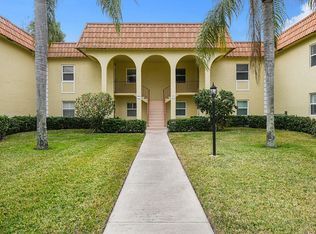
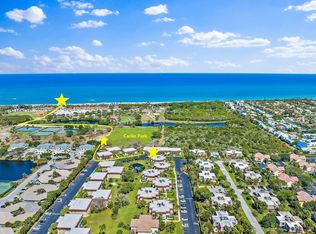
    This beautifully renovated 3-bedroom, 2-bath condo in Jupiter, FL delivers the ultimate coastal lifestyle with style, comfort, and walkability. Thoughtfully updated from top to bottom in 2018, this 1,315 A/C sq ft residence is built with solid CBS construction and features a highly desirable split-bedroom floor plan, offering privacy and flexibility for guests, family, or a home office. The home feels fresh and modern thanks to LVT flooring throughout, smooth textured walls, new baseboards, and a newly painted interior, all enhanced by energy-efficient LED lighting, impact windows and doors, new fans, and updated window treatments. At the heart of the home, the renovated kitchen is both functional and elegant. White shaker soft close cabinetry, stone countertops, a tile backsplash, and LG stainless steel appliances create a timeless look, while the center island with bar overhang makes the space perfect for casual dining, entertaining, or morning coffee before the beach. The bathrooms are equally impressive, featuring glass-enclosed showers tiled to the ceiling for a clean, spa-like feel, plus the added convenience of having a washer and dryer in the unit as well. The oversized primary suite includes a large walk-in closet, offering storage rarely found in condos of this size, including an additional outdoor storage closet. Major systems have already been addressed with an updated A/C unit with a UV light and an updated water heater, allowing you to move in with confidence. Step outside and enjoy tranquil lake views with a fountain, a serene backdrop that brings a sense of calm to everyday living. Parking is easy with assigned parking plus ample guest spaces. The community elevates the lifestyle even further with a clubhouse, resort-style pool, tennis and pickleball courts, and direct access to Carlin Park. Best of all, you're within walking distance to Jupiter's beautiful beaches and a variety of local restaurants and bars, making it effortless to enjoy everything this coastal town is known for. Whether you're looking for a full-time residence, seasonal retreat, or low-maintenance investment, this move-in-ready condo offers the perfect blend of modern upgrades, prime location, and the laid-back elegance that defines life in Jupiter, Florida.

    Zillow last checked:

    Listing updated:

    Listed by:

    Michael Ortega 561-320-2380,

    Serhant

    Bought with:

    Victor Velazco, 3550648

    Echo Fine Properties

    Victor Velazco, 3550648

    Echo Fine Properties

    Source: BeachesMLS,MLS#: R11159113MLS LogoOriginating MLS: BeachesMLS

    Facts & features

    Interior

    Bedrooms & bathrooms
    • Bedrooms: 3
    • Bathrooms: 2
    • Full bathrooms: 2
    • Main level bathrooms: 2
    • Main level bedrooms: 3
    Primary bedroom
    • Level: Main
    • Area: 195
    • Dimensions: 15 X 13
    Bedroom 2
    • Level: Main
    • Area: 108
    • Dimensions: 12 X 9
    Bedroom 3
    • Level: Main
    • Area: 100
    • Dimensions: 10 X 10
    Dining room
    • Level: Main
    • Area: 105
    • Dimensions: 15 X 7
    Kitchen
    • Level: Main
    • Area: 180
    • Dimensions: 15 X 12
    Living room
    • Level: Main
    • Area: 196
    • Dimensions: 14 X 14
    Heating
    • Central, Electric
    Cooling
    • Central Air, Ceiling Fan(s), Electric
    Appliances
    • Included: Dryer, Dishwasher, Electric Range, Electric Water Heater, Microwave, Refrigerator, Water Heater, Washer
    • Laundry: Inside, Laundry Closet
    Features
    • Eat-in Kitchen, Kitchen Island, Kitchen/Dining Combo, Living/Dining Room, Split Bedrooms, Separate Shower, Upper Level Primary, Walk-In Closet(s)
    • Flooring: Vinyl
    • Windows: Blinds, Drapes, Metal, Single Hung, Sliding, Storm Window(s)
    Interior area
    • Total structure area: 1,315
    • Total interior livable area: 1,315 sqft

    Property

    Parking
    • Total spaces: 1
    • Parking features: Assigned, Guest
    • Uncovered spaces: 1
    Features
    • Patio & porch: Covered, Porch, Screened, Balcony
    • Exterior features: Balcony, Outdoor Living Area
    • Pool features: Association
    • Has view: Yes
    • View description: Garden, Lake
    • Has water view: Yes
    • Water view: Lake
    • Waterfront features: None
    Lot
    • Features: Sprinklers Automatic, < 1/4 Acre
    Details
    • Parcel number: 30434105050005080
    • Zoning: R3(cit
    • Special conditions: Listed As-Is

    Construction

    Type & style
    • Home type: Condo
    • Architectural style: Fourplex
    • Property subtype: Condominium, Quadruplex, Multi Family
    • Attached to another structure: Yes
    Materials
    • Block, Concrete
    • Roof: Mansard
    Condition
    • Resale
    • New construction: No
    • Year built: 1977

    Utilities & green energy

    • Electric: 3 Phase
    • Sewer: Public Sewer
    • Water: Public
    • Utilities for property: Cable Available, Sewer Available, Water Available

    Community & HOA

    Community
    • Features: Property Manager On-Site
    • Subdivision: VILLAS ON THE GREEN CONDO
    HOA
    • Has HOA: Yes
    • Amenities included: Clubhouse, Pickleball, Pool, Shuffleboard Court, Tennis Court(s)
    • Services included: Common Areas, Insurance, Maintenance Grounds, Trash, Water
    • HOA fee: $800 monthly
    • HOA phone: 561-250-6565
    Location
    • Region: Jupiter

    Financial & listing details

    • Price per square foot: $357/sqft
    • Tax assessed value: $325,000
    • Annual tax amount: $4,573
    • Date on market: 1/30/2026
    • Cumulative days on market: 37 days
    • Listing terms: Cash,Conventional

    Price history

    DateEventPrice
    3/26/2026Sold$470,000-5.8%$357/sqft
    Source: BeachesMLS #R11159113 Report a problem
    3/18/2026Pending sale$499,000$379/sqft
    Source: BeachesMLS #R11159113 Report a problem
    1/30/2026Listed for sale$499,000+99.6%$379/sqft
    Source: BeachesMLS #RX-11159113 Report a problem
    5/16/2018Sold$250,000-7.4%$190/sqft
    Source: Public Record Report a problem
    1/30/2018Price change$269,900-1.9%$205/sqft
    Source: Mirsky Realty Group Inc. #RX-10357228 Report a problem
    10/6/2017Price change$275,000-4.5%$209/sqft
    Source: Mirsky Realty Group Inc. #RX-10357228 Report a problem
    6/1/2017Price change$287,900-2.4%$219/sqft
    Source: Mirsky Realty Group Inc. #RX-10333239 Report a problem
    5/11/2017Listed for sale$294,900+527.4%$224/sqft
    Source: Mirsky Realty Group Inc. #RX-10333239 Report a problem
    4/27/1999Sold$47,000$36/sqft
    Source: Public Record Report a problem

    Public tax history

    YearProperty taxesTax assessment
    2025$4,573 +3.2%$303,555 +2.9%
    2024$4,433 +5.4%$295,000 +25%
    2023$4,204 +2.6%$235,950 +10%
    2022$4,098 +11.1%$214,500 +10%
    2021$3,688 -6.2%$195,000 -4.9%
    2020$3,933 -7.9%$205,000 -6.8%
    2019$4,270 $220,000
    2018$4,270 +17.7%$220,000 +15.8%
    2017$3,627 +9.5%$190,000 +30.9%
    2016$3,312 +8.8%$145,200 +10%
    2015$3,045 +19.3%$132,000 +10%
    2014$2,553 +0%$120,000
    2013$2,552 -15.8%$120,000 -14.9%
    2012$3,031 -2.1%$141,000
    2011$3,095 -2.4%$141,000 -1.4%
    2010$3,172 -6.8%$143,000 -11.7%
    2009$3,403 -5.7%$162,000 -12%
    2008$3,608 -29%$184,150 -33.6%
    2007$5,083 -17%$277,400 -10.1%
    2006$6,127 $308,400 +65.5%
    2005-- $186,400 +28.2%
    2004$987 +1763.1%$145,400 +31.7%
    2003$53 -97.2%$110,400 +27.8%
    2002$1,892 +26.7%$86,400 +30.1%
    2001$1,494 +1%$66,400
    2000$1,479 +6.2%$66,400
    1999$1,393 $66,400
    Find assessor info on the county website

    Neighborhood: 33477

    Nearby schools

    GreatSchools rating
    Schools provided by the listing agent
    • Elementary: Beacon Cove Intermediate
    • Middle: Jupiter
    • High: Jupiter

    Source: BeachesMLS. This data may not be complete. We recommend contacting the local school district to confirm school assignments for this home.

    Get a cash offer in 3 minutes
    Find out how much your home could sell for in as little as 3 minutes with a no-obligation cash offer.
    Estimated market value
    $475,700
    Get a cash offer in 3 minutes
    Find out how much your home could sell for in as little as 3 minutes with a no-obligation cash offer.
    Estimated market value
    $475,700