Skip main navigation
Active under contract
  • $249,900

    717 S Western Dr, Bloomington, IN 47403

    3beds
    1,143sqft
    : 
    $1,593/mo
    Get pre-qualified
    Single Family Residence
    Built in 1965
    8,712 Square Feet Lot
    $238,500 Zestimate®
    $--/sqft
    $-- HOA

    What's special

    Desirable flat lotWelcoming front porchShaded by mature treesBeautifully updatedPrivate back patioUpdated vinyl plank flooring
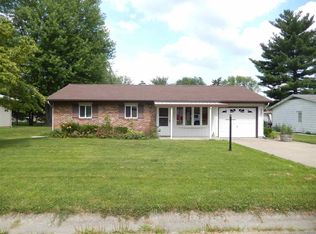
    Welcome to this beautifully updated, 3-bedroom, 2-bathroom ranch-style home in Highland Village, one of Bloomington's most highly sought-after neighborhoods. Perfectly embodying the modest, economical charm the area is famous for, this single-level property sits on a desirable flat lot shaded by mature trees. Enjoy your peaceful outdoor spaces from either the welcoming front porch or the private back patio. The home also features a practical one-car garage equipped with a built-in storage locker to provide plenty of extra capacity. Inside, you will find a bright and modern living space that has been thoroughly renovated over the last several years. The kitchen is a standout feature, complete with updated vinyl plank flooring and matched stainless steel Frigidaire appliances installed between 2019 and 2020. During that same upgrade period, the bathrooms were beautifully refreshed, and plush new carpeting was laid throughout all three bedrooms. Beyond its aesthetic updates, this home offers exceptional peace of mind with major mechanical upgrades. A brand-new HVAC system was installed in 2023. In August 2026, the home had an interior perimeter drain installed in the crawl space leading to the existing sump pump (installed in 2023) and the crawl space was fully encapsulated, sealed, and conditioned, alleviating any moisture in the crawl space. Transferable lifetime warranty on the work done in the crawl spce is included. Situated in an ideal location close to schools, local shopping, diverse dining options, and major employers, this move-in-ready home offers the perfect balance of comfort, convenience, and value. Schedule a showing today before someone else makes this house their new home.
    99 days
    297
    21

    Likely to sell faster than

    Zillow last checked:

    Listing updated:

    Listed by:

    Bryan Taylor cell:812-878-5263,

    Millican Realty

    Source: IRMLS,MLS#: 202620055MLS Logo

      Facts & features

      Interior

      Bedrooms & bathrooms
      • Bedrooms: 3
      • Bathrooms: 2
      • Full bathrooms: 2
      • Main level bedrooms: 3
      Bedroom 1
      • Level: Main
      Bedroom 2
      • Level: Main
      Kitchen
      • Level: Main
      • Area: 204
      • Dimensions: 12 x 17
      Living room
      • Level: Main
      • Area: 195
      • Dimensions: 15 x 13
      Heating
      • Natural Gas, Forced Air
      Cooling
      • Central Air
      Appliances
      • Included: Disposal, Range/Oven Hook Up Elec, Dishwasher, Microwave, Refrigerator, Electric Range, Gas Water Heater
      • Laundry: Electric Dryer Hookup, Main Level
      Features
      • 1st Bdrm En Suite, Laminate Counters, Eat-in Kitchen, Stand Up Shower, Tub/Shower Combination, Main Level Bedroom Suite
      • Flooring: Hardwood, Carpet, Laminate
      • Windows: Window Treatments, Blinds
      • Basement: Crawl Space,Block,Sump Pump
      • Has fireplace: No
      • Fireplace features: None
      Interior area
      • Total structure area: 1,143
      • Total interior livable area: 1,143 sqft
      • Finished area above ground: 1,143
      • Finished area below ground: 0
      Video & virtual tour

      Property

      Parking
      • Total spaces: 1
      • Parking features: Attached, Garage Door Opener, Concrete
      • Attached garage spaces: 1
      • Has uncovered spaces: Yes
      Features
      • Levels: One
      • Stories: 1
      • Patio & porch: Deck, Patio
      • Fencing: None
      Lot
      • Size: 8,712 Square Feet
      • Dimensions: 72X121
      • Features: Level, 0-2.9999, City/Town/Suburb
      Details
      • Parcel number: 530901209065.000015
      • Other equipment: Sump Pump

      Construction

      Type & style
      • Home type: SingleFamily
      • Architectural style: Ranch
      • Property subtype: Single Family Residence
      Materials
      • Vinyl Siding
      • Roof: Shingle
      Condition
      • New construction: No
      • Year built: 1965

      Utilities & green energy

      • Electric: Duke Energy Indiana
      • Gas: CenterPoint Energy
      • Sewer: City
      • Water: City, Bloomington City Utility
      • Utilities for property: Cable Available, Cable Connected

      Community & HOA

      Community
      • Security: Smoke Detector(s)
      • Subdivision: Highland Village
      Location
      • Region: Bloomington

      Financial & listing details

      • Tax assessed value: $209,500
      • Annual tax amount: $1,270
      • Date on market: 5/26/2026
      • Listing terms: Cash,Conventional,FHA,VA Loan
      • Road surface type: Asphalt

        Estimated market value

        $238,500

        $227,000 - $250,000

        $1,981/mo

        Price history

        DateEventPrice
        7/31/2026Listed for sale$249,900
        Source: IRMLS #202620055 Report a problem
        7/17/2026Listing removed$249,900
        Source: IRMLS #202620055 Report a problem
        6/15/2026Price change$249,900-3.8%
        Source: IRMLS #202620055 Report a problem
        5/26/2026Listed for sale$259,900+19.4%
        Source: IRMLS #202620055 Report a problem
        3/15/2023Sold$217,600-5%
        Source: IRMLS #202301244 Report a problem
        3/13/2023Pending sale$229,000
        Source: IRMLS #202301244 Report a problem
        3/13/2023Listing removed$229,000
        Source: IRMLS #202301244 Report a problem
        1/15/2023Listed for sale$229,000-4.2%
        Source: IRMLS #202301244 Report a problem
        12/22/2022Listing removed$239,000
        Source: IRMLS #202238225 Report a problem
        9/13/2022Listed for sale$239,000+27.8%
        Source: IRMLS #202238225 Report a problem
        1/10/2020Sold$187,000-1.5%$164/sqft
        Source: Agent Provided Report a problem
        10/21/2019Listed for sale$189,900+60.9%$166/sqft
        Source: RE/MAX Realty Professionals #201946234 Report a problem
        6/21/2019Sold$118,000-1.6%$103/sqft
        Source: Agent Provided Report a problem
        6/4/2019Listed for sale$119,900$105/sqft
        Source: FC Tucker/Bloomington REALTORS #201922704 Report a problem

        Public tax history

        YearProperty taxesTax assessment
        2025$1,260 -8.3%$209,500 -0.8%
        2024$1,374 -53.6%$211,200 -6%
        2023$2,964 +10%$224,600 +12.2%
        2022$2,693 +41.8%$200,100 +11.5%
        2021$1,900 +221.3%$179,500 +49.2%
        2020$591 -4.8%$120,300 +5.6%
        2019$621 +14.8%$113,900 +5.6%
        2018$541 +16.1%$107,900 +4.2%
        2017$466 $103,600 +5.3%
        2016$466 -3.4%$98,400 -2.7%
        2014$483 +8.9%$101,100 +4.7%
        2013$443 +6.2%$96,600
        2012$417 -9.1%$96,600 -1.9%
        2011$459 +2%$98,500 -3%
        2010$450 +10.5%$101,500
        2009$408 -2.2%$101,500 +2.5%
        2007$417 $99,000 +7.6%
        2006-- $92,000 +26.5%
        2005-- $72,700
        Find assessor info on the county website

        Monthly payment

        Est. payment

        Payment breakdown

        Explore the cost of this home by adjusting the details. Changes won't be saved.
        All calculations are estimates and provided by Zillow, Inc. for informational purposes only. Actual amounts may vary.
        HOA fees may include property taxes on listings classified as Co-Ops. Contact the listing agent and/or owner for fee details.
        See how much you could borrow to make a competitive offer.

        Climate risks

        Neighborhood: Highland Village

        Getting around

        53 / 100
        Somewhat Walkable
        20 / 100
        Minimal Transit
        38 / 100
        Somewhat Bikeable

        Nearby schools

        GreatSchools rating
        Schools provided by the listing agent
        • Elementary: Highland Park
        • Middle: Batchelor
        • High: Bloomington North
        • District: Monroe County Community School Corp.

        Source: IRMLS. This data may not be complete. We recommend contacting the local school district to confirm school assignments for this home.

        A local agent can set up tours, give advice and negotiate with sellers.

        Browse local experts