Skip main navigation
Closed
  • $404,000

    717 South Woodpine DRIVE, Elkhorn, WI 53121

    3beds
    1,856sqft
    Single Family Residence
    Built in 2004
    9,583.2 Square Feet Lot
    $428,200 Zestimate®
    $218/sqft
    $2,795 Estimated rent

    Home value

    $428,200

    $385,000 - $475,000

    $2,795/mo

    Zestimate® history
    Loading
    Loading...

    Owner options

    List your home for rent

    $2,795/mo

    Rent Zestimate®

    Find your next renter with Zillow Rental Manager. Plus, with online applications, you can quickly screen prospective tenants – for free.

    Learn more

    $2,795/mo

    Rent Zestimate®

    Refinance and save

    $2,569/mo

    Est. payment

    Refinancing to a lower rate could help reduce your monthly payments and save thousands over the life of the loan.

    See today's rates

    $2,569/mo

    Est. payment

    Explore your selling options

    Work with a Zillow partner agent

    Leverage their expertise and Zillow's premium Showcase listings to get your home seen by more buyers.

    Get started

    List with your own agent

    Get your home in front of millions of buyers by listing it on Zillow.

    Learn how to do it

    Sell it yourself

    Take full control of how buyers see your home on Zillow by listing For Sale by Owner (FSBO).

    List your home

    What's special

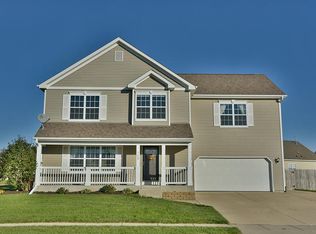
    Main floor laundryLarge foyerInviting guest bedroomsGenerous closetFenced backyardVaulted ceilingsLow maintenance yard
    Welcome to S Woodpine Dr in the heart of the Pines Subdivision. Step inside and be greeted by a large foyer and vaulted ceilings. The main floor is bathed in natural light and offers the perfect blend of open space for entertaining and quiet study. Convenient main floor laundry. Head upstairs to find two inviting guest bedrooms and a primary suite that boasts a luxurious soaker tub and a generous closet. The basement is plumbed for a bath and waiting your touches. The 3-car garage provides ample room and features a tandem garage door that opens to the fenced backyard. Large low maintenance yard and patio with bulb lights. Don't miss your chance to make this lovely home your own!

    Zillow last checked:

    Listing updated:

    Listed by:

    Jill Lundvall PropertyInfo@shorewest.com,

    Shorewest Realtors, Inc.

    Bought with:

    Connie M Poggensee

    Source: WIREX MLS,MLS#: 1894828MLS LogoOriginating MLS: Metro MLS

    Facts & features

    Interior

    Bedrooms & bathrooms
    • Bedrooms: 3
    • Bathrooms: 3
    • Full bathrooms: 2
    • 1/2 bathrooms: 1
    Primary bedroom
    • Level: Upper
    • Area: 221
    • Dimensions: 17 x 13
    Bedroom 2
    • Level: Upper
    • Area: 154
    • Dimensions: 14 x 11
    Bedroom 3
    • Level: Upper
    • Area: 99
    • Dimensions: 11 x 9
    Bathroom
    • Features: Stubbed For Bathroom on Lower, Tub Only, Ceramic Tile, Whirlpool, Master Bedroom Bath: Tub/No Shower, Master Bedroom Bath: Walk-In Shower, Master Bedroom Bath, Shower Over Tub
    Dining room
    • Level: Main
    • Area: 182
    • Dimensions: 14 x 13
    Family room
    • Level: Main
    • Area: 182
    • Dimensions: 14 x 13
    Kitchen
    • Level: Main
    • Area: 156
    • Dimensions: 13 x 12
    Living room
    • Level: Main
    • Area: 143
    • Dimensions: 13 x 11
    Office
    • Level: Main
    • Area: 132
    • Dimensions: 12 x 11
    Heating
    • Natural Gas, Forced Air
    Cooling
    • Central Air
    Appliances
    • Included: Dishwasher, Disposal, Dryer, Microwave, Oven, Range, Refrigerator, Washer, Water Softener
    Features
    • High Speed Internet, Pantry, Walk-In Closet(s)
    • Flooring: Wood or Sim.Wood Floors
    • Basement: 8'+ Ceiling,Full,Concrete,Sump Pump
    Interior area
    • Total structure area: 1,856
    • Total interior livable area: 1,856 sqft

    Property

    Parking
    • Total spaces: 3
    • Parking features: Garage Door Opener, Tandem, Attached, 3 Car
    • Attached garage spaces: 3
    Features
    • Levels: Two
    • Stories: 2
    • Patio & porch: Patio
    • Has spa: Yes
    • Spa features: Bath
    • Fencing: Fenced Yard
    Lot
    • Size: 9,583 sqft
    Details
    • Parcel number: YPI 00151
    • Zoning: Res
    • Special conditions: Arms Length

    Construction

    Type & style
    • Home type: SingleFamily
    • Architectural style: Colonial
    • Property subtype: Single Family Residence
    Materials
    • Vinyl Siding
    Condition
    • 11-20 Years
    • New construction: No
    • Year built: 2004

    Utilities & green energy

    • Sewer: Public Sewer
    • Water: Public
    • Utilities for property: Cable Available

    Community & neighborhood

    Location
    • Region: Elkhorn
    • Subdivision: Pines
    • Municipality: Elkhorn

    Price history

    DateEventPrice
    11/22/2024Sold$404,000+2%$218/sqft
    Source: WIREX MLS #1894828 Report a problem
    10/11/2024Contingent$396,000$213/sqft
    Source: WIREX MLS #1894828 Report a problem
    10/7/2024Listed for sale$396,000+14.3%$213/sqft
    Source: WIREX MLS #1894828 Report a problem
    10/28/2022Sold$346,528+1.9%$187/sqft
    Source: WIREX MLS #1810845 Report a problem
    9/18/2022Contingent$340,000$183/sqft
    Source: WIREX MLS #1810845 Report a problem
    9/16/2022Listed for sale$340,000+51.8%$183/sqft
    Source: WIREX MLS #1810845 Report a problem
    1/5/2018Sold$224,000-3.4%$121/sqft
    Source: Public Record Report a problem
    10/1/2017Price change$232,000-0.9%$125/sqft
    Source: Keefe Real Estate-Commerce Ctr #1534136 Report a problem
    9/18/2017Price change$234,000-1.7%$126/sqft
    Source: Keefe Real Estate-Commerce Ctr #1534136 Report a problem
    6/9/2017Listed for sale$238,000+4.4%$128/sqft
    Source: Keefe Real Estate-Commerce Ctr #1534136 Report a problem
    4/25/2008Sold$228,000-49.1%$123/sqft
    Source: Public Record Report a problem
    8/25/2006Sold$447,800$241/sqft
    Source: Public Record Report a problem

    Public tax history

    YearProperty taxesTax assessment
    2024$5,288 +1.8%$376,000 +8.5%
    2023$5,194 -1.2%$346,500 +7.3%
    2022$5,258 +6.1%$322,900 +15.7%
    2021$4,954 +0.9%$279,100 +9.8%
    2020$4,908 +7.3%$254,200 +3.8%
    2019$4,576 +5.3%$244,800 +9.3%
    2018$4,347 +1.3%$224,000 +2.8%
    2017$4,291 +0.9%$217,900 +5.6%
    2016$4,255 -2%$206,400 +2.1%
    2015$4,343 +3.4%$202,100 +2.2%
    2014$4,199 $197,800 +7%
    2013$4,199 $184,800
    2012-- --
    2011-- --
    2010-- --
    2009-- --
    2008-- --
    2007-- --
    2005-- --
    2004-- --
    2003-- --
    2002-- --
    2001-- --
    2000-- --

    Find assessor info on the county website

    Neighborhood: 53121

    Nearby schools

    GreatSchools rating
    Schools provided by the listing agent
    • District: Elkhorn Area

    Source: WIREX MLS. This data may not be complete. We recommend contacting the local school district to confirm school assignments for this home.

    Get a cash offer in 3 minutes
    Find out how much your home could sell for in as little as 3 minutes with a no-obligation cash offer.
    Estimated market value
    $428,200
    Get a cash offer in 3 minutes
    Find out how much your home could sell for in as little as 3 minutes with a no-obligation cash offer.
    Estimated market value
    $428,200