Skip main navigation
Sold
  • $465,000

    717 SE Bluebird St, Blue Springs, MO 64014

    5beds
    3,304sqft
    Single Family Residence
    Built in 2015
    7,820 Square Feet Lot
    $465,000 Zestimate®
    $141/sqft
    $2,804 Estimated rent

    Home value

    $465,000

    $442,000 - $488,000

    $2,804/mo

    Zestimate® history
    Loading
    Loading...

    Owner options

    List your home for rent

    $2,804/mo

    Rent Zestimate®

    Find your next renter with Zillow Rental Manager. Plus, with online applications, you can quickly screen prospective tenants – for free.

    Learn more

    $2,804/mo

    Rent Zestimate®

    Refinance and save

    $3,005/mo

    Est. payment

    Refinancing to a lower rate could help reduce your monthly payments and save thousands over the life of the loan.

    See today's rates

    $3,005/mo

    Est. payment

    Explore your selling options

    Work with a Zillow partner agent

    Leverage their expertise and Zillow's premium Showcase listings to get your home seen by more buyers.

    Get started

    List with your own agent

    Get your home in front of millions of buyers by listing it on Zillow.

    Learn how to do it

    Sell it yourself

    Take full control of how buyers see your home on Zillow by listing For Sale by Owner (FSBO).

    List your home

    What's special

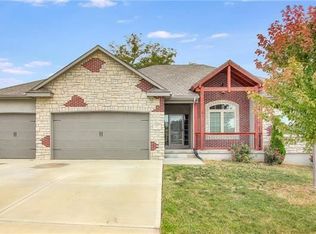
    The impressive living space is created by a welcoming interior with high ceilings and offers generous entertaining spaces and 3 first-floor bedrooms, including main level master. Out back, you'll find the ultimate urban retreat, equipped with 2 covered decks. A great spot for enjoying a morning cup of coffee or an evening cocktail. Look no more. You've found excellent suburban living. Nestled in a peaceful Blue Springs neighborhood. This unique home won't last long.

    This property is off market, which means it's not currently listed for sale or rent on Zillow. This may be different from what's available on other websites or public sources.
    Zillow last checked:

    Listing updated:

    Listed by:

    Christa Dike 816-616-4729,

    RE/MAX Innovations

    Bought with:

    Pauline Stricklin, 2016034673

    Platinum Realty LLC

    Source: Heartland MLS as distributed by MLS GRID,MLS#: 2407253MLS Logo

    Facts & features

    Interior

    Bedrooms & bathrooms
    • Bedrooms: 5
    • Bathrooms: 3
    • Full bathrooms: 3
    Primary bedroom
    • Features: Carpet, Ceiling Fan(s), Walk-In Closet(s)
    • Level: First
    • Area: 225 Square Feet
    • Dimensions: 15 x 15
    Bedroom 2
    • Features: Carpet
    • Level: First
    • Area: 132 Square Feet
    • Dimensions: 12 x 11
    Bedroom 3
    • Features: Carpet
    • Level: First
    • Area: 144 Square Feet
    • Dimensions: 12 x 12
    Bedroom 4
    • Level: Basement
    • Area: 207 Square Feet
    • Dimensions: 12 x 17
    Bedroom 5
    • Level: Basement
    • Area: 176 Square Feet
    • Dimensions: 13 x 13.5
    Primary bathroom
    • Features: Double Vanity, Separate Shower And Tub
    • Level: First
    Bathroom 1
    • Features: Ceramic Tiles
    • Level: First
    Bathroom 3
    • Level: Basement
    • Area: 61 Square Feet
    • Dimensions: 11 x 5.5
    Bonus room
    • Level: Basement
    • Area: 174 Square Feet
    • Dimensions: 14.5 x 12
    Other
    • Features: Carpet
    • Level: Basement
    • Area: 294 Square Feet
    • Dimensions: 21 x 14
    Family room
    • Features: Carpet
    • Level: Basement
    • Area: 480 Square Feet
    • Dimensions: 30 x 16
    Great room
    • Features: Carpet, Ceiling Fan(s), Fireplace
    • Level: First
    • Area: 315 Square Feet
    • Dimensions: 21 x 15
    Kitchen
    • Features: Granite Counters, Pantry, Wood Floor
    • Level: First
    • Area: 121 Square Feet
    • Dimensions: 11 x 11
    Laundry
    • Features: Ceramic Tiles
    • Level: First
    • Area: 54 Square Feet
    • Dimensions: 9 x 6
    Heating
    • Forced Air
    Cooling
    • Electric
    Appliances
    • Laundry: Laundry Room, Off The Kitchen
    Features
    • Basement: Finished,Full,Walk-Out Access
    • Number of fireplaces: 1
    • Fireplace features: Great Room
    Interior area
    • Total structure area: 3,304
    • Total interior livable area: 3,304 sqft
    • Finished area above ground: 1,704
    • Finished area below ground: 1,600

    Property

    Parking
    • Total spaces: 3
    • Parking features: Attached, Garage Faces Front
    • Attached garage spaces: 3
    Lot
    • Size: 7,820 Square Feet
    Details
    • Parcel number: 41520061800000000

    Construction

    Type & style
    • Home type: SingleFamily
    • Architectural style: Traditional
    • Property subtype: Single Family Residence
    Materials
    • Brick Trim, Stone Trim
    • Roof: Composition
    Condition
    • Year built: 2015
    Details
    • Builder name: Ward Development

    Utilities & green energy

    • Sewer: Public Sewer
    • Water: Public

    Community & HOA

    Community
    • Subdivision: Parkway Estates
    HOA
    • Has HOA: Yes
    Location
    • Region: Blue Springs

    Financial & listing details

    • Price per square foot: $141/sqft
    • Annual tax amount: $5,770
    • Date on market: 10/7/2022
    • Listing terms: Cash,Conventional,FHA,VA Loan
    • Ownership: Private

    Price history

    DateEventPrice
    2/2/2023Sold--
    Source: Heartland MLS as distributed by MLS GRID #2407253 Report a problem
    12/2/2022Contingent$420,000$127/sqft
    Source: Heartland MLS as distributed by MLS GRID #2407253 Report a problem
    11/30/2022Price change$420,000-4.5%$127/sqft
    Source: Heartland MLS as distributed by MLS GRID #2407253 Report a problem
    10/20/2022Price change$439,900-2.2%$133/sqft
    Source: Heartland MLS as distributed by MLS GRID #2407253 Report a problem
    10/7/2022Listed for sale$449,900$136/sqft
    Source: Heartland MLS as distributed by MLS GRID #2407253 Report a problem
    5/15/2015Sold--
    Source: Heartland MLS as distributed by MLS GRID #1919736 Report a problem

    Public tax history

    Tax history is unavailable.

    Neighborhood: 64014

    Nearby schools

    GreatSchools rating
    Schools provided by the listing agent
    • Elementary: Daniel Young
    • Middle: Moreland Ridge
    • High: Blue Springs South

    Source: Heartland MLS as distributed by MLS GRID. This data may not be complete. We recommend contacting the local school district to confirm school assignments for this home.

    Get a cash offer in 3 minutes
    Find out how much your home could sell for in as little as 3 minutes with a no-obligation cash offer.
    Estimated market value
    $465,000
    Get a cash offer in 3 minutes
    Find out how much your home could sell for in as little as 3 minutes with a no-obligation cash offer.
    Estimated market value
    $465,000

