Skip main navigation
Off market
  • $1,134,200

    717 SE Hidden River Drive, Port St Lucie, FL 34983

    4beds
    4,815sqft
    Quadruplex, Multi Family, Single Family Residence
    Built in 1997
    -- sqft lot
    $1,134,200 Zestimate®
    $236/sqft
    $2,422 Estimated rent

    Home value

    $1,134,200

    $1.01M - $1.28M

    $2,422/mo

    Zestimate® history
    Loading
    Loading...

    Owner options

    List your home for rent

    $2,422/mo

    Rent Zestimate®

    Find your next renter with Zillow Rental Manager. Plus, with online applications, you can quickly screen prospective tenants – for free.

    Learn more

    $2,422/mo

    Rent Zestimate®

    Refinance and save

    $8,138/mo

    Est. payment

    Refinancing to a lower rate could help reduce your monthly payments and save thousands over the life of the loan.

    See today's rates

    $8,138/mo

    Est. payment

    Explore your selling options

    Work with a Zillow partner agent

    Leverage their expertise and Zillow's premium Showcase listings to get your home seen by more buyers.

    Get started

    List with your own agent

    Get your home in front of millions of buyers by listing it on Zillow.

    Learn how to do it

    Sell it yourself

    Take full control of how buyers see your home on Zillow by listing For Sale by Owner (FSBO).

    List your home

    What's special

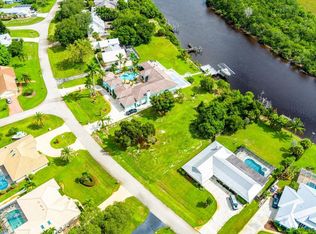
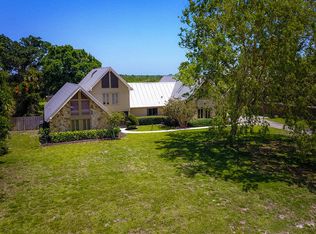
    Amazing unique waterfront ''hidden gem'' situated in a quiet cul-de-sac in Port St Lucie. This ''must see'' courtyard home is ''NOW'' independently appraised and priced to sell...Reduced by $60,000 to sell! Wonderful Porcelain tile and solid Brazillian cherry flooring throughout. Incredible 14ft Ceilings. Remarkable vistas of the river from the Master bedroom, Artists Studio and Living room make this a one off property not to be missed. RV pad for 40' motorhome with electric, water and sewer hookups. Brand new Air-conditioning units installed, new sprinkler pump, window caulking, roof washed/maintained and entire house exterior painted in 2016. Garden gate locks, screened verandah screening, screen doors x2 and solid panels in 2015 Lovely powder room with elegant antique vanity with custom embossed sink. Cozy 2 bedroom guest house with Brazilian cherry wood floors opening to the courtyard and pool. 1 bedroom features built in window seats with storage, 2nd bedroom is currently being used as a living room. Full bath plus a kitchenette with corian counters. Oversized bedrooms plus a large studio/office with wonderful open river views. Studio offers custom lighted cabinets, work table, built-ins, window seat, decorative ceiling and Brazilian cherry floors. Tiled 4th bedroom currently being used as an office with a wall of built-ins, could easily be converted to a closet cabinet. Different styles of crown molding throughout the house. Private yard which is terraced all the way down to the river with fabulous views and is located across from a nature preserve. Drive up the circular driveway to the gate house entry and brick paver courtyard that surrounds the pool and spa. Located in the County with lower taxes. 2 BRAND NEW 5 ton A/C units just replaced 2016. Rhino Shield Hurricane Film on all windows except master bathroom. RV pad can accommodate up to a 40' motorhome with electric, water and sewer hookups. Single care garage/workshop is a/c.

    This property is not currently displayed as for sale or rent on Zillow. This may be different from what's on other websites or public sources.

    Zillow last checked:

    Listing updated:

    Listed by:

    Simon Boyce 561-746-2436,

    The Keyes Company (Tequesta)

    Bought with:

    Monica Quinn, 614654

    Florida-Keys-Properties.com

    Source: BeachesMLS,MLS#: R10243573MLS LogoOriginating MLS: BeachesMLS

    Facts & features

    Interior

    Bedrooms & bathrooms
    • Bedrooms: 4
    • Bathrooms: 4
    • Full bathrooms: 3
    • 1/2 bathrooms: 1
    Primary bedroom
    • Description: Brazilian Cherry Hardwood
    • Level: First
    • Area: 288
    • Dimensions: 16 X 18
    Primary bedroom
    • Description: Brazilian Cherry Hardwood
    • Level: First
    • Area: 288
    • Dimensions: 16 X 18
    Bedroom 2
    • Level: First
    • Area: 345
    • Dimensions: 23 X 15
    Bedroom 2
    • Level: First
    • Area: 345
    • Dimensions: 23 X 15
    Bedroom 3
    • Description: Cherry Floor
    • Level: First
    • Area: 192
    • Dimensions: 16 X 12
    Bedroom 3
    • Description: Cherry Floor
    • Level: First
    • Area: 192
    • Dimensions: 16 X 12
    Bedroom 4
    • Description: Cherry Floor
    • Level: First
    • Area: 156
    • Dimensions: 13 X 12
    Bedroom 4
    • Description: Cherry Floor
    • Level: First
    • Area: 156
    • Dimensions: 13 X 12
    Den
    • Description: Studio w Cherry Hardwood Floors
    • Level: First
    • Area: 352
    • Dimensions: 16 X 22
    Den
    • Description: Studio w Cherry Hardwood Floors
    • Level: First
    • Area: 352
    • Dimensions: 16 X 22
    Dining room
    • Description: Porcelain Tile
    • Level: First
    • Area: 288
    • Dimensions: 18 X 16
    Dining room
    • Description: Porcelain Tile
    • Level: First
    • Area: 288
    • Dimensions: 18 X 16
    Family room
    • Description: Fireplace
    • Level: First
    • Area: 361
    • Dimensions: 19 X 19
    Family room
    • Description: Fireplace
    • Level: First
    • Area: 361
    • Dimensions: 19 X 19
    Kitchen
    • Description: Porcelain Tile
    • Level: First
    • Area: 240
    • Dimensions: 15 X 16
    Kitchen
    • Description: Porcelain Tile
    • Level: First
    • Area: 240
    • Dimensions: 15 X 16
    Living room
    • Description: Porcelain Tile
    • Level: First
    • Area: 528
    • Dimensions: 22 X 24
    Living room
    • Description: Porcelain Tile
    • Level: First
    • Area: 528
    • Dimensions: 22 X 24
    Utility room
    • Level: First
    • Area: 150
    • Dimensions: 15 X 10
    Utility room
    • Level: First
    • Area: 150
    • Dimensions: 15 X 10
    Heating
    • Central
    Cooling
    • Central Air, Ceiling Fan(s), Zoned
    Appliances
    • Included: Dryer, Dishwasher, Electric Range, Free-Standing Freezer, Disposal, Ice Maker, Microwave, Oven, Refrigerator
    • Laundry: Washer Hookup, Dryer Hookup, Inside
    Features
    • Wet Bar, Bidet, Built-in Features, Breakfast Area, Dining Area, Separate/Formal Dining Room, Dual Sinks, Entrance Foyer, High Ceilings, Jetted Tub, Kitchen Island, Custom Mirrors, Main Level Primary, Storage, Separate Shower, Tub Shower, Walk-In Closet(s)
    • Flooring: Ceramic Tile, Wood
    • Windows: Arched, Blinds, Bay Window(s), Insulated Windows
    • Has fireplace: Yes
    • Fireplace features: Decorative
    Interior area
    • Total structure area: 9,192
    • Total interior livable area: 4,815 sqft

    Property

    Parking
    • Total spaces: 3
    • Parking features: Attached, Circular Driveway, Garage, Garage Door Opener
    • Attached garage spaces: 3
    • Has uncovered spaces: Yes
    Features
    • Levels: Multi/Split,One
    • Stories: 1
    • Patio & porch: Patio, Porch, Screened
    • Exterior features: Lighting, Outdoor Living Area, Porch
    • Has private pool: Yes
    • Pool features: Pool Sweep
    • Has spa: Yes
    • Has view: Yes
    • View description: River
    • Has water view: Yes
    • Water view: River
    • Waterfront features: Mangrove, Navigable Water, River Front
    Lot
    • Size: 0.65 Acres
    • Dimensions: 230 x 130 x 197 x 105
    • Features: Cul-De-Sac, Sprinklers Automatic, Sprinkler System
    Details
    • Parcel number: 342770100150000
    • Zoning: RS-3
    • Other equipment: Satellite Dish

    Construction

    Type & style
    • Home type: MultiFamily
    • Architectural style: Traditional,Fourplex
    • Property subtype: Quadruplex, Multi Family, Single Family Residence
    • Attached to another structure: Yes
    Materials
    • Block, Concrete
    • Roof: Barrel,Spanish Tile
    Condition
    • Resale
    • New construction: No
    • Year built: 1997

    Utilities & green energy

    • Sewer: Septic Tank
    • Utilities for property: Cable Available, Electricity Available

    Community & HOA

    Community
    • Features: Sidewalks
    • Security: Security System, Smoke Detector(s)
    • Subdivision: HIDDEN RIVER ESTATES
    HOA
    • Has HOA: Yes
    • Amenities included: None
    • HOA fee: $35 monthly
    Location
    • Region: Pt Saint Lucie

    Financial & listing details

    • Price per square foot: $236/sqft
    • Annual tax amount: $8,519
    • Date on market: 6/16/2016
    • Cumulative days on market: 319 days
    • Listing terms: Cash,Conventional,FHA,VA Loan
    • Electric utility on property: Yes
    • Road surface type: Paved

    Price history

    DateEventPrice
    5/31/2017Sold$700,000$145/sqft
    Source: BeachesMLS #R10243573 Report a problem

    Public tax history

    Tax history is unavailable.

    Neighborhood: River Park

    Nearby schools

    GreatSchools rating
    Get a cash offer in 3 minutes
    Find out how much your home could sell for in as little as 3 minutes with a no-obligation cash offer.
    Estimated market value
    $1,134,200
    Get a cash offer in 3 minutes
    Find out how much your home could sell for in as little as 3 minutes with a no-obligation cash offer.
    Estimated market value
    $1,134,200