MAJOR PRICE IMPROVEMENT!!!! Welcome to this exceptional one owner home in Mansfield, where luxury living meets outdoor paradise. Designed with both comfort and entertaining in mind, this property showcases high end upgrades throughout. Step outside to your private backyard retreat featuring a stunning pool with three elegant waterfalls, a relaxing jacuzzi nestled under a covered pergola, and an extended covered patio with a cathedral style roof and stone gas fireplace. Beautiful landscaping with sprinkler system, front and back. Enjoy year round entertaining with a fully equipped outdoor kitchen and a cozy gas fire pit, perfect for gatherings or quiet evenings at home. Inside, the home continues to impress with a spacious, thoughtfully designed layout. Plantation shutters throughout.The expansive kitchen offers a large island, top of the line appliances, 42 inch cabinets with pull out drawer & soft close and ample space for cooking and entertaining.The primary suite is a true sanctuary, boasting serene views of the backyard oasis and luxurious heated floors in both the bedroom and en suite bath, providing ultimate comfort and sophistication. This beautifully maintained, one owner property combines quality, elegance, and resort style living, an incredible opportunity you don’t want to miss. Non-smoker and no pets. Close to restaurants and shopping.
Sold
Price Unknown
717 Saint Johns Dr, Mansfield, TX 76063
3beds
2,214sqft
Single Family Residence
Built in 1996
0.26 Acres Lot
$580,100 Zestimate®
$--/sqft
$3,444 Estimated rent
Home value
$580,100
$545,000 - $621,000
$3,444/mo
Zestimate® history
Owner options
List your home for rent
$3,444/mo
Rent Zestimate®
Find your next renter with Zillow Rental Manager. Plus, with online applications, you can quickly screen prospective tenants – for free.
$3,444/mo
Rent Zestimate®
Refinance and save
Refinancing to a lower rate could help reduce your monthly payments and save thousands over the life of the loan.
Explore your selling options
Work with a Zillow partner agent
Leverage their expertise and Zillow's premium Showcase listings to get your home seen by more buyers.
Get startedList with your own agent
Get your home in front of millions of buyers by listing it on Zillow.
Learn how to do itSell it yourself
Take full control of how buyers see your home on Zillow by listing For Sale by Owner (FSBO).
List your homeWhat's special
Cozy gas fire pitFully equipped outdoor kitchenPrivate backyard retreatSpacious thoughtfully designed layoutLarge islandExpansive kitchenPlantation shutters throughout
Zillow last checked:
Listing updated:
Listed by:
Joyce Kiesel 0629545 817-856-7131,
Keller Williams Lonestar DFW 817-795-2500
Bought with:
Laura-Marie Captain, 0696695
C21 Fine Homes Judge Fite
Source: NTREIS,MLS#: 21240007
Facts & features
Interior
Bedrooms & bathrooms
- Bedrooms: 3
- Bathrooms: 2
- Full bathrooms: 2
Primary bedroom
- Features: Closet Cabinetry, Ceiling Fan(s), Dual Sinks, En Suite Bathroom, Walk-In Closet(s)
- Level: First
- Dimensions: 17 x 14
Bedroom
- Features: Ceiling Fan(s), Walk-In Closet(s)
- Level: First
- Dimensions: 12 x 11
Bedroom
- Features: Walk-In Closet(s)
- Level: First
- Dimensions: 12 x 11
Primary bathroom
- Features: Built-in Features, En Suite Bathroom, Granite Counters
- Level: First
- Dimensions: 15 x 13
Other
- Features: Built-in Features, Granite Counters
- Level: First
- Dimensions: 10 x 5
Kitchen
- Features: Breakfast Bar, Built-in Features, Eat-in Kitchen, Granite Counters, Kitchen Island, Pantry
- Level: First
- Dimensions: 17 x 20
Living room
- Features: Built-in Features, Ceiling Fan(s), Fireplace
- Level: First
- Dimensions: 26 x 15
Office
- Features: Ceiling Fan(s)
- Level: First
- Dimensions: 13 x 18
Heating
- Central, Fireplace(s), Natural Gas
Cooling
- Central Air, Ceiling Fan(s), Electric
Appliances
- Included: Convection Oven, Dishwasher, Electric Cooktop, Electric Oven, Disposal, Microwave
- Laundry: Washer Hookup, Electric Dryer Hookup, Laundry in Utility Room
Features
- Built-in Features, Cathedral Ceiling(s), Decorative/Designer Lighting Fixtures, Eat-in Kitchen, Granite Counters, High Speed Internet, Kitchen Island, Vaulted Ceiling(s), Walk-In Closet(s), Wired for Sound
- Flooring: Carpet, Ceramic Tile, Tile, Wood
- Windows: Shutters, Window Coverings
- Has basement: No
- Number of fireplaces: 2
- Fireplace features: Gas, Gas Log, Gas Starter, Living Room, Outside, Stone
Interior area
- Total interior livable area: 2,214 sqft
Property
Parking
- Total spaces: 3
- Parking features: Additional Parking, Converted Garage, Concrete, Covered, Direct Access, Driveway, Garage, Garage Door Opener, Gated, Heated Garage, Inside Entrance, Kitchen Level, Lighted, Garage Faces Side, Workshop in Garage
- Attached garage spaces: 3
Features
- Levels: One
- Stories: 1
- Patio & porch: Covered, Mosquito System
- Exterior features: Built-in Barbecue, Barbecue, Fire Pit, Lighting, Misting System, Outdoor Grill, Outdoor Kitchen, Outdoor Living Area, Private Yard, Storage
- Has private pool: Yes
- Pool features: Fenced, Gunite, Heated, In Ground, Outdoor Pool, Pool, Private, Pool Sweep, Waterfall, Water Feature
- Fencing: Back Yard,Wood
Lot
- Size: 0.26 Acres
- Features: Interior Lot, Landscaped, Subdivision, Sprinkler System, Few Trees
Details
- Parcel number: 06818242
Construction
Type & style
- Home type: SingleFamily
- Architectural style: Traditional,Detached
- Property subtype: Single Family Residence
- Attached to another structure: Yes
Materials
- Brick
- Foundation: Slab
- Roof: Composition
Condition
- Year built: 1996
Utilities & green energy
- Sewer: Public Sewer
- Water: Public
- Utilities for property: Natural Gas Available, Sewer Available, Separate Meters, Water Available
Community & HOA
Community
- Features: Curbs
- Security: Security System
- Subdivision: Antigua Add
HOA
- Has HOA: No
Location
- Region: Mansfield
Financial & listing details
- Tax assessed value: $395,554
- Annual tax amount: $8,898
- Date on market: 4/15/2026
- Cumulative days on market: 38 days
- Listing terms: Cash,Conventional,FHA,VA Loan
- Exclusions: Pool table and light fixture above it, all outside furniture, all TVs
Price history
| Date | Event | Price |
|---|---|---|
| 6/23/2026 | Sold | -- |
Source: NTREIS #21240007 Report a problem | ||
| 5/30/2026 | Pending sale | $599,000$271/sqft |
Source: NTREIS #21240007 Report a problem | ||
| 5/24/2026 | Contingent | $599,000$271/sqft |
Source: NTREIS #21240007 Report a problem | ||
| 5/21/2026 | Price change | $599,000-4.2%$271/sqft |
Source: NTREIS #21240007 Report a problem | ||
| 4/30/2026 | Price change | $625,000-1.6%$282/sqft |
Source: NTREIS #21240007 Report a problem | ||
| 4/15/2026 | Listed for sale | $635,000$287/sqft |
Source: NTREIS #21240007 Report a problem | ||
Public tax history
| Year | Property taxes | Tax assessment |
|---|---|---|
| 2025 | $6,604 -7.5% | $395,554 |
| 2024 | $7,142 +6.7% | $395,554 -1.5% |
| 2023 | $6,695 -13% | $401,441 +22.1% |
| 2022 | $7,694 +3.2% | $328,803 +9.4% |
| 2021 | $7,456 +9.2% | $300,646 +11.1% |
| 2020 | $6,829 -4.2% | $270,723 -0.4% |
| 2019 | $7,130 +1.6% | $271,699 +4.4% |
| 2018 | $7,016 +9.7% | $260,169 +4.9% |
| 2017 | $6,395 +11% | $248,134 +12.8% |
| 2016 | $5,760 +17.6% | $220,041 +4.3% |
| 2015 | $4,900 | $210,928 +18.4% |
| 2014 | $4,900 | $178,200 |
| 2013 | -- | $178,200 +0.8% |
| 2012 | -- | $176,700 |
| 2011 | -- | $176,700 -0.1% |
| 2010 | -- | $176,900 -3.6% |
| 2009 | -- | $183,500 |
| 2008 | -- | $183,500 |
| 2007 | -- | $183,500 +4.9% |
| 2006 | -- | $175,000 |
| 2005 | -- | $175,000 +5.1% |
| 2004 | -- | $166,500 |
| 2003 | -- | $166,500 -3.1% |
| 2002 | -- | $171,900 +7.2% |
| 2001 | -- | $160,300 +4.8% |
| 2000 | -- | $153,000 |
Find assessor info on the county website
Neighborhood: Antigua
Nearby homes
- $591,3004 bd3 ba3.3k sqft715 Saint Johns Dr, Mansfield, TX 76063Off Market
- $411,3004 bd2 ba2.1k sqft719 Saint Johns Dr, Mansfield, TX 76063Off Market
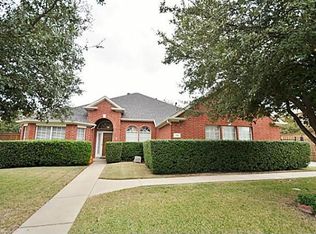
- $501,9004 bd2 ba2.8k sqft700 Saint Matthew Dr, Mansfield, TX 76063Off Market
- $406,6004 bd2 ba2.5k sqft702 Saint Matthew Dr, Mansfield, TX 76063Off Market
- $454,5005 bd3 ba2.5k sqft713 Saint Johns Dr, Mansfield, TX 76063Off Market
- $398,2004 bd2 ba2.7k sqft2709 Saint Kitts Dr, Mansfield, TX 76063Off Market
- $493,9005 bd3 ba2.9k sqft801 Saint Johns Dr, Mansfield, TX 76063Off Market
- $392,0004 bd2 ba2.2k sqft2716 Rocky Creek Dr, Mansfield, TX 76063Off Market
Nearby schools
GreatSchools rating
- 8/10Asa E Low Jr Intermediate SchoolGrades: 5-6Distance: 0.4 mi
- 9/10Brooks Wester Middle SchoolGrades: 6-8Distance: 0.7 mi
- 5/10Summit High SchoolGrades: 9-12Distance: 0.8 mi
Schools provided by the listing agent
- Elementary: Tipps
- Middle: Wester,Asa E. Low Jr.
- High: Summit
- District: Mansfield ISD
Source: NTREIS. This data may not be complete. We recommend contacting the local school district to confirm school assignments for this home.
Get a cash offer in 3 minutes
Find out how much your home could sell for in as little as 3 minutes with a no-obligation cash offer.
Estimated market value
$580,100
Get a cash offer in 3 minutes
Find out how much your home could sell for in as little as 3 minutes with a no-obligation cash offer.
Estimated market value
$580,100
- Texas
- Tarrant County
- Mansfield
- 76063
- Antigua
- 717 Saint Johns Dr
Nearby cities
Nearby neighborhoods
Nearby zip codes
Other Mansfield Topics
