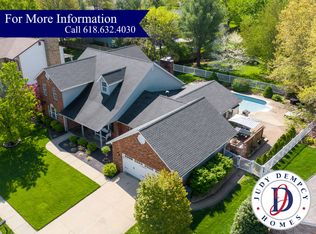
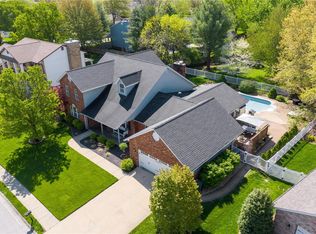
Welcome to 717 St. Nicholas Drive! Situated on a large corner lot in desirable Cedar Meadows, this stately 2-story home offers nearly 2,800 square feet of living space, spacious rooms throughout, and abundant storage. The kitchen features 2 pantries, double ovens, electric cooktop, planning desk, and breakfast area with direct access to the expansive covered patio. Multiple living and gathering spaces on the main level provide plenty of room for everyday life, entertaining guests, or hosting family gatherings, including a spacious living room with a beautiful brick fireplace and a formal dining room. Upstairs you'll find 4 generously sized bedrooms and 2 full bathrooms, including a spacious primary suite featuring custom walk-in closet shelving, double vanity, garden tub, and separate shower. Step outside to enjoy the fully fenced backyard and oversized covered patio—an ideal space for relaxing, grilling, entertaining, or simply enjoying the outdoors. Additional highlights include a new roof, shutters and siding updates in 2026, New HVAC system, an oversized 2-car garage, and a passed occupancy inspection. Conveniently located near top-rated O'Fallon schools, parks, shopping, dining, and easy interstate access, this home offers the space, location, and features today's buyers are looking for.
Closed
Zillow last checked:
Listing updated:
Bought with:
Lindsey West, 475204665
Worth Clark Realty
Source: MARIS,MLS#: 26034515 Originating MLS: Southwestern Illinois Board of REALTORS
Originating MLS: Southwestern Illinois Board of REALTORSPrice history
| Date | Event | Price |
|---|---|---|
| 9/21/2026 | Sold | $380,000-1.3%$136/sqft |
Source:  MARIS #26034515 Report a problem MARIS #26034515 Report a problem | ||
| 8/22/2026 | Pending sale | $385,000$138/sqft |
Source: MARIS #26034515 Report a problem | ||
| 7/6/2026 | Price change | $385,000-2.5%$138/sqft |
Source: MARIS #26034515 Report a problem | ||
| 6/6/2026 | Listed for sale | $395,000+43.6%$142/sqft |
Source: MARIS #26034515 Report a problem | ||
| 4/16/2024 | Listing removed | -- |
Source: Zillow Rentals Report a problem | ||
| 3/28/2024 | Listed for rent | $2,600$1/sqft |
Source: Zillow Rentals Report a problem | ||
| 8/12/2022 | Sold | $275,000$99/sqft |
Source: MARIS #22042167 Report a problem | ||
| 7/3/2022 | Pending sale | $275,000$99/sqft |
Source:  RE/MAX International #22042167 Report a problem RE/MAX International #22042167 Report a problem | ||
| 7/3/2022 | Contingent | $275,000$99/sqft |
Source: MARIS #22042167 Report a problem | ||
| 6/30/2022 | Listed for sale | $275,000$99/sqft |
Source: MARIS #22042167 Report a problem | ||
Nearby homes
Get a cash offer in 3 minutes
Find out how much your home could sell for in as little as 3 minutes with a no-obligation cash offer.
Estimated market value
$380,100
