Skip main navigation
For sale
  • Price cut: $1.9K (6/24)
    $298,000

    717 Sequoia Dr, Anna, TX 75409

    3beds
    1,737sqft
    : 
    Loading
    Get pre-qualified
    Single Family Residence
    Built in 2004
    6,098 Square Feet Lot
    $294,700 Zestimate®
    $172/sqft
    $20/mo HOA

    What's special

    Cozy fireplaceTwo-car garageCharming rose gardenNew hardwood floorsBuilt-in microwaveStainless steel appliancesThree spacious bedrooms
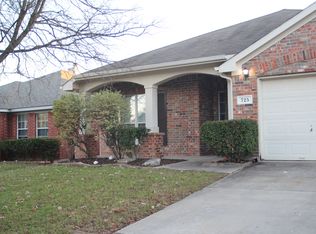
    Step into this beautifully updated home with new hardwood floors and a seller willing to buy down your interest rate. This open space home feels fresh and bright, and more affordable from day one. Seller is willing to buy down buyer's interest rate. This beautifully upgraded 3-bedroom, 2-bathroom plus an office includes a spacious living area, new updated kitchen, cozy fireplace, making it the ideal spot to gather with family and friends. The seamless flow between the living, dining, and kitchen areas makes this home feel even larger and more inviting. The kitchen is sure to impress with sleek quartz countertops, stainless steel appliances, and a built-in microwave - everything you need to cook, entertain, and enjoy. Whether you're hosting a dinner party or a quiet night in, this kitchen delivers both function and elegance. The dedicated office with glass French doors provides the flexibility to work from home in comfort, while three spacious bedrooms plus an office ensure everyone has their own retreat. Step outside and fall in love with the outdoor living this property offers. Mature large shade trees and covered patio create a cool, peaceful escape, while a charming rose garden adds a touch of beauty and appeal that truly sets this home apart. The two-car garage, ultra low HOA dues and all appliances included round out this incredible package with ample parking and storage. Located in the growing community of Anna, TX - don't miss your opportunity to make this one yours!
    39 days
    |
    243
    |
    27
    |

    Zillow last checked:

    Listing updated:

    Listed by:

    Wayne Myers 0688251 972-382-8882,

    Keller Williams Prosper Celina 972-382-8882,

    Deborah Ramos Arroyo 0846430 954-646-3364,

    Keller Williams Prosper Celina

    Source: NTREIS,MLS#: 21283868

    Loading...

      Facts & features

      Interior

      Bedrooms & bathrooms
      • Bedrooms: 3
      • Bathrooms: 2
      • Full bathrooms: 2
      Primary bedroom
      • Level: First
      • Dimensions: 17 x 14
      Bedroom
      • Level: First
      • Dimensions: 11 x 9
      Bedroom
      • Level: First
      • Dimensions: 11 x 9
      Dining room
      • Level: First
      • Dimensions: 17 x 7
      Kitchen
      • Level: First
      • Dimensions: 17 x 11
      Living room
      • Features: Fireplace
      • Level: First
      • Dimensions: 17 x 13
      Office
      • Level: First
      • Dimensions: 12 x 11
      Utility room
      • Level: First
      • Dimensions: 6 x 6
      Heating
      • Central, Electric
      Cooling
      • Central Air, Electric
      Appliances
      • Included: Dishwasher, Electric Cooktop, Electric Oven, Electric Water Heater, Disposal, Microwave
      • Laundry: Washer Hookup, Electric Dryer Hookup, Laundry in Utility Room
      Features
      • Cathedral Ceiling(s), Double Vanity, High Speed Internet, Kitchen Island, Open Floorplan, Pantry, Cable TV, Walk-In Closet(s)
      • Flooring: Carpet, Ceramic Tile, Laminate
      • Has basement: No
      • Number of fireplaces: 1
      • Fireplace features: Living Room, Wood Burning
      Interior area
      • Total interior livable area: 1,737 sqft
      Video & virtual tour

      Property

      Parking
      • Total spaces: 2
      • Parking features: Covered, Garage
      • Attached garage spaces: 2
      Features
      • Levels: One
      • Stories: 1
      • Patio & porch: Covered, Deck
      • Exterior features: Deck, Rain Gutters
      • Pool features: None
      • Fencing: Wood
      Lot
      • Size: 6,098 Square Feet
      Details
      • Parcel number: R837100C02601

      Construction

      Type & style
      • Home type: SingleFamily
      • Architectural style: Traditional,Detached
      • Property subtype: Single Family Residence
      Materials
      • Brick
      • Foundation: Slab
      • Roof: Composition
      Condition
      • Year built: 2004

      Utilities & green energy

      • Sewer: Public Sewer
      • Water: Public
      • Utilities for property: Electricity Available, Sewer Available, Water Available, Cable Available

      Community & HOA

      Community
      • Features: Curbs, Sidewalks
      • Subdivision: Willow Creek Add Ph I
      HOA
      • Has HOA: Yes
      • Services included: Association Management
      • HOA fee: $240 annually
      • HOA name: Texas Star Community Management
      • HOA phone: 469-899-1000
      Location
      • Region: Anna

      Financial & listing details

      • Price per square foot: $172/sqft
      • Tax assessed value: $307,796
      • Annual tax amount: $6,142
      • Date on market: 6/1/2026
      • Cumulative days on market: 40 days
      • Listing terms: Cash,Conventional,FHA,VA Loan

        Estimated market value

        $294,700

        $280,000 - $309,000

        $1,992/mo

        Price history

        DateEventPrice
        6/24/2026Price change$298,000-0.6%$172/sqft
        Source: NTREIS #21283868 Report a problem
        6/8/2026Price change$299,900-3.3%$173/sqft
        Source: NTREIS #21283868 Report a problem
        6/1/2026Listed for sale$310,000-1.6%$178/sqft
        Source: NTREIS #21283868 Report a problem
        5/4/2023Sold--
        Source: NTREIS #20274428 Report a problem
        4/6/2023Contingent$315,000$181/sqft
        Source: NTREIS #20274428 Report a problem
        3/29/2023Listed for sale$315,000+53.7%$181/sqft
        Source: NTREIS #20274428 Report a problem
        10/25/2019Sold--
        Source: Agent Provided Report a problem
        9/17/2019Pending sale$205,000$118/sqft
        Source: Opendoor Brokerage, LLC #14131846 Report a problem
        9/5/2019Price change$205,000-2.4%$118/sqft
        Source: Opendoor #14131846 Report a problem
        8/15/2019Price change$210,000-1.4%$121/sqft
        Source: Opendoor #14131846 Report a problem
        7/25/2019Price change$213,000-1.8%$123/sqft
        Source: Opendoor #14131846 Report a problem
        7/15/2019Listed for sale$217,000$125/sqft
        Source: Opendoor Brokerage, LLC #14131846 Report a problem
        7/11/2019Pending sale$217,000$125/sqft
        Source: Opendoor #14131846 Report a problem
        7/8/2019Listed for sale$217,000+35.7%$125/sqft
        Source: Opendoor Brokerage, LLC #14131846 Report a problem
        7/14/2015Sold--
        Source: Agent Provided Report a problem
        6/19/2015Pending sale$159,900$92/sqft
        Source: Keller Williams - McKinney North Collin County #13165098 Report a problem
        6/6/2015Listed for sale$159,900$92/sqft
        Source: Keller Williams N. Collin Co. #13165098 Report a problem
        8/15/2007Sold--
        Source: Public Record Report a problem

        Public tax history

        YearProperty taxesTax assessment
        2025$4,285 -8.6%$307,796 +1.2%
        2024$4,687 +26.6%$304,091 +19.7%
        2023$3,703 -17.5%$254,114 +10%
        2022$4,490 +2.9%$231,013 +10.9%
        2021$4,361 +5%$208,316 +6%
        2020$4,155 -3.9%$196,613 +0.3%
        2019$4,324 +3.8%$196,087 +7.4%
        2018$4,167 +13.7%$182,498 +6.3%
        2017$3,665 $171,610 +8.4%
        2016$3,665 +29.4%$158,361 +12.6%
        2015$2,832 $140,663 +12.1%
        2014$2,832 $125,534 +12.4%
        2013-- $111,647 +9.6%
        2012-- $101,877 -3.3%
        2011-- $105,332 -5.6%
        2010-- $111,563 -7.5%
        2009-- $120,653 -5.8%
        2008-- $128,064 +1.7%
        2007-- $125,887 -0.8%
        2006-- $126,876
        2005-- $126,876
        Find assessor info on the county website

        Monthly payment

        Est. payment

        Payment breakdown

        Explore the cost of this home by adjusting the details. Changes won't be saved.
        All calculations are estimates and provided by Zillow, Inc. for informational purposes only. Actual amounts may vary.
        HOA fees may include property taxes on listings classified as Co-Ops. Contact the listing agent and/or owner for fee details.
        Mortgage interest rates are dependent on a number of factors, including credit score, down payment, and repayment length. Interest rate data provided by Zillow Group Marketplace, Inc. as of 1/1/1970 from various mortgage lenders with which we have lead or other similar arrangements; the Estimated Payment is an average of those rates.
        See how much you could borrow to make a competitive offer.

        Climate risks

        Neighborhood: 75409

        Getting around

        52 / 100
        Somewhat Walkable
        29 / 100
        Somewhat Bikeable

        Nearby schools

        GreatSchools rating
        Schools provided by the listing agent
        • Elementary: Joe K Bryant
        • Middle: Anna
        • High: Anna
        • District: Anna ISD

        Source: NTREIS. This data may not be complete. We recommend contacting the local school district to confirm school assignments for this home.

        A local agent can set up tours, give advice and negotiate with sellers.

        Browse local experts

        Similar homes