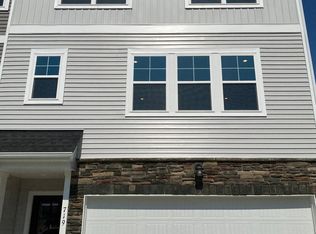
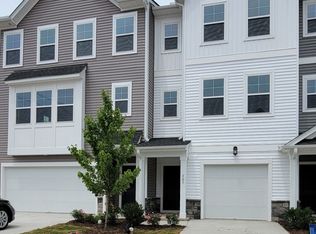
Nearly new, totally gorgeous SoDu townhome. Just moments to RTP, Southpoint, RDU, and a myriad of shops and restaurants. This stellar property has lovely treed views at back, and boasts three levels of upscale living. You'll love the finishes: extensive plank flooring, iron stair balusters, and kitchen with quartz, tiled backsplash and stainless appliances. Three big bedrooms include a main level space that also functions well as office or bonus. All bedrooms feature walk in closets and wonderful natural light. It's an open, flowing floor plan that's sure to please, in the perfect location. Big one car garage, too, to keep your wheels safe and dry. Seller has made some delightful additions as well: Ceiling fans to Family Room and bedrooms, pendant lights to Kitchen, custom lighting in Breakfast Room, cellular shades, and more! You'll be a shining light on Shining Ray; come see it today!
Sold for $384,500
$384,500
717 Shining Ray Ln, Durham, NC 27713
3beds
1,992sqft
Townhouse, Residential
Built in 2021
1,742.4 Square Feet Lot
$383,800 Zestimate®
$193/sqft
$2,153 Estimated rent
Home value
$383,800
$365,000 - $403,000
$2,153/mo
Zestimate® history
Owner options
List your home for rent
$2,153/mo
Rent Zestimate®
Find your next renter with Zillow Rental Manager. Plus, with online applications, you can quickly screen prospective tenants – for free.
$2,153/mo
Rent Zestimate®
Refinance and save
$2,440/mo
Est. payment
Refinancing to a lower rate could help reduce your monthly payments and save thousands over the life of the loan.
$2,440/mo
Est. payment
Explore your selling options
Work with a Zillow partner agent
Leverage their expertise and Zillow's premium Showcase listings to get your home seen by more buyers.
Get startedList with your own agent
Get your home in front of millions of buyers by listing it on Zillow.
Learn how to do itSell it yourself
Take full control of how buyers see your home on Zillow by listing For Sale by Owner (FSBO).
List your homeWhat's special
Upscale livingWonderful natural lightCellular shadesCeiling fansBig one car garageStainless appliancesPendant lights
Zillow last checked:
Listing updated:
Listed by:
Wendy Tanson 919-971-7180,
Nest Realty of the Triangle
Bought with:
Marcy Cox, 282352
Compass -- Cary
Source: Doorify MLS,MLS#: 10013588
Facts & features
Interior
Bedrooms & bathrooms
- Bedrooms: 3
- Bathrooms: 4
- Full bathrooms: 3
- 1/2 bathrooms: 1
Heating
- Central
Cooling
- Ceiling Fan(s)
Appliances
- Included: Dishwasher, Disposal, Dryer, Gas Range, Microwave, Refrigerator, Washer
Features
- Breakfast Bar, Ceiling Fan(s), Entrance Foyer, High Ceilings, High Speed Internet, Kitchen Island, Open Floorplan, Pantry, Quartz Counters, Walk-In Closet(s)
- Flooring: Carpet, Vinyl, Tile
- Windows: Window Coverings
Interior area
- Total structure area: 1,992
- Total interior livable area: 1,992 sqft
- Finished area above ground: 1,992
- Finished area below ground: 0
Property
Parking
- Total spaces: 2
- Parking features: Garage, Garage Door Opener
- Attached garage spaces: 1
- Uncovered spaces: 1
Features
- Has view: Yes
Lot
- Size: 1,742 sqft
- Features: Hardwood Trees, Near Public Transit
Details
- Parcel number: 229323
- Zoning: res
- Special conditions: Standard
Construction
Type & style
- Home type: Townhouse
- Architectural style: Transitional
- Property subtype: Townhouse, Residential
Condition
- New construction: No
- Year built: 2021
Community & neighborhood
Location
- Region: Durham
- Subdivision: The Pointe at Stratford Lakes
HOA & financial
HOA
- Has HOA: Yes
- HOA fee: $140 monthly
- Amenities included: Insurance, Maintenance Grounds, Maintenance Structure
- Services included: Maintenance Grounds, Maintenance Structure
Price history
| Date | Event | Price |
|---|---|---|
| 3/28/2024 | Sold | $384,500+1.5%$193/sqft |
Source:  Doorify MLS #10013588 Report a problem Doorify MLS #10013588 Report a problem | ||
| 2/29/2024 | Pending sale | $379,000$190/sqft |
Source: Doorify MLS #10013588 Report a problem | ||
| 2/26/2024 | Listed for sale | $379,000+27.2%$190/sqft |
Source: Doorify MLS #10013588 Report a problem | ||
| 7/14/2021 | Sold | $298,000+1.3%$150/sqft |
Source: Public Record Report a problem | ||
| 2/4/2021 | Listing removed | $294,290$148/sqft |
Source:  Lennar Homes Report a problem Lennar Homes Report a problem | ||
| 2/1/2021 | Listed for sale | $294,290$148/sqft |
Source: Lennar Report a problem | ||
Public tax history
| Year | Property taxes | Tax assessment |
|---|---|---|
| 2025 | $4,137 -8.3% | $417,311 +29% |
| 2024 | $4,512 +6.5% | $323,498 |
| 2023 | $4,238 +2.3% | $323,498 |
| 2022 | $4,140 +441.7% | $323,498 +439.2% |
| 2021 | $764 | $60,000 |
Find assessor info on the county website
Neighborhood: 27713
Nearby schools
GreatSchools rating
- 9/10Southwest ElementaryGrades: PK-5Distance: 1 mi
- 8/10Sherwood Githens MiddleGrades: 6-8Distance: 2.4 mi
- 4/10Charles E Jordan Sr High SchoolGrades: 9-12Distance: 2.9 mi
Schools provided by the listing agent
- Elementary: Durham - Southwest
- Middle: Durham - Lowes Grove
- High: Durham - Hillside
Source: Doorify MLS. This data may not be complete. We recommend contacting the local school district to confirm school assignments for this home.
Get a cash offer in 3 minutes
Find out how much your home could sell for in as little as 3 minutes with a no-obligation cash offer.
Estimated market value
$383,800
Get a cash offer in 3 minutes
Find out how much your home could sell for in as little as 3 minutes with a no-obligation cash offer.
Estimated market value
$383,800
- North Carolina
- Durham County
- Durham
- 27713
- 717 Shining Ray Ln
Nearby cities
Nearby neighborhoods
Nearby zip codes
Other Durham Topics
