Skip main navigation
Closed
  • $89,900

    717 Summit Ave, Johnstown, PA 15905

    3beds
    1,152sqft
    Single Family Residence
    Built in ----
    3,484.8 Square Feet Lot
    $95,000 Zestimate®
    $78/sqft
    $1,064 Estimated rent

    Home value

    $95,000

    Estimated sales range

    Not available

    $1,064/mo

    Zestimate® history
    Loading
    Loading...

    Owner options

    List your home for rent

    $1,064/mo

    Rent Zestimate®

    Find your next renter with Zillow Rental Manager. Plus, with online applications, you can quickly screen prospective tenants – for free.

    Learn more

    $1,064/mo

    Rent Zestimate®

    Refinance and save

    $627/mo

    Est. payment

    Refinancing to a lower rate could help reduce your monthly payments and save thousands over the life of the loan.

    See today's rates

    $627/mo

    Est. payment

    Explore your selling options

    Work with a Zillow partner agent

    Leverage their expertise and Zillow's premium Showcase listings to get your home seen by more buyers.

    Get started

    List with your own agent

    Get your home in front of millions of buyers by listing it on Zillow.

    Learn how to do it

    Sell it yourself

    Take full control of how buyers see your home on Zillow by listing For Sale by Owner (FSBO).

    List your home

    What's special

    Fenced in rear yardDetached oversized garageRemodeled kitchenGas hot water heatBrand new main bathroom
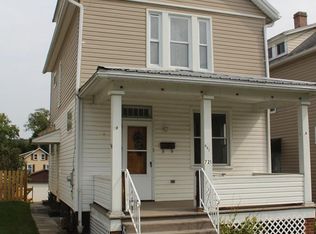
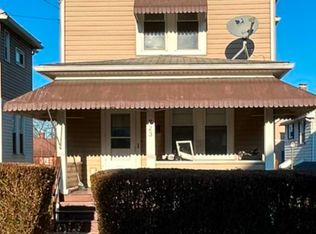
    Move right in! Sided 2 1/2 story 3 bedroom 1 1/4 bath home with walk up attic for storage. Remodeled kitchen with range, refrigerator and dishwasher. Brand new main bathroom, Gas Hot Water heat, Burnham Boiler, washer, dryer and new toilet in basement. All freshly painted and new carpet throughout. Professionally Landscaped with fenced in rear yard, and Detached Oversized Garage.

    Zillow last checked:

    Listing updated:

    Listed by:

    John Bingler,

    COLDWELL BANKER PRESTIGE REALTY

    Bought with:

    Jeffrey Nider, RS271339

    RE/MAX POWER Associates

    Source: CSMLS,MLS#: 96037041MLS Logo

    Facts & features

    Interior

    Bedrooms & bathrooms
    • Bedrooms: 3
    • Bathrooms: 2
    • Full bathrooms: 1
    • 1/2 bathrooms: 1
    Bedroom 1
    • Description: Painted And New Carpet
    • Level: Second
    • Area: 154
    • Dimensions: 11 x 14
    Bedroom 2
    • Description: Painted And New Carpet W/Ceiling Fan
    • Level: Second
    • Area: 132
    • Dimensions: 11 x 12
    Bedroom 3
    • Description: Painted And New Carpet
    • Level: Second
    • Area: 88
    • Dimensions: 11 x 8
    Bathroom 1
    • Description: All New Bathroom(Tub,Sink,Toilet, Floor)
    • Level: Second
    • Area: 48
    • Dimensions: 8 x 6
    Bathroom 2
    • Description: New Toilet And Light Switch
    • Level: Basement
    Dining room
    • Description: Fresh Paint And New Carpet
    • Level: Second
    • Area: 143
    • Dimensions: 11 x 13
    Kitchen
    • Description: Updated, Painted, Ref And Stove Included
    • Level: First
    • Area: 108
    • Dimensions: 12 x 9
    Living room
    • Description: Fresh Paint And New Carpet
    • Level: First
    • Area: 165
    • Dimensions: 11 x 15
    Heating
    • Hot Water
    Cooling
    • Ceiling Fan(s)
    Appliances
    • Included: Oven, Range Hood, Dryer, Range, Refrigerator, Washer
    • Laundry: Sink, In Basement, Washer And Dryer Stay
    Features
    • Bath Updated, Kitchen Updated
    • Flooring: Carpet, Ceramic Tile, Laminate, Hardwood
    • Windows: Double Hung, Double Pane Windows
    • Basement: Full,Unfinished
    • Attic: Walk-up
    • Has fireplace: No
    Interior area
    • Total structure area: 1,152
    • Total interior livable area: 1,152 sqft
    • Finished area above ground: 1,152
    • Finished area below ground: 0

    Property

    Parking
    • Total spaces: 1
    • Parking features: See Remarks, Detached, Garage Door Opener, Asphalt
    • Garage spaces: 1
    • Has uncovered spaces: Yes
    Features
    • Levels: Two and One Half
    • Patio & porch: Covered, Patio, Porch
    • Pool features: None
    Lot
    • Size: 3,484 sqft
    • Dimensions: 30 x 115
    • Features: Corner Lot, Rectangular Lot
    Details
    • Parcel number: 028019843
    • Zoning description: Residential

    Construction

    Type & style
    • Home type: SingleFamily
    • Architectural style: Greater than 2 Stories
    • Property subtype: Single Family Residence
    Materials
    • Aluminum Siding
    • Roof: Shingle
    Condition
    • Year built: 0

    Utilities & green energy

    • Sewer: Public Sewer
    • Water: Public
    • Utilities for property: Natural Gas Connected

    Community & neighborhood

    Location
    • Region: Johnstown

    Other

    Other facts
    • Road surface type: Paved

    Price history

    DateEventPrice
    9/5/2025Sold$89,900$78/sqft
    Source: CSMLS #96037041 Report a problem
    8/8/2025Pending sale$89,900$78/sqft
    Source: CSMLS #96037041 Report a problem
    8/4/2025Listed for sale$89,900+226.9%$78/sqft
    Source: CSMLS #96037041 Report a problem
    10/2/2017Sold$27,500-8%$24/sqft
    Source: Public Record Report a problem
    8/15/2017Listed for sale$29,900$26/sqft
    Source: COLDWELL BANKER PRESTIGE REALTY #96016822 Report a problem

    Public tax history

    YearProperty taxesTax assessment
    2025$1,853 +0.3%$12,500
    2024$1,847 +1.9%$12,500
    2023$1,813 +2.1%$12,500
    2022$1,775 +2.5%$12,500
    2021$1,731 $12,500
    2020$1,731 +17.9%$12,500
    2019$1,469 +2.6%$12,500
    2018$1,431 +236.8%$12,500
    2017$425 -1.4%$12,500
    2016$431 +16.9%$12,500
    2015$369 $12,500
    2014$369 $12,500
    2013-- $12,500
    2012-- $12,500
    2011-- $12,500
    2010-- $12,500
    2009-- $12,500
    2008$509 +2.5%$12,500
    2007$497 $12,500
    2006-- $12,500
    2005-- $12,500 +100%
    2004-- $6,250
    2003-- $6,250
    2002-- $6,250
    2000-- $6,250

    Find assessor info on the county website

    Neighborhood: 15905

    Nearby schools

    GreatSchools rating
    Schools provided by the listing agent
    • District: Ferndale Area

    Source: CSMLS. This data may not be complete. We recommend contacting the local school district to confirm school assignments for this home.

    Get pre-qualified for a loan
    At Zillow Home Loans, we can pre-qualify you in as little as 5 minutes with no impact to your credit score.

    An equal housing lender. NMLS #10287.