Skip main navigation
Closed
  • $475,000

    717 Summit Ln, Vernon Hills, IL 60061

    3beds
    2,087sqft
    Townhouse, Single Family Residence
    Built in 2007
    1,260 Square Feet Lot
    $488,100 Zestimate®
    $228/sqft
    $3,307 Estimated rent

    Home value

    $488,100

    $439,000 - $542,000

    $3,307/mo

    Zestimate® history
    Loading
    Loading...

    Owner options

    List your home for rent

    $3,307/mo

    Rent Zestimate®

    Find your next renter with Zillow Rental Manager. Plus, with online applications, you can quickly screen prospective tenants – for free.

    Learn more

    $3,307/mo

    Rent Zestimate®

    Refinance and save

    $3,861/mo

    Est. payment

    Refinancing to a lower rate could help reduce your monthly payments and save thousands over the life of the loan.

    See today's rates

    $3,861/mo

    Est. payment

    Explore your selling options

    Work with a Zillow partner agent

    Leverage their expertise and Zillow's premium Showcase listings to get your home seen by more buyers.

    Get started

    List with your own agent

    Get your home in front of millions of buyers by listing it on Zillow.

    Learn how to do it

    Sell it yourself

    Take full control of how buyers see your home on Zillow by listing For Sale by Owner (FSBO).

    List your home

    What's special

    Generous ceiling heightsLower-level flex spaceFresh paintComfortably accommodate larger gatheringsNew carpeting
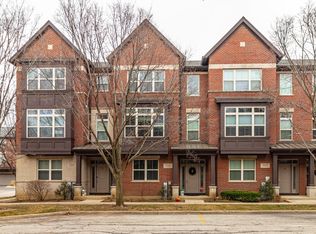
    Move right into this roomy, well maintained, townhome with new carpeting, fresh paint and a second-to-none Vernon Hills location. Walk to schools, library, aquatic center, community center, dining and shopping. Enjoy the benefits of the oversized attached 2-car garage and the versatility of the lower-level flex space, ideal for a home office, exercise room, additional bedroom, etc. The main level is open and spacious with generous ceiling heights and plenty of natural light from numerous large windows. The kitchen provides an abundance of 42 inch cabinets, stretches of counter space and a center island with secondary sink - awesome for meal prep and entertaining. The sizeable living room can comfortably accommodate larger gatherings and is complemented by the dining room and further supported by the powder room which is also located on the main level. The upper level is home to all 3 bedrooms, 2 full baths and the convenience of the laundry room. The primary bedroom suite includes a huge walk-in closet. This one checks a lot of boxes!

    Zillow last checked:

    Listing updated:

    Listing courtesy of:

    Terry Wilkowski (847)682-1549,

    @properties Christie's International Real Estate,

    Mary Gibbs Moodhe 847-902-3357,

    @properties Christie's International Real Estate

    Bought with:

    Christine Hosford

    Baird & Warner

    Source: MRED as distributed by MLS GRID,MLS#: 12463842MLS Logo

    Facts & features

    Interior

    Bedrooms & bathrooms
    • Bedrooms: 3
    • Bathrooms: 3
    • Full bathrooms: 2
    • 1/2 bathrooms: 1
    Primary bedroom
    • Features: Flooring (Carpet), Window Treatments (Blinds), Bathroom (Full)
    • Level: Second
    • Area: 169 Square Feet
    • Dimensions: 13X13
    Bedroom 2
    • Features: Flooring (Carpet), Window Treatments (Blinds)
    • Level: Second
    • Area: 130 Square Feet
    • Dimensions: 13X10
    Bedroom 3
    • Features: Flooring (Carpet), Window Treatments (Blinds)
    • Level: Second
    • Area: 130 Square Feet
    • Dimensions: 13X10
    Balcony porch lanai
    • Level: Main
    • Area: 80 Square Feet
    • Dimensions: 16X5
    Dining room
    • Features: Flooring (Hardwood), Window Treatments (Blinds)
    • Level: Main
    • Area: 140 Square Feet
    • Dimensions: 14X10
    Kitchen
    • Features: Kitchen (Island), Flooring (Ceramic Tile)
    • Level: Main
    • Area: 150 Square Feet
    • Dimensions: 15X10
    Laundry
    • Features: Flooring (Vinyl)
    • Level: Second
    • Area: 18 Square Feet
    • Dimensions: 6X3
    Living room
    • Features: Flooring (Hardwood), Window Treatments (Curtains/Drapes)
    • Level: Main
    • Area: 340 Square Feet
    • Dimensions: 20X17
    Office
    • Features: Flooring (Carpet), Window Treatments (Blinds)
    • Level: Lower
    • Area: 143 Square Feet
    • Dimensions: 13X11
    Other
    • Level: Lower
    • Area: 49 Square Feet
    • Dimensions: 7X7
    Walk in closet
    • Features: Flooring (Carpet)
    • Level: Second
    • Area: 56 Square Feet
    • Dimensions: 8X7
    Heating
    • Natural Gas, Forced Air
    Cooling
    • Central Air
    Appliances
    • Included: Range, Microwave, Dishwasher, Refrigerator, Washer, Dryer, Disposal, Stainless Steel Appliance(s), Humidifier
    • Laundry: Upper Level, Washer Hookup, In Unit
    Features
    • Walk-In Closet(s)
    • Flooring: Hardwood
    • Basement: None
    Interior area
    • Total structure area: 2,087
    • Total interior livable area: 2,087 sqft

    Property

    Parking
    • Total spaces: 2
    • Parking features: Asphalt, Garage Door Opener, Yes, Garage Owned, Attached, Garage
    • Attached garage spaces: 2
    • Has uncovered spaces: Yes
    Accessibility
    • Accessibility features: No Disability Access
    Features
    • Exterior features: Balcony
    Lot
    • Size: 1,260 sqft
    • Dimensions: 21X60
    • Features: Landscaped
    Details
    • Additional structures: None
    • Parcel number: 15052081500000
    • Special conditions: None

    Construction

    Type & style
    • Home type: Townhouse
    • Property subtype: Townhouse, Single Family Residence
    Materials
    • Brick
    • Foundation: Concrete Perimeter
    • Roof: Asphalt
    Condition
    • New construction: No
    • Year built: 2007

    Utilities & green energy

    • Electric: Circuit Breakers
    • Sewer: Public Sewer
    • Water: Public

    Community & neighborhood

    Location
    • Region: Vernon Hills
    • Subdivision: Aspen Pointe

    HOA & financial

    HOA
    • Has HOA: Yes
    • HOA fee: $278 monthly
    • Services included: Insurance, Exterior Maintenance, Lawn Care, Snow Removal

    Other

    Other facts
    • Listing terms: Conventional
    • Ownership: Fee Simple w/ HO Assn.

    Price history

    DateEventPrice
    11/12/2025Sold$475,000+1.3%$228/sqft
    Source: MRED as distributed by MLS GRID #12463842 Report a problem
    9/25/2025Contingent$469,000$225/sqft
    Source: MRED as distributed by MLS GRID #12463842 Report a problem
    9/17/2025Listed for sale$469,000+47%$225/sqft
    Source: MRED as distributed by MLS GRID #12463842 Report a problem
    7/27/2017Sold$319,000-0.3%$153/sqft
    Source: MRED as distributed by MLS GRID #09493013 Report a problem
    6/18/2017Pending sale$319,900$153/sqft
    Source: RE/MAX Suburban #09493013 Report a problem
    6/15/2017Price change$319,900-1.6%$153/sqft
    Source: RE/MAX Suburban #09493013 Report a problem
    6/10/2017Price change$325,000-4.1%$156/sqft
    Source: RE/MAX Suburban #09493013 Report a problem
    3/23/2017Price change$339,000-2.6%$162/sqft
    Source: RE/MAX Suburban #09493013 Report a problem
    2/14/2017Price change$348,000-1.9%$167/sqft
    Source: RE/MAX Suburban #09493013 Report a problem
    2/2/2017Listed for sale$354,900$170/sqft
    Source: RE/MAX Suburban #09493013 Report a problem
    4/8/2014Listing removed$2,500$1/sqft
    Source: RE/MAX Suburban #08535807 Report a problem
    2/13/2014Listed for rent$2,500$1/sqft
    Source: RE/MAX Suburban #08535807 Report a problem

    Public tax history

    YearProperty taxesTax assessment
    2024$9,881 +1.7%$128,390 +8.2%
    2023$9,715 +2.1%$118,659 +6%
    2022$9,513 +3.3%$111,964 +3.4%
    2021$9,206 +1.6%$108,280 +0.7%
    2020$9,064 +1.9%$107,477 +0.4%
    2019$8,892 -8.2%$107,080 -4.9%
    2018$9,685 $112,544 +2.4%
    2017$9,685 +10.8%$109,917 +4.4%
    2016$8,743 -8.4%$105,255 +6.9%
    2015$9,548 -0.7%$98,433 -7.1%
    2014$9,614 +2.4%$105,956 -0.2%
    2012$9,387 +1.4%$106,168 -9.9%
    2011$9,257 +0.7%$117,849 -5.4%
    2010$9,191 +4%$124,596 -5.3%
    2009$8,834 -3.6%$131,500 -3.6%
    2008$9,167 $136,343

    Find assessor info on the county website

    Neighborhood: 60061

    Nearby schools

    GreatSchools rating
    Schools provided by the listing agent
    • Elementary: Aspen Elementary School
    • Middle: Hawthorn Middle School South
    • High: Vernon Hills High School
    • District: 73

    Source: MRED as distributed by MLS GRID. This data may not be complete. We recommend contacting the local school district to confirm school assignments for this home.

    Get a cash offer in 3 minutes
    Find out how much your home could sell for in as little as 3 minutes with a no-obligation cash offer.
    Estimated market value
    $488,100
    Get a cash offer in 3 minutes
    Find out how much your home could sell for in as little as 3 minutes with a no-obligation cash offer.
    Estimated market value
    $488,100