Stunningly perfect blend of elegance and functionality. Located in Brookstone Estates subdivision of Kennedale this fabulous house allows you to enjoy a small-town atmosphere while still being in the heart of the metroplex. Easy access to I-20 and 287 allows for quick commutes as well as all DFW has to offer. This 4 Bedroom, 3.5 Bath, 3 Car Garage energy efficient home was built with tons of upgrades! The large office has gorgeous custom-built dual desks and an abundance of cabinetry. Outdoor entertainment will be easy with a large yard, fun playset, covered porch, and maintenance free composite deck. The open kitchen boasts an island, double wall oven, warming drawer, and gas cooktop. Functional space abounds with a downstairs living room, upstairs loft or den, and a dedicated media room. Spray in foam insulation in the attic along with solar screens on the windows will keep that electric bill amazingly low despite the open space and high ceilings! Cleaning is easy with a central vacuum system. New roof completed December of 2023 and new carpet April 2025. Your new home awaits!
Sold
Price Unknown
717 Sunrise Dr, Kennedale, TX 76060
4beds
3,815sqft
Single Family Residence
Built in 2013
0.28 Acres Lot
$578,700 Zestimate®
$--/sqft
$3,883 Estimated rent
Home value
$578,700
$532,000 - $625,000
$3,883/mo
Zestimate® history
Owner options
List your home for rent
$3,883/mo
Rent Zestimate®
Find your next renter with Zillow Rental Manager. Plus, with online applications, you can quickly screen prospective tenants – for free.
$3,883/mo
Rent Zestimate®
Refinance and save
$300/mo
Est. payment
Refinancing to a lower rate could help reduce your monthly payments and save thousands over the life of the loan.
$300/mo
Est. payment
Explore your selling options
Work with a Zillow partner agent
Leverage their expertise and Zillow's premium Showcase listings to get your home seen by more buyers.
Get startedList with your own agent
Get your home in front of millions of buyers by listing it on Zillow.
Learn how to do itSell it yourself
Take full control of how buyers see your home on Zillow by listing For Sale by Owner (FSBO).
List your homeWhat's special
Zillow last checked:
Listing updated:
Listed by:
Rachel Simmons 0775574 817-460-6011,
Hogan Park Realtors 817-460-6011,
Debbie Hogan 0348237 817-938-5564,
Hogan Park Realtors
Bought with:
Tricia Spurrier
Keller Williams Realty
Source: NTREIS,MLS#: 20903786
Facts & features
Interior
Bedrooms & bathrooms
- Bedrooms: 4
- Bathrooms: 4
- Full bathrooms: 3
- 1/2 bathrooms: 1
Primary bedroom
- Features: Ceiling Fan(s), En Suite Bathroom
- Level: First
- Dimensions: 22 x 14
Bedroom
- Features: Ceiling Fan(s), Walk-In Closet(s)
- Level: Second
- Dimensions: 13 x 14
Bedroom
- Features: Ceiling Fan(s), Walk-In Closet(s)
- Level: Second
- Dimensions: 12 x 15
Bedroom
- Features: Ceiling Fan(s), Walk-In Closet(s)
- Level: Second
- Dimensions: 15 x 11
Breakfast room nook
- Level: First
- Dimensions: 10 x 11
Kitchen
- Features: Breakfast Bar, Built-in Features, Granite Counters, Kitchen Island, Walk-In Pantry
- Level: First
- Dimensions: 15 x 14
Living room
- Features: Fireplace
- Level: First
- Dimensions: 19 x 15
Loft
- Features: Ceiling Fan(s)
- Level: Second
- Dimensions: 22 x 15
Media room
- Level: Second
- Dimensions: 22 x 12
Office
- Features: Built-in Features, Ceiling Fan(s)
- Level: First
- Dimensions: 15 x 11
Utility room
- Features: Built-in Features, Utility Room
- Level: First
- Dimensions: 7 x 7
Heating
- Natural Gas, Zoned
Cooling
- Central Air, Electric, Zoned
Appliances
- Included: Some Gas Appliances, Convection Oven, Double Oven, Dishwasher, Gas Cooktop, Disposal, Microwave, Plumbed For Gas, Tankless Water Heater, Warming Drawer
- Laundry: Washer Hookup, Electric Dryer Hookup, Laundry in Utility Room
Features
- Built-in Features, Central Vacuum, Decorative/Designer Lighting Fixtures, Double Vanity, Granite Counters, High Speed Internet, Kitchen Island, Loft, Open Floorplan, Pantry, Paneling/Wainscoting, Cable TV, Vaulted Ceiling(s), Walk-In Closet(s)
- Flooring: Carpet, Tile
- Windows: Window Coverings
- Has basement: No
- Number of fireplaces: 1
- Fireplace features: Den, Gas Starter, Wood Burning
Interior area
- Total interior livable area: 3,815 sqft
Property
Parking
- Total spaces: 3
- Parking features: Garage Faces Front, Garage, Garage Door Opener, Garage Faces Side
- Attached garage spaces: 3
Features
- Levels: Two
- Stories: 2
- Patio & porch: Deck, Patio, Covered
- Exterior features: Rain Gutters
- Pool features: None
- Fencing: Brick,Back Yard,Full,Wood
Lot
- Size: 0.28 Acres
- Dimensions: 95 x 134 x 96 x 134
Details
- Parcel number: 40476693
Construction
Type & style
- Home type: SingleFamily
- Architectural style: Traditional,Detached
- Property subtype: Single Family Residence
Materials
- Brick
- Foundation: Slab
- Roof: Composition
Condition
- Year built: 2013
Utilities & green energy
- Sewer: Public Sewer
- Water: Public
- Utilities for property: Sewer Available, Underground Utilities, Water Available, Cable Available
Green energy
- Energy efficient items: Insulation
Community & HOA
Community
- Subdivision: Brookstone Estates
HOA
- Has HOA: Yes
- Services included: Association Management
- HOA fee: $300 annually
- HOA name: Real Manage
- HOA phone: 866-473-2573
Location
- Region: Kennedale
Financial & listing details
- Tax assessed value: $509,186
- Annual tax amount: $11,832
- Date on market: 4/17/2025
- Cumulative days on market: 70 days
- Listing terms: Cash,Conventional,FHA,VA Loan
- Exclusions: Freestanding shelves in 3rd garage space do not convey.
Price history
| Date | Event | Price |
|---|---|---|
| 6/25/2025 | Sold | -- |
Source: NTREIS #20903786 Report a problem | ||
| 4/29/2025 | Contingent | $575,000$151/sqft |
Source: NTREIS #20903786 Report a problem | ||
| 4/17/2025 | Listed for sale | $575,000+64.3%$151/sqft |
Source: NTREIS #20903786 Report a problem | ||
| 6/14/2015 | Listing removed | $350,000$92/sqft |
Source: Keller Williams Realty Arlington #13131583 Report a problem | ||
| 6/4/2015 | Pending sale | $350,000$92/sqft |
Source: Keller Williams Realty Arlington #13131583 Report a problem | ||
| 4/22/2015 | Listed for sale | $350,000$92/sqft |
Source: Keller Williams Realty Arlington #13131583 Report a problem | ||
Public tax history
| Year | Property taxes | Tax assessment |
|---|---|---|
| 2025 | $9,733 -5.6% | $509,186 |
| 2024 | $10,314 +6.3% | $509,186 -6.6% |
| 2023 | $9,701 -5.3% | $545,249 +12% |
| 2022 | $10,245 +2.8% | $486,987 +25.3% |
| 2021 | $9,962 | $388,645 |
| 2020 | -- | $388,645 |
| 2019 | $9,397 +6.6% | $388,645 +17.4% |
| 2018 | $8,812 -3.3% | $331,000 -10.7% |
| 2017 | $9,116 -5.3% | $370,622 +6.8% |
| 2016 | $9,627 +21.5% | $347,061 +7% |
| 2015 | $7,926 | $324,322 +15.5% |
| 2014 | $7,926 | $280,800 +524% |
| 2013 | -- | $45,000 |
| 2012 | -- | $45,000 |
| 2011 | -- | $45,000 +35.1% |
| 2010 | -- | $33,300 -26% |
| 2009 | -- | $45,000 +23.5% |
| 2008 | -- | $36,450 +402.8% |
| 2007 | -- | $7,250 |
| 2006 | -- | $7,250 -68% |
| 2005 | -- | $22,680 |
Find assessor info on the county website
Neighborhood: 76060
Nearby homes
- $550,4005 bd4 ba3.7k sqft709 Sunrise Dr, Kennedale, TX 76060Off Market
- $600,4005 bd4 ba4k sqft725 Sunrise Dr, Kennedale, TX 76060Off Market
- $498,9005 bd3 ba3.8k sqft801 Sunrise Dr, Kennedale, TX 76060Off Market
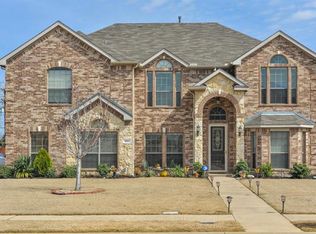
- $508,4005 bd3 ba2.8k sqft701 Sunrise Dr, Kennedale, TX 76060Off Market
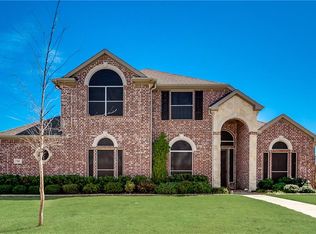
- $503,2005 bd3 ba3.5k sqft1363 Meadowview Dr, Kennedale, TX 76060Off Market
- $626,3005 bd4 ba4.1k sqft1264 Clearbrook Dr, Kennedale, TX 76060Off Market
- $506,6004 bd4 ba3.2k sqft809 Sunrise Dr, Kennedale, TX 76060Off Market
- $506,1003 bd2 ba3.7k sqft1364 Meadowview Dr, Kennedale, TX 76060Off Market
Nearby schools
GreatSchools rating
- 3/10James F Delaney Elementary SchoolGrades: 2-5Distance: 0.9 mi
- 6/10Kennedale Junior High SchoolGrades: 6-8Distance: 1.4 mi
- 5/10Kennedale High SchoolGrades: 9-12Distance: 0.9 mi
Schools provided by the listing agent
- Elementary: Delaney
- High: Kennedale
- District: Kennedale ISD
Source: NTREIS. This data may not be complete. We recommend contacting the local school district to confirm school assignments for this home.
Get a cash offer in 3 minutes
Find out how much your home could sell for in as little as 3 minutes with a no-obligation cash offer.
Estimated market value
$578,700
Get a cash offer in 3 minutes
Find out how much your home could sell for in as little as 3 minutes with a no-obligation cash offer.
Estimated market value
$578,700
- Texas
- Tarrant County
- Kennedale
- 76060
- 717 Sunrise Dr
Nearby cities
Nearby zip codes
Other Kennedale Topics
