Pride of ownership shines throughout this updated and well-maintained 3 bed, 2 bath home, ideally situated on a corner lot just minutes from charming Downtown Porterville. Vaulted ceilings and abundant natural light welcome you into the open living room, which flows nicely into the updated kitchen featuring a breakfast bar, pantry, and cozy dining nook overlooking the living area—creating a warm yet spacious setting for everyday living and entertaining. The thoughtfully designed split floorplan provides excellent separation and privacy. Two secondary bedrooms, including a convenient pass-through bedroom situated off the main entryway, share a well-appointed guest bath, while the spacious primary suite is privately positioned on the opposite end of the home. The primary retreat features his-and-hers closets, a beautiful barn door leading to the ensuite bath and additional linen storage. Outside, the lush wraparound backyard features mature landscaping and a covered patio, creating an inviting setting for morning coffee, family gatherings or simply unwinding at the end of the day. Solar panels add energy efficiency and year-round value. Beautiful views of the Sierra Nevada foothills provide a scenic backdrop, while nearby shopping, dining, and everyday conveniences keep you close to all that Porterville has to offer. Don't miss the opportunity to step inside and see all that this well-kept, low-maintenance home has to offer—call today to schedule your private showing.
For sale
$325,000
717 Sutter Avenue, Porterville, CA 93257
3beds
1,290sqft
Single Family Residence, Residential
Built in 1988
6,161 Square Feet Lot
$323,600 Zestimate®
$252/sqft
$-- HOA
What's special
Mature landscapingLush wraparound backyardBreakfast barAbundant natural lightSpacious primary suiteCorner lotThoughtfully designed split floorplan
- 56 days
- 456
- 48
Zillow last checked:
Listing updated:
Listed by:
Laura Oliver 818-795-4766,
Hometown Estates
Source: TCMLS,MLS#: 243488
Facts & features
Interior
Bedrooms & bathrooms
- Bedrooms: 3
- Bathrooms: 2
- Full bathrooms: 2
Heating
- Central
Cooling
- Ceiling Fan(s), Central Air
Appliances
- Included: Dishwasher, Disposal, Gas Range, Microwave
- Laundry: Laundry Room
Features
- Built-in Features, Breakfast Bar, Ceiling Fan(s), His and Hers Closets, Pantry, Vaulted Ceiling(s)
- Flooring: Ceramic Tile, Laminate
- Has fireplace: No
Interior area
- Total structure area: 1,290
- Total interior livable area: 1,290 sqft
Property
Parking
- Total spaces: 4
- Parking features: Attached, Garage Door Opener
- Attached garage spaces: 2
- Uncovered spaces: 2
Features
- Stories: 1
- Patio & porch: Covered, Rear Porch
- Fencing: Fenced
- Has view: Yes
- View description: Hills
Lot
- Size: 6,161 Square Feet
- Features: Corner Lot, Front Yard, Sloped Up
Details
- Parcel number: 253240013000
- Zoning: RS-2
- Zoning description: RS-2
Construction
Type & style
- Home type: SingleFamily
- Property subtype: Single Family Residence, Residential
Materials
- Wood Siding
- Foundation: Slab
- Roof: Composition
Condition
- Updated/Remodeled
- New construction: No
- Year built: 1988
Utilities & green energy
- Sewer: Public Sewer
- Water: Public
- Utilities for property: Electricity Connected, Natural Gas Connected, Sewer Connected, Water Connected
Community & HOA
Community
- Security: Carbon Monoxide Detector(s), Smoke Detector(s)
HOA
- Has HOA: No
Location
- Region: Porterville
Financial & listing details
- Price per square foot: $252/sqft
- Tax assessed value: $313,054
- Date on market: 8/15/2026
- Cumulative days on market: 58 days
- Electric utility on property: Yes
Estimated market value
$323,600
$307,000 - $340,000
$1,937/mo
Price history
| Date | Event | Price |
|---|---|---|
| 8/15/2026 | Listed for sale | $325,000$252/sqft |
Source:  TCMLS #243488 Report a problem TCMLS #243488 Report a problem | ||
| 2/25/2026 | Listing removed | $325,000$252/sqft |
Source: TCMLS #237428 Report a problem | ||
| 1/23/2026 | Listed for sale | $325,000$252/sqft |
Source: TCMLS #237428 Report a problem | ||
| 12/18/2025 | Pending sale | $325,000$252/sqft |
Source: TCMLS #237428 Report a problem | ||
| 12/5/2025 | Price change | $325,000-1.5%$252/sqft |
Source: TCMLS #237428 Report a problem | ||
| 9/17/2025 | Listed for sale | $330,000+11.9%$256/sqft |
Source: TCMLS #237428 Report a problem | ||
| 7/21/2022 | Sold | $295,000+5.4%$229/sqft |
Source: TCMLS #218176 Report a problem | ||
| 6/14/2022 | Pending sale | $280,000$217/sqft |
Source: TCMLS #218176 Report a problem | ||
| 6/9/2022 | Listed for sale | $280,000+4.9%$217/sqft |
Source: TCMLS #218176 Report a problem | ||
| 8/30/2021 | Sold | $267,000+4.7%$207/sqft |
Source: TCMLS #212100 Report a problem | ||
| 7/23/2021 | Pending sale | $255,000$198/sqft |
Source:  TCMLS #212100 Report a problem TCMLS #212100 Report a problem | ||
| 7/14/2021 | Listed for sale | $255,000+13.3%$198/sqft |
Source: TCMLS #212100 Report a problem | ||
| 3/24/2021 | Listing removed | -- |
Source: Owner Report a problem | ||
| 4/8/2020 | Sold | $225,000+23.6%$174/sqft |
Source: TCMLS #201534 Report a problem | ||
| 11/14/2018 | Listing removed | $182,000$141/sqft |
Source: Owner Report a problem | ||
| 8/16/2018 | Listed for sale | $182,000+21.3%$141/sqft |
Source: Owner Report a problem | ||
| 4/21/2006 | Sold | $150,000$116/sqft |
Source: Public Record Report a problem | ||
Public tax history
| Year | Property taxes | Tax assessment |
|---|---|---|
| 2026 | -- | $313,054 +2% |
| 2025 | $3,244 +1.9% | $306,917 +2% |
| 2024 | $3,184 +0.1% | $300,900 +2% |
| 2023 | $3,180 +9.1% | $295,000 +10.5% |
| 2022 | $2,914 +16.5% | $267,000 +17.4% |
| 2021 | $2,501 +13.1% | $227,331 +13.1% |
| 2020 | $2,210 +13.4% | $201,000 +13.6% |
| 2019 | $1,950 +0.4% | $177,000 +0.6% |
| 2018 | $1,942 +10.6% | $176,000 +10% |
| 2017 | $1,757 +6.8% | $160,000 +4.6% |
| 2016 | $1,644 | $153,000 +11.7% |
| 2015 | $1,644 +27% | $137,000 +13.2% |
| 2014 | $1,295 | $121,000 +11% |
| 2013 | -- | $109,000 +5.8% |
| 2012 | -- | $103,000 -1% |
| 2011 | -- | $104,000 -50.3% |
| 2007 | -- | $209,100 +111.5% |
| 2006 | -- | $98,871 +28.5% |
| 2005 | -- | $76,932 -19% |
| 2004 | -- | $95,031 +1.9% |
| 2003 | -- | $93,286 +2% |
| 2002 | -- | $91,457 +2% |
| 2001 | -- | $89,664 |
Find assessor info on the county website
Monthly payment
Est. payment
Payment breakdown
Explore the cost of this home by adjusting the details. Changes won't be saved.Climate risks
Neighborhood: 93257

Similar homes
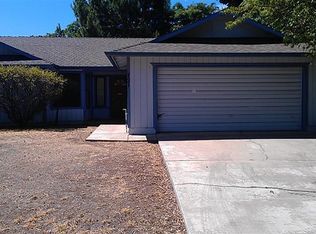
- $305,0003 bd2 ba1.2k sqft170 N Esther Street, Porterville, CA 93257For Sale
 MLS ID #242495, Hector jr Godinez, Legacy Real Estate Inc. TCMLS
 - $319,8003 bd2 ba1k sqft2263 E Cleo Avenue, Porterville, CA 93257For Sale
 MLS ID #244151, Ana Martinez, Five Star Realty. TCMLS
 - $334,9003 bd2 ba1.6k sqft460 N Walch Street, Porterville, CA 93257For Sale
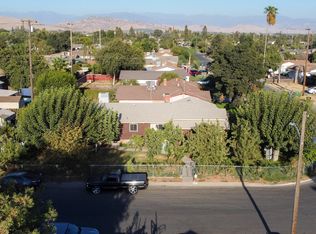 MLS ID #243727, Yesenia Ramos, London Properties, Ltd.. TCMLS
 - $325,0002 bd1 ba1k sqft960 E Morton Hill, Porterville, CA 93257For Sale
 MLS ID #241216, Anthony Hargus, Downtown Realty. TCMLS
