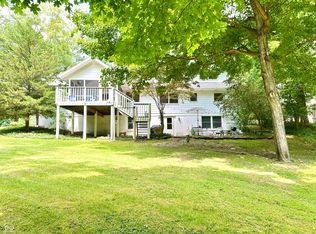
Tucked away at the end of a quiet cul-de-sac in the desirable Sycamore Hills neighborhood, this beautifully maintained home offers a peaceful retreat surrounded by nature. Set on 1.29 wooded acres, with Dry Creek Branch meandering through the property, you'll enjoy frequent visits from deer, owls, and songbirds in your own private nature sanctuary. This 3-bedroom, 3.5-bath home is designed for both relaxation and entertaining, offering over 3200 square feet of finished living space. Large windows throughout the home provide stunning views of the wooded surroundings. The main level features gleaming hardwood floors in both the formal dining and living rooms, and a spacious kitchen with abundant cabinetry and stainless steel appliances. The primary bedroom suite is located on the main floor and has been recently renovated to include a luxurious spa-like bath with double sinks, tiled flooring, and a separate soaking tub and shower. Upstairs you'll find two oversized bedrooms, each with hardwood floors and generous closet space, as well as a full bath. The walk-out basement is fully finished and includes a large hearth room with masonry fireplace, a wet bar/kitchenette, laundry room and additional full bath - perfect for holiday gatherings or guests. Enjoy outdoor living on the main level deck, the covered patio, covered front porch or simply explore the natural beauty of your backyard. Additional highlights include a 2-car attached garage, newer mechanicals, city utilities, monitored security system, and prepaid lawn care for 2025. Located in the Crawfordsville Community School district.
Sold
$375,000
717 Sycamore Dr, Crawfordsville, IN 47933
3beds
3,218sqft
Residential, Single Family Residence
Built in 1963
1.3 Acres Lot
$388,100 Zestimate®
$117/sqft
$2,248 Estimated rent
Home value
$388,100
Estimated sales range
Not available
$2,248/mo
Zestimate® history
Owner options
List your home for rent
$2,248/mo
Rent Zestimate®
Find your next renter with Zillow Rental Manager. Plus, with online applications, you can quickly screen prospective tenants – for free.
$2,248/mo
Rent Zestimate®
Refinance and save
$2,216/mo
Est. payment
Refinancing to a lower rate could help reduce your monthly payments and save thousands over the life of the loan.
$2,216/mo
Est. payment
Explore your selling options
Work with a Zillow partner agent
Leverage their expertise and Zillow's premium Showcase listings to get your home seen by more buyers.
Get startedList with your own agent
Get your home in front of millions of buyers by listing it on Zillow.
Learn how to do itSell it yourself
Take full control of how buyers see your home on Zillow by listing For Sale by Owner (FSBO).
List your homeWhat's special
Oversized bedroomsMasonry fireplaceCovered front porchDouble sinksLuxurious spa-like bathMain level deckWooded acres
Zillow last checked:
Listing updated:
Listed by:
Lisa Taylor 765-225-4123,
Taylor Real Estate Specialists
Bought with:
Eric Wolfe
Prime Real Estate ERA Powered
Source: MIBOR as distributed by MLS GRID,MLS#: 22037142
Facts & features
Interior
Bedrooms & bathrooms
- Bedrooms: 3
- Bathrooms: 4
- Full bathrooms: 3
- 1/2 bathrooms: 1
- Main level bathrooms: 2
- Main level bedrooms: 1
Primary bedroom
- Features: Hardwood
- Level: Main
- Area: 180 Square Feet
- Dimensions: 15X12
Bedroom 2
- Features: Hardwood
- Level: Upper
- Area: 252 Square Feet
- Dimensions: 18x14
Bedroom 3
- Features: Hardwood
- Level: Upper
- Area: 224 Square Feet
- Dimensions: 16x14
Bonus room
- Features: Vinyl
- Level: Basement
- Area: 128 Square Feet
- Dimensions: 16x8
Dining room
- Features: Hardwood
- Level: Main
- Area: 168 Square Feet
- Dimensions: 14x12
Hearth room
- Features: Carpet
- Level: Basement
- Area: 533 Square Feet
- Dimensions: 41x13
Kitchen
- Features: Vinyl Plank
- Level: Main
- Area: 168 Square Feet
- Dimensions: 14x12
Laundry
- Features: Vinyl
- Level: Basement
- Area: 56 Square Feet
- Dimensions: 8x7
Living room
- Features: Hardwood
- Level: Main
- Area: 294 Square Feet
- Dimensions: 21x14
Play room
- Features: Carpet
- Level: Basement
- Area: 221 Square Feet
- Dimensions: 17x13
Heating
- Hot Water
Appliances
- Included: Dishwasher, Dryer, Disposal, Gas Water Heater, MicroHood, Electric Oven, Refrigerator, Washer, Water Softener Owned
- Laundry: In Basement
Features
- Attic Access, Entrance Foyer, Ceiling Fan(s), Hardwood Floors, High Speed Internet, Smart Thermostat, Walk-In Closet(s), Wet Bar
- Flooring: Hardwood
- Windows: Windows Thermal, Windows Vinyl, Wood Frames, WoodWorkStain/Painted
- Basement: Exterior Entry,Finished,Finished Ceiling,Finished Walls,Full,Interior Entry,Storage Space
- Attic: Access Only
- Number of fireplaces: 1
- Fireplace features: Basement, Gas Log, Hearth Room, Masonry
Interior area
- Total structure area: 3,218
- Total interior livable area: 3,218 sqft
- Finished area below ground: 1,166
Property
Parking
- Total spaces: 2
- Parking features: Attached, Asphalt, Garage Door Opener, Storage
- Attached garage spaces: 2
- Details: Garage Parking Other(Finished Garage, Garage Door Opener, Service Door)
Features
- Levels: Two
- Stories: 2
- Patio & porch: Covered, Deck
- Has view: Yes
- View description: Creek/Stream, Neighborhood, Trees/Woods
- Has water view: Yes
- Water view: Creek/Stream
Lot
- Size: 1.3 Acres
- Features: Cul-De-Sac, Irregular Lot, Street Lights, Mature Trees, Wooded
Details
- Additional structures: Storage
- Parcel number: 541006113027000030
- Special conditions: Sales Disclosure On File
- Other equipment: Radon System
- Horse amenities: None
Construction
Type & style
- Home type: SingleFamily
- Architectural style: Multi Level
- Property subtype: Residential, Single Family Residence
Materials
- Brick, Vinyl Siding
- Foundation: Block, Full
Condition
- Updated/Remodeled
- New construction: No
- Year built: 1963
Utilities & green energy
- Electric: 200+ Amp Service
- Water: Municipal/City
- Utilities for property: Electricity Connected, Sewer Connected, Water Connected
Community & HOA
Community
- Security: Security Service, Security Alarm Paid
- Subdivision: Sycamore Hills
HOA
- Has HOA: No
Location
- Region: Crawfordsville
Financial & listing details
- Price per square foot: $117/sqft
- Tax assessed value: $324,500
- Annual tax amount: $3,644
- Date on market: 5/8/2025
- Cumulative days on market: 5 days
- Electric utility on property: Yes
Price history
| Date | Event | Price |
|---|---|---|
| 6/11/2025 | Sold | $375,000+1.4%$117/sqft |
Source:  MIBOR as distributed by MLS GRID #22037142 Report a problem MIBOR as distributed by MLS GRID #22037142 Report a problem | ||
| 5/12/2025 | Pending sale | $369,900$115/sqft |
Source: MIBOR as distributed by MLS GRID #22037142 Report a problem | ||
| 5/8/2025 | Listed for sale | $369,900+45.1%$115/sqft |
Source: MIBOR as distributed by MLS GRID #22037142 Report a problem | ||
| 4/8/2019 | Sold | $255,000-7.2%$79/sqft |
Source: MIBOR as distributed by MLS GRID #21607110 Report a problem | ||
| 2/27/2019 | Pending sale | $274,900$85/sqft |
Source: F.C. Tucker West Central #21607110 Report a problem | ||
| 11/12/2018 | Listed for sale | $274,900$85/sqft |
Source: F.C. Tucker West Central #21607110 Report a problem | ||
Public tax history
| Year | Property taxes | Tax assessment |
|---|---|---|
| 2025 | $3,643 -3.7% | $324,500 +15.1% |
| 2024 | $3,781 -1.1% | $281,900 -4.9% |
| 2023 | $3,822 +13.7% | $296,500 +4.3% |
| 2022 | $3,360 +6.2% | $284,400 +14.4% |
| 2021 | $3,164 +24% | $248,700 +6.5% |
| 2020 | $2,551 +11.1% | $233,600 +18.8% |
| 2019 | $2,296 +6.4% | $196,600 +1.3% |
| 2018 | $2,158 +93.8% | $194,100 +6.5% |
| 2017 | $1,114 +37.5% | $182,300 +4.3% |
| 2016 | $810 -1.7% | $174,800 +7% |
| 2014 | $824 +13.5% | $163,300 +6% |
| 2013 | $726 +29.5% | $154,000 +2.1% |
| 2012 | $561 -24.9% | $150,800 +9.1% |
| 2011 | $746 -12.8% | $138,200 +0.1% |
| 2010 | $856 +113.4% | $138,100 |
| 2009 | $401 -47% | $138,100 -8.1% |
| 2007 | $757 -78.6% | $150,200 -6.3% |
| 2006 | $3,542 | $160,300 +12.6% |
| 2005 | -- | $142,400 |
Find assessor info on the county website
Neighborhood: 47933
Nearby homes
- $400,0005 bd3 ba4.1k sqft716 Sycamore Dr, Crawfordsville, IN 47933Sold
- $351,3003 bd2 ba2.2k sqft715 Sycamore Dr, Crawfordsville, IN 47933Off Market
- $270,0003 bd2 ba1.5k sqft707 Sycamore Dr, Crawfordsville, IN 47933Off Market
- $355,3004 bd3 ba4k sqft714 Sycamore Dr, Crawfordsville, IN 47933Off Market
- $338,8004 bd3 ba3.3k sqft607 Thornwood Rd, Crawfordsville, IN 47933Off Market
- $237,7002 bd2 ba1.5k sqft611 Thornwood Rd, Crawfordsville, IN 47933Off Market
- $269,9003 bd2 ba1.4k sqft606 Thornwood Rd, Crawfordsville, IN 47933Sold
- $228,9003 bd1 ba1.5k sqft608 Thornwood Rd, Crawfordsville, IN 47933Off Market
Nearby schools
GreatSchools rating
- 5/10Mollie B Hoover Elementary SchoolGrades: 4-5Distance: 0.7 mi
- 7/10Joseph F Tuttle Middle SchoolGrades: 6-8Distance: 0.7 mi
- 4/10Crawfordsville Sr High SchoolGrades: 9-12Distance: 0.9 mi
Schools provided by the listing agent
- Middle: Crawfordsville Middle School
- High: Crawfordsville Sr High School
Source: MIBOR as distributed by MLS GRID. This data may not be complete. We recommend contacting the local school district to confirm school assignments for this home.


Get pre-qualified for a loan
At Zillow Home Loans, we can pre-qualify you in as little as 5 minutes with no impact to your credit score.An equal housing lender. NMLS #10287.
- Indiana
- Montgomery County
- Crawfordsville
- 47933
- 717 Sycamore Dr
Nearby cities
Nearby neighborhoods
Nearby zip codes
Other Crawfordsville Topics
