Skip main navigation
Sold for $740,000
  • $740,000

    717 Symphony Woods Dr, Silver Spring, MD 20901

    4beds
    2,920sqft
    Single Family Residence
    Built in 1985
    9,677 Square Feet Lot
    $773,600 Zestimate®
    $253/sqft
    $3,721 Estimated rent

    Home value

    $773,600

    $735,000 - $812,000

    $3,721/mo

    Zestimate® history
    Loading
    Loading...

    Owner options

    List your home for rent

    $3,721/mo

    Rent Zestimate®

    Find your next renter with Zillow Rental Manager. Plus, with online applications, you can quickly screen prospective tenants – for free.

    Learn more

    $3,721/mo

    Rent Zestimate®

    Refinance and save

    $4,474/mo

    Est. payment

    Refinancing to a lower rate could help reduce your monthly payments and save thousands over the life of the loan.

    See today's rates

    $4,474/mo

    Est. payment

    Explore your selling options

    Work with a Zillow partner agent

    Leverage their expertise and Zillow's premium Showcase listings to get your home seen by more buyers.

    Get started

    List with your own agent

    Get your home in front of millions of buyers by listing it on Zillow.

    Learn how to do it

    Sell it yourself

    Take full control of how buyers see your home on Zillow by listing For Sale by Owner (FSBO).

    List your home

    What's special

    Sophisticated designBack deckModern amenitiesBeautiful windowsNatural light
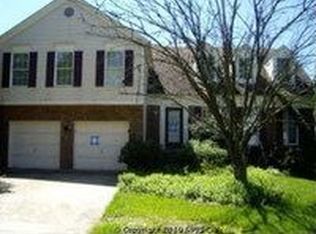
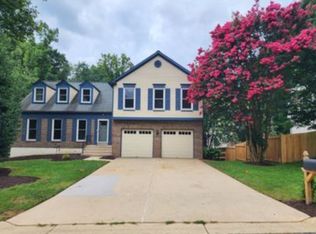
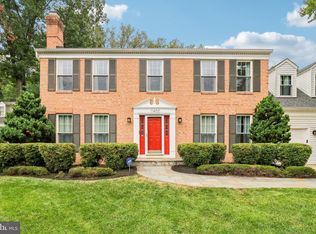
    BACK ON MARKET This house was temporarily off market for renovation purposes. All 2 full and 2 1/2 bathrooms have been renovated. New fence erected and all upstairs carpet has been changed by new flooring. The one you’ve been waiting for. This stunning 3 level with 4 spacious bedrooms and 2 luxurious full bathrooms and 2 half bathrooms offering the perfect blend of comfort and style. As you step into the heart of the home and be amazed by the completely updated gourmet kitchen, featuring beautiful windows that flood the space with natural light. The back deck and patio beckon you to unwind and entertain in style, with ample space for hosting gatherings with family and friends. The backyard provides where you can enjoy the beauty of nature and create lasting memories. This home is a true haven for those who appreciate quality craftsmanship, modern amenities, and sophisticated design. Don't miss the opportunity to make this exquisite property your own and experience the epitome of upscale living. Schedule a showing today and prepare to be captivated by all that this exceptional home has to offer!

    Zillow last checked:

    Listing updated:

    Listed by:

    daniel hailu 202-500-5095,

    Taylor Properties

    Bought with:

    Hardeep Sran, 601209

    RE/MAX Realty Group

    Source: Bright MLS,MLS#: MDMC2126270MLS Logo

    Facts & features

    Interior

    Bedrooms & bathrooms
    • Bedrooms: 4
    • Bathrooms: 4
    • Full bathrooms: 2
    • 1/2 bathrooms: 2
    • Main level bathrooms: 2
    • Main level bedrooms: 3
    Basement
    • Area: 1300
    Heating
    • Forced Air, Natural Gas
    Cooling
    • Central Air, Ceiling Fan(s), Electric
    Appliances
    • Included: Dishwasher, Disposal, Dryer, Refrigerator, Ice Maker, Microwave, Oven, Oven/Range - Gas, Washer, Water Heater, Gas Water Heater
    Features
    • Breakfast Area, Kitchen - Country, Family Room Off Kitchen, Dining Area, Chair Railings, Crown Molding, Primary Bath(s), Open Floorplan, Floor Plan - Traditional
    • Flooring: Wood
    • Windows: Window Treatments
    • Basement: Exterior Entry,Rear Entrance,Finished,Improved,Walk-Out Access
    • Number of fireplaces: 1
    Interior area
    • Total structure area: 3,180
    • Total interior livable area: 2,920 sqft
    • Finished area above ground: 1,880
    • Finished area below ground: 1,040

    Property

    Parking
    • Total spaces: 2
    • Parking features: Garage Door Opener, Attached
    • Attached garage spaces: 2
    Accessibility
    • Accessibility features: None
    Features
    • Levels: Three
    • Stories: 3
    • Pool features: None
    Lot
    • Size: 9,677 sqft
    Details
    • Additional structures: Above Grade, Below Grade
    • Parcel number: 160502090331
    • Zoning: R90
    • Special conditions: Standard

    Construction

    Type & style
    • Home type: SingleFamily
    • Architectural style: Colonial
    • Property subtype: Single Family Residence
    Materials
    • Frame
    • Foundation: Block
    Condition
    • New construction: No
    • Year built: 1985
    Details
    • Builder name: WINCHESTER HOMES

    Utilities & green energy

    • Sewer: Public Sewer
    • Water: Public

    Community & neighborhood

    Security
    • Security features: Security System
    Location
    • Region: Silver Spring
    • Subdivision: Dumont Oaks

    HOA & financial

    HOA
    • Has HOA: Yes
    • HOA fee: $36 monthly

    Other

    Other facts
    • Listing agreement: Exclusive Right To Sell
    • Ownership: Fee Simple

    Price history

    DateEventPrice
    7/24/2024Sold$740,000-1.3%$253/sqft
    Source: Bright MLS #MDMC2126270 Report a problem
    6/24/2024Pending sale$749,900$257/sqft
    Source: Bright MLS #MDMC2126270 Report a problem
    6/21/2024Listed for sale$749,900+1.4%$257/sqft
    Source: Bright MLS #MDMC2126270 Report a problem
    4/20/2024Listing removed--
    Source: Bright MLS #MDMC2126270 Report a problem
    4/20/2024Price change$739,900-1%$253/sqft
    Source: Bright MLS #MDMC2126270 Report a problem
    4/2/2024Listed for sale$747,700-12%$256/sqft
    Source: Bright MLS #MDMC2126270 Report a problem
    3/31/2024Listing removed--
    Source: Bright MLS #MDMC2125128 Report a problem
    3/27/2024Listed for sale$850,000+56.8%$291/sqft
    Source: Bright MLS #MDMC2125128 Report a problem
    3/25/2024Sold$542,000+5%$186/sqft
    Source: Public Record Report a problem
    6/22/2018Sold$516,000+3.4%$177/sqft
    Source: Public Record Report a problem
    5/9/2018Pending sale$499,000$171/sqft
    Source: Berkshire Hathaway HomeServices PenFed Realty #MC10227054 Report a problem
    5/3/2018Listed for sale$499,000$171/sqft
    Source: Berkshire Hathaway HomeServices PenFed Realty #1000473924 Report a problem

    Public tax history

    YearProperty taxesTax assessment
    2025$7,107 +16.7%$570,867 +7.9%
    2024$6,088 +8.5%$528,833 +8.6%
    2023$5,609 +6.9%$486,800 +2.4%
    2022$5,248 +2.5%$475,533 +2.4%
    2021$5,119 +2.4%$464,267 +2.5%
    2020$4,998 +3.4%$453,000
    2019$4,834 -0.2%$453,000 +3.3%
    2018$4,843 -1.4%$438,400 +1.7%
    2017$4,909 $431,100 +4.9%
    2016-- $410,900 +5.2%
    2015-- $390,700 +5.5%
    2014-- $370,500
    2013-- $370,500
    2012-- $370,500 -16.8%
    2011-- $445,330
    2010-- $445,330
    2009-- $445,330 -15.4%
    2008-- $526,190 +14.6%
    2007-- $459,280 +17.1%
    2006-- $392,370 +20.6%
    2005-- $325,460 +10.8%
    2004-- $293,706
    2003-- $293,706 +27.6%
    2002-- $230,200
    2001-- $230,200

    Find assessor info on the county website

    Neighborhood: White Oak

    Nearby schools

    GreatSchools rating
    Schools provided by the listing agent
    • District: Montgomery County Public Schools

    Source: Bright MLS. This data may not be complete. We recommend contacting the local school district to confirm school assignments for this home.

    Get a cash offer in 3 minutes
    Find out how much your home could sell for in as little as 3 minutes with a no-obligation cash offer.
    Estimated market value
    $773,600
    Get a cash offer in 3 minutes
    Find out how much your home could sell for in as little as 3 minutes with a no-obligation cash offer.
    Estimated market value
    $773,600