Set against tranquil community lake views, this exceptional Spring Mill Plantation residence offers the kind of lifestyle buyers chase and rarely find, peaceful mornings in the sunroom, evenings on the expansive patio under the retractable awning, and a backyard setting with room for a future hot tub already thoughtfully prepared with a dedicated outlet. From the moment you arrive, the home feels like a retreat: polished, inviting, and designed for both effortless everyday living and elegant entertaining. Inside, luxury meets practicality with LVP flooring throughout and a new roof that adds immediate confidence to the home's move in ready appeal. The floor plan is as functional as it is beautiful, with nearly all bedrooms on the main level for convenience and flexibility. A spacious formal dining room creates a refined setting for holiday gatherings and dinner parties, while the eat in kitchen offers a more relaxed place to gather, complete with a breakfast bar, pantry, and an easy flow into the main living spaces. The primary suite is a true private sanctuary, thoughtfully separated from the guest bedrooms and designed for comfort at every turn. This spacious retreat features an updated spa inspired bathroom with a large tiled shower, soaking tub, double vanity, and an oversized walk in closet that makes everyday living feel indulgent. On the opposite side of the home, the front two guest bedrooms share a well placed full bath, creating an efficient layout that offers privacy and practicality for family or visitors. A spacious laundry room with a storage closet adds even more functionality to the thoughtful design. Upstairs, a private guest suite delivers exceptional versatility, with its own bedroom, bathroom, and bonus area, ideal for long-term guests, a media room, home office, or multigenerational living. Outdoors, the lifestyle continues. The enclosed sunroom extends your living space year round, while the large extended back patio invites outdoor dining, quiet evenings, and effortless entertaining with a serene lake backdrop. The 2 car garage is equally well considered, featuring a retractable screen door for added comfort and utility. Beyond the property itself, Spring Mill Plantation offers the amenities buyers love, including a community center, pool, and sidewalks throughout the neighborhood, perfect for meeting neighbors and enjoying an active, connected lifestyle. This is more than a home; it is a beautifully balanced blend of comfort, elegance, and easy living. Schedule your private showing and experience the view, the layout, and the lifestyle for yourself.
Sold for $436,000
$436,000
717 Tartans Glen Street NW, Calabash, NC 28467
4beds
2,580sqft
Single Family Residence
Built in 2011
0.37 Acres Lot
$436,200 Zestimate®
$169/sqft
$2,693 Estimated rent
Home value
$436,200
$414,000 - $458,000
$2,693/mo
Zestimate® history
Owner options
List your home for rent
$2,693/mo
Rent Zestimate®
Find your next renter with Zillow Rental Manager. Plus, with online applications, you can quickly screen prospective tenants – for free.
$2,693/mo
Rent Zestimate®
Refinance and save
$4,005/mo
Est. payment
Refinancing to a lower rate could help reduce your monthly payments and save thousands over the life of the loan.
$4,005/mo
Est. payment
Explore your selling options
Work with a Zillow partner agent
Leverage their expertise and Zillow's premium Showcase listings to get your home seen by more buyers.
Get startedList with your own agent
Get your home in front of millions of buyers by listing it on Zillow.
Learn how to do itSell it yourself
Take full control of how buyers see your home on Zillow by listing For Sale by Owner (FSBO).
List your homeWhat's special
Zillow last checked:
Listing updated:
Listed by:
Kris Fuller 843-458-7086,
INNOVATE Real Estate
Bought with:
Aaron Bishop, 325073
Realty ONE Group Dockside North
Source: Hive MLS,MLS#: 100560296 Originating MLS: Brunswick County Association of Realtors
Originating MLS: Brunswick County Association of RealtorsFacts & features
Interior
Bedrooms & bathrooms
- Bedrooms: 4
- Bathrooms: 4
- Full bathrooms: 3
- 1/2 bathrooms: 1
Rooms
- Room types: Master Bedroom, Bedroom 1, Bedroom 2, Bedroom 3, Living Room, Dining Room, Laundry, Bathroom 1, Bathroom 2, Bathroom 3
Primary bedroom
- Level: First
Bedroom 1
- Level: First
Bedroom 2
- Level: First
Bedroom 3
- Level: Second
Bathroom 1
- Level: First
Bathroom 2
- Level: First
Bathroom 3
- Level: Second
Dining room
- Level: First
Kitchen
- Level: First
Laundry
- Level: First
Living room
- Level: First
Heating
- Heat Pump, Electric, Zoned
Cooling
- Central Air, Zoned, Heat Pump
Appliances
- Included: Electric Oven, Built-In Microwave, Washer, Refrigerator, Ice Maker, Dryer, Disposal, Dishwasher
- Laundry: Dryer Hookup, Washer Hookup, Laundry Room
Features
- Master Downstairs, Walk-in Closet(s), Vaulted Ceiling(s), Tray Ceiling(s), High Ceilings, Entrance Foyer, Ceiling Fan(s), Pantry, Walk-in Shower, Blinds/Shades, Eat-in Kitchen, Walk-In Closet(s)
- Flooring: LVT/LVP, Carpet
- Basement: None
- Attic: Floored,Pull Down Stairs
Interior area
- Total structure area: 2,580
- Total interior livable area: 2,580 sqft
Property
Parking
- Total spaces: 2
- Parking features: Garage Faces Front, Garage Door Opener, Garage6
- Has attached garage: Yes
Features
- Levels: One and One Half
- Patio & porch: Enclosed, Patio, Rear Porch
- Pool features: None
- Fencing: Metal/Ornamental,Back Yard
- Has view: Yes
- View description: Lake, Water
- Has water view: Yes
- Water view: Lake,Water
- Waterfront features: Waterfront, Lake Front
- Frontage type: Lakefront
Lot
- Size: 0.37 Acres
- Dimensions: 105 x 169 x 72 x 155
- Features: Deeded Waterfront
Details
- Parcel number: 225pd027
- Zoning: Co-R-7500
- Special conditions: Standard
Construction
Type & style
- Home type: SingleFamily
- Property subtype: Single Family Residence
Materials
- Vinyl Siding, Wood Frame
- Foundation: Slab
- Roof: Architectural Shingle
Condition
- New construction: No
- Year built: 2011
Utilities & green energy
- Sewer: Public Sewer
- Water: Public
- Utilities for property: Cable Available, Sewer Connected, Underground Utilities, Water Connected
Community & HOA
Community
- Security: Smoke Detector(s)
- Subdivision: Spring Mill
HOA
- Has HOA: Yes
- Amenities included: Clubhouse, Pool, Fitness Center, Maintenance Common Areas, Management, Meeting Room, Sidewalks
- HOA fee: $1,404 annually
- HOA name: Kuester Mgmt
- HOA phone: 843-839-9704
Location
- Region: Calabash
Financial & listing details
- Price per square foot: $169/sqft
- Tax assessed value: $410,620
- Annual tax amount: $1,804
- Date on market: 3/15/2026
- Cumulative days on market: 8 days
- Listing agreement: Exclusive Right To Sell
- Listing terms: Cash,Conventional,FHA,VA Loan
- Road surface type: Paved
Price history
| Date | Event | Price |
|---|---|---|
| 4/22/2026 | Sold | $436,000-3.1%$169/sqft |
Source:  Hive MLS #100560296 Report a problem Hive MLS #100560296 Report a problem | ||
| 3/23/2026 | Pending sale | $450,000$174/sqft |
Source: Hive MLS #100560296 Report a problem | ||
| 3/15/2026 | Listed for sale | $450,000+120.9%$174/sqft |
Source: Hive MLS #100560296 Report a problem | ||
| 5/20/2011 | Sold | $203,705$79/sqft |
Source: Public Record Report a problem | ||
Public tax history
| Year | Property taxes | Tax assessment |
|---|---|---|
| 2025 | $1,804 | $410,620 |
| 2024 | $1,804 | $410,620 |
| 2023 | $1,804 -3.2% | $410,620 +36.1% |
| 2022 | $1,864 +0% | $301,770 |
| 2021 | $1,864 +4.9% | $301,770 |
| 2020 | $1,776 | $301,770 |
| 2019 | $1,776 +17.4% | $301,770 +843.9% |
| 2018 | $1,512 +3.4% | $31,970 |
| 2017 | $1,462 | $31,970 |
| 2016 | $1,462 | $31,970 -87.7% |
| 2015 | $1,462 +19.3% | $260,260 +12.3% |
| 2014 | $1,226 | $231,830 |
| 2013 | -- | -- |
| 2012 | -- | -- |
Find assessor info on the county website
Neighborhood: 28467
Nearby homes
- $503,0004 bd3 ba2.9k sqft725 Tartans Glen St NW, Calabash, NC 28467Off Market
- $378,5003 bd3 ba1.9k sqft2076 Jarvis Ln NW, Calabash, NC 28467Off Market
- $357,0003 bd2 ba1.8k sqft2080 Jarvis Ln NW, Calabash, NC 28467Off Market
- $327,5003 bd2 ba1.8k sqft2080 Jarvis Ln, Calabash, NC 28467Off Market
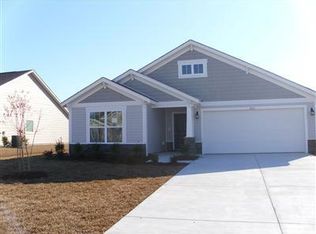
- $347,1003 bd2 ba1.5k sqft2084 Jarvis Ln NW, Calabash, NC 28467Off Market
- $327,8003 bd2 ba1.5k sqft729 Tartans Glen St, Calabash, NC 28467Off Market
- $321,7003 bd2 ba1.5k sqft729 Tartans Glen St NW, Calabash, NC 28467Off Market
- $394,4004 bd4 ba2.5k sqft716 Tartans Glen St NW, Calabash, NC 28467Off Market
Nearby schools
GreatSchools rating
- 4/10Jessie Mae Monroe ElementaryGrades: PK-5Distance: 4.1 mi
- 4/10Shallotte MiddleGrades: 6-8Distance: 13.1 mi
- 4/10West Brunswick HighGrades: 9-12Distance: 12.3 mi
Schools provided by the listing agent
- Elementary: Jessie Mae Monroe Elementary
- Middle: Shallotte Middle
- High: West Brunswick
Source: Hive MLS. This data may not be complete. We recommend contacting the local school district to confirm school assignments for this home.
Get a cash offer in 3 minutes
Find out how much your home could sell for in as little as 3 minutes with a no-obligation cash offer.
Estimated market value
$436,200
Get a cash offer in 3 minutes
Find out how much your home could sell for in as little as 3 minutes with a no-obligation cash offer.
Estimated market value
$436,200
- North Carolina
- Brunswick County
- Calabash
- 28467
- 717 Tartans Glen Street NW
Nearby cities
Nearby zip codes
Other Calabash Topics
