Welcome to this beautifully updated, move-in-ready home that perfectly blends modern design with comfortable living. The heart of the home features an open-concept layout that seamlessly connects the kitchen, dining, and family room, creating a natural flow that’s both functional and inviting. The main living room features vaulted ceilings and a stunning white brick fireplace, a perfect focal point for gatherings and everyday living. The well-appointed eat-in kitchen offers ample storage and counter space, featuring SS appliances, granite countertops, subway tile backsplash, open shelving, and a separate wall of accent cabinetry that provides additional storage and a dedicated coffee bar area. The dining area flows seamlessly from the kitchen and overlooks the backyard through large sliding doors, perfect for everyday meals or entertaining guests.
The home features a convenient half bath on the main level with modern tile. Upstairs, all bedrooms are thoughtfully designed, accompanied by two full bathrooms with updated fixtures and vanities. The primary suite offers generous closet space and an ensuite bath with elegant stone countertops and modern accent tile. Outside, relax or entertain on the deck and enjoy the spacious backyard. This property represents an exceptional opportunity to settle into a community that values both convenience and quality of life. Situated in a quiet neighborhood, this home is just minutes from local parks, shopping, and dining, with easy access to major highways for a quick commute to everything you need.
Sold
Price Unknown
717 Torrance Dr, Garland, TX 75040
4beds
2,022sqft
Single Family Residence
Built in 1979
7,492 Square Feet Lot
$361,900 Zestimate®
$--/sqft
$2,354 Estimated rent
Home value
$361,900
$329,000 - $394,000
$2,354/mo
Zestimate® history
Owner options
List your home for rent
$2,354/mo
Rent Zestimate®
Find your next renter with Zillow Rental Manager. Plus, with online applications, you can quickly screen prospective tenants – for free.
$2,354/mo
Rent Zestimate®
Refinance and save
Refinancing to a lower rate could help reduce your monthly payments and save thousands over the life of the loan.
Explore your selling options
Work with a Zillow partner agent
Leverage their expertise and Zillow's premium Showcase listings to get your home seen by more buyers.
Get startedList with your own agent
Get your home in front of millions of buyers by listing it on Zillow.
Learn how to do itSell it yourself
Take full control of how buyers see your home on Zillow by listing For Sale by Owner (FSBO).
List your homeWhat's special
White brick fireplaceModern accent tileSpacious backyardDining areaGranite countertopsSubway tile backsplashVaulted ceilings
Zillow last checked:
Listing updated:
Listed by:
Maggie Dieter 0727229 214-543-9781,
Compass RE Texas, LLC 214-814-8100
Bought with:
Mosarrof Hossain
Reputed Brokerage
Source: NTREIS,MLS#: 21100074
Facts & features
Interior
Bedrooms & bathrooms
- Bedrooms: 4
- Bathrooms: 3
- Full bathrooms: 2
- 1/2 bathrooms: 1
Primary bedroom
- Features: Ceiling Fan(s), En Suite Bathroom, Walk-In Closet(s)
- Level: Second
- Dimensions: 15 x 17
Bedroom
- Features: Ceiling Fan(s)
- Level: Second
- Dimensions: 11 x 12
Bedroom
- Features: Ceiling Fan(s)
- Level: Second
- Dimensions: 9 x 11
Bedroom
- Features: Ceiling Fan(s)
- Level: Second
- Dimensions: 10 x 12
Primary bathroom
- Features: En Suite Bathroom, Granite Counters, Stone Counters
- Level: Second
- Dimensions: 9 x 7
Family room
- Features: Fireplace
- Level: First
- Dimensions: 21 x 14
Other
- Level: Second
- Dimensions: 5 x 8
Half bath
- Level: First
- Dimensions: 5 x 5
Kitchen
- Features: Built-in Features, Eat-in Kitchen, Granite Counters, Pantry, Stone Counters
- Level: First
- Dimensions: 15 x 12
Laundry
- Level: First
- Dimensions: 5 x 6
Living room
- Level: First
- Dimensions: 21 x 11
Heating
- Central, Natural Gas
Cooling
- Central Air, Electric
Appliances
- Included: Dishwasher, Electric Cooktop, Electric Oven, Electric Range, Disposal, Gas Water Heater, Refrigerator
Features
- Decorative/Designer Lighting Fixtures, Granite Counters, High Speed Internet, Open Floorplan, Cable TV, Vaulted Ceiling(s), Walk-In Closet(s)
- Flooring: Luxury Vinyl Plank
- Has basement: No
- Number of fireplaces: 1
- Fireplace features: Gas, Wood Burning
Interior area
- Total interior livable area: 2,022 sqft
Property
Parking
- Total spaces: 2
- Parking features: Alley Access, Driveway, Garage, Garage Door Opener, Garage Faces Rear
- Attached garage spaces: 2
- Has uncovered spaces: Yes
Features
- Levels: Two
- Stories: 2
- Patio & porch: Covered
- Exterior features: Private Yard, Rain Gutters
- Pool features: None
- Fencing: Wood
Lot
- Size: 7,492 Square Feet
- Features: Back Yard, Lawn, Subdivision, Few Trees
Details
- Parcel number: 26346000030100000
Construction
Type & style
- Home type: SingleFamily
- Architectural style: Traditional,Detached
- Property subtype: Single Family Residence
Materials
- Brick, Wood Siding
- Foundation: Pillar/Post/Pier
- Roof: Composition
Condition
- Year built: 1979
Utilities & green energy
- Sewer: Public Sewer
- Water: Public
- Utilities for property: Sewer Available, Water Available, Cable Available
Community & HOA
Community
- Security: Smoke Detector(s)
- Subdivision: MEADOWOOD 1
HOA
- Has HOA: No
Location
- Region: Garland
Financial & listing details
- Tax assessed value: $365,000
- Annual tax amount: $1,560
- Date on market: 10/31/2025
- Cumulative days on market: 35 days
- Listing terms: Cash,Conventional,FHA,VA Loan
- Exclusions: Any and all personal belongings NOT considered a Fixture.
Price history
| Date | Event | Price |
|---|---|---|
| 1/30/2026 | Sold | -- |
Source: NTREIS #21100074 Report a problem | ||
| 1/10/2026 | Pending sale | $375,000$185/sqft |
Source: NTREIS #21100074 Report a problem | ||
| 12/31/2025 | Contingent | $375,000$185/sqft |
Source: NTREIS #21100074 Report a problem | ||
| 12/5/2025 | Listed for sale | $375,000$185/sqft |
Source: NTREIS #21100074 Report a problem | ||
| 11/21/2025 | Listing removed | $2,500$1/sqft |
Source: Zillow Rentals Report a problem | ||
| 11/19/2025 | Pending sale | $375,000$185/sqft |
Source: NTREIS #21100074 Report a problem | ||
| 11/10/2025 | Contingent | $375,000+15.4%$185/sqft |
Source: NTREIS #21100074 Report a problem | ||
| 10/31/2025 | Listed for rent | $2,500$1/sqft |
Source: Zillow Rentals Report a problem | ||
| 10/21/2021 | Sold | -- |
Source: NTREIS #14681343 Report a problem | ||
| 10/17/2021 | Pending sale | $325,000$161/sqft |
Source: NTREIS #14681343 Report a problem | ||
| 10/5/2021 | Contingent | $325,000$161/sqft |
Source: NTREIS #14681343 Report a problem | ||
| 10/1/2021 | Listed for sale | $325,000$161/sqft |
Source: NTREIS #14681343 Report a problem | ||
Public tax history
| Year | Property taxes | Tax assessment |
|---|---|---|
| 2025 | $1,560 +1.1% | $365,000 |
| 2024 | $1,542 +7.5% | $365,000 +11% |
| 2023 | $1,434 -5.9% | $328,710 |
| 2022 | $1,524 +41% | $328,710 +87.4% |
| 2021 | $1,081 -3.7% | $175,400 |
| 2020 | $1,122 -8.6% | $175,400 -7.7% |
| 2019 | $1,229 +13.4% | $190,000 +7.7% |
| 2018 | $1,083 -73.7% | $176,490 +21% |
| 2017 | $4,117 +0.1% | $145,910 |
| 2016 | $4,114 +43.8% | $145,910 +33.7% |
| 2015 | $2,861 | $109,130 |
| 2014 | $2,861 | $109,130 |
| 2013 | -- | -- |
| 2012 | -- | -- |
| 2011 | -- | -- |
| 2010 | -- | -- |
| 2009 | -- | -- |
| 2008 | -- | -- |
| 2007 | -- | -- |
| 2005 | -- | -- |
| 2004 | -- | -- |
| 2003 | -- | -- |
| 2002 | -- | -- |
| 2001 | -- | -- |
Find assessor info on the county website
Neighborhood: Meadowood
Nearby homes
- $307,0003 bd2 ba1.7k sqft713 Torrance Dr, Garland, TX 75040Off Market
- $316,8003 bd2 ba1.8k sqft801 Torrance Dr, Garland, TX 75040Off Market
- $301,6004 bd3 ba2k sqft3501 Metairie Ct, Garland, TX 75040Off Market
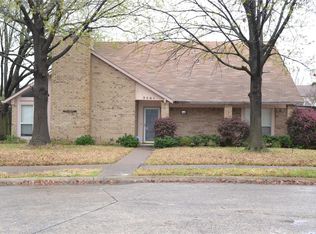
- $276,4003 bd2 ba1.3k sqft805 Torrance Dr, Garland, TX 75040Off Market
- $379,3004 bd3 ba2.1k sqft3502 Metairie Ct, Garland, TX 75040Off Market
- $298,2003 bd2 ba1.6k sqft709 Torrance Dr, Garland, TX 75040Off Market
- $306,2003 bd2 ba1.9k sqft718 Torrance Dr, Garland, TX 75040Off Market
- $327,0003 bd2 ba1.9k sqft802 Torrance Dr, Garland, TX 75040Off Market
Nearby schools
GreatSchools rating
- 8/10Spring Creek Elementary SchoolGrades: PK-5Distance: 0.8 mi
- 5/10Webb Middle SchoolGrades: 6-8Distance: 0.8 mi
- 5/10Naaman Forest High SchoolGrades: 9-12Distance: 0.6 mi
Schools provided by the listing agent
- District: Garland ISD
Source: NTREIS. This data may not be complete. We recommend contacting the local school district to confirm school assignments for this home.
Get a cash offer in 3 minutes
Find out how much your home could sell for in as little as 3 minutes with a no-obligation cash offer.
Estimated market value
$361,900
Get a cash offer in 3 minutes
Find out how much your home could sell for in as little as 3 minutes with a no-obligation cash offer.
Estimated market value
$361,900
- Texas
- Dallas County
- Garland
- 75040
- Meadowood
- 717 Torrance Dr
Nearby cities
Nearby neighborhoods
Nearby zip codes
Other Garland Topics
